
3016 Mason Way, Shelbyville, KY 40065
Local realty services provided by:Schuler Bauer Real Estate ERA Powered
3016 Mason Way,Shelbyville, KY 40065
$319,500
- 3 Beds
- 2 Baths
- 1,267 sq. ft.
- Single family
- Active
Upcoming open houses
- Sun, Nov 2202:00 pm - 04:00 pm
Listed by: nancy m gries
Office: legacy home realtors
MLS#:1734076
Source:KY_MSMLS
Price summary
- Price:$319,500
- Price per sq. ft.:$252.17
About this home
Well Maintained Ranch! Updates! Open floor plan w/split BR design for privacy. Hardwood floors run continuously in major rooms. Welcoming front porch. Entry foyer. Great Room showcases a vaulted ceiling, hdwd, gas fireplace w/mantle, natural light. Large kitchen boasts abundant cabinetry & counterspace, tile backsplash, pantry, (moveable) island w/breakfast bar & open dining area. The Primary Suite features tray ceiling, walk-in closet, can fit king bed, roomy private full BA. The opposite hallway holds BRs 2 & 3, both w/nicely sized closets & 2nd full BA. Laundry/drop zone at garage access. Attached 2-car gar w/storage/work area & pull-down attic access/storage. Privacy fenced big back yard & big deck to relax, play, or entertain. Retractable sun shade! New: HVAC 2026, Roof & WH 2025... ...garage overhead door 2024., front porch expansion 2026
Contact an agent
Home facts
- Year built:2000
- Subdivision & Development:BRITTANY ESTATES
- Listing ID #:1734076
- Added:13 day(s) ago
- Updated:November 20, 2026 at 05:14 PM
Rooms and interior
- Bedrooms:3
- Total bathrooms:2
- Full bathrooms:2
- Rooms Total:9
- Basement:Yes
- Living area:1,267 sq. ft.
Heating and cooling
- Cooling:Central Air
- Heating:FORCED AIR, Natural gas
- Central air:Yes
Structure and exterior
- Year built:2000
- Building area:1,267 sq. ft.
- Lot area:0.2 Acres
- Lot Features:Sidewalk
- Architectural Style:Ranch
- Construction Materials:Vinyl siding, brick
- Exterior Features:Deck, Porch
- Foundation Description:Crawl Space
Utilities
- Sewer:Public Sewer
Finances and disclosures
- Price:$319,500
- Price per sq. ft.:$252.17
Parking
- Parking description:Attached
- Garage:Yes
- Garage spaces:2
New listings near 3016 Mason Way
- New
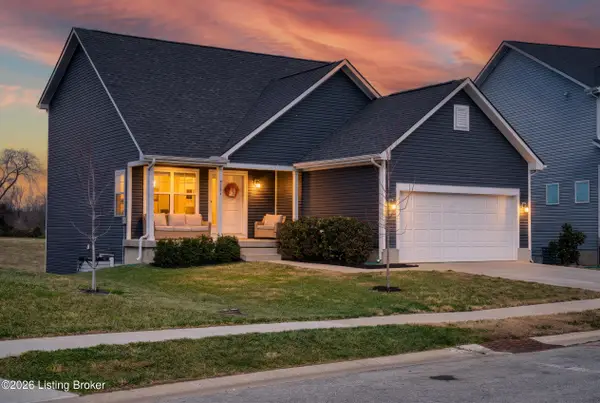 $370,000Active3 beds 3 baths1,952 sq. ft.
2081 Carnegie Dr, Shelbyville, KY 40065
MLS# 1735160Listed by: COLDWELL BANKER MCMAHAN - Open Sun, 2 to 4pmNew
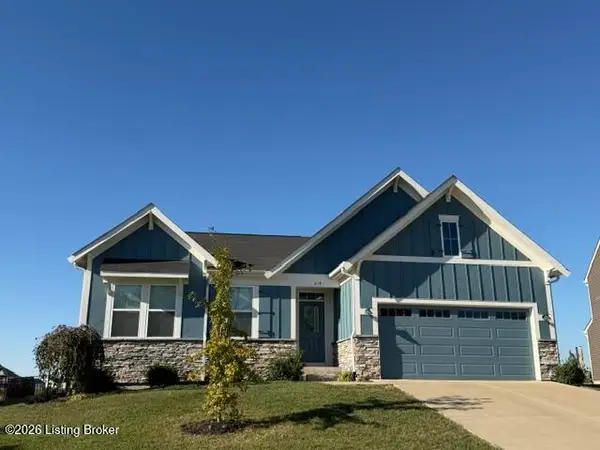 $519,900Active3 beds 2 baths1,809 sq. ft.
219 Education Way, Shelbyville, KY 40065
MLS# 1735130Listed by: REALTY ADVANCED - New
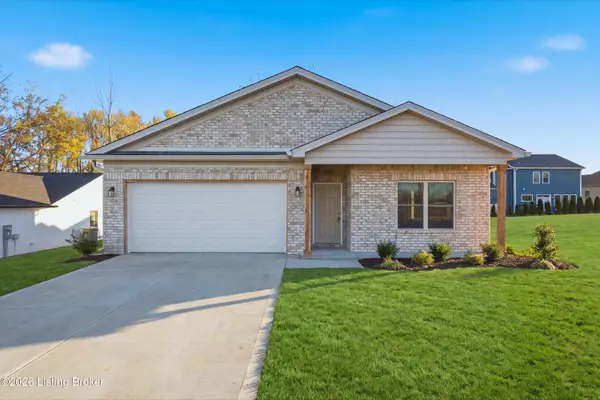 $349,900Active3 beds 2 baths1,366 sq. ft.
2415 Eagle Pass, Shelbyville, KY 40065
MLS# 1735114Listed by: TORREY SMITH REALTY CO., LLC - New
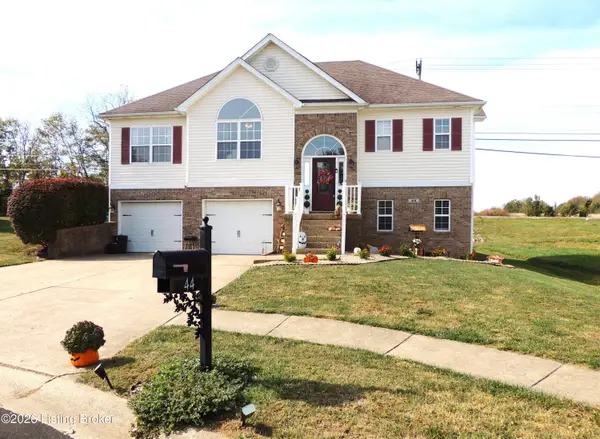 $345,000Active4 beds 3 baths1,914 sq. ft.
44 Northcountry Dr, Shelbyville, KY 40065
MLS# 1735039Listed by: CENTURY 21 SIMPSON & ASSOCIATES - New
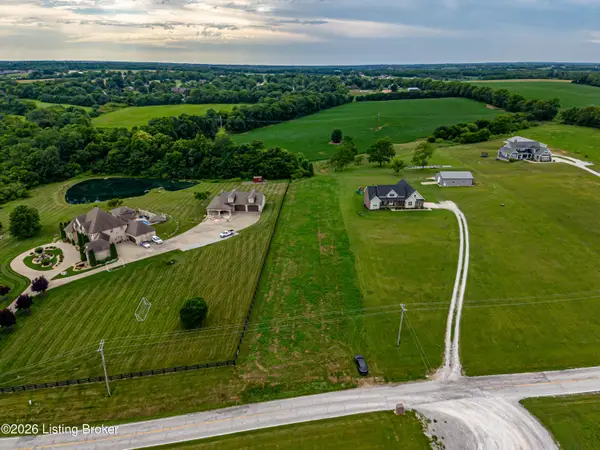 $280,000Active15.04 Acres
2470 Burks Branch Rd, Shelbyville, KY 40065
MLS# 1734997Listed by: WILLARD REALTY - H BARRY SMITH CO - New
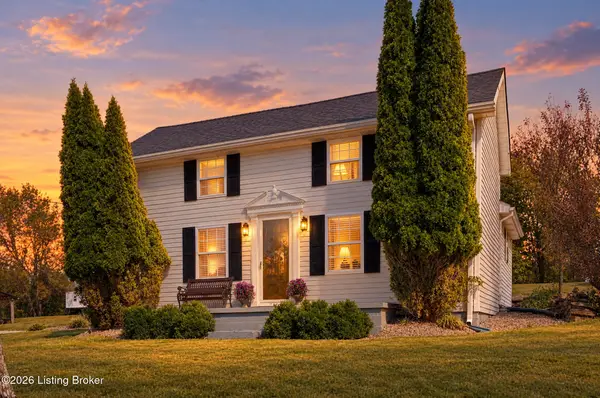 $379,900Active3 beds 1 baths1,437 sq. ft.
7386 Mt Eden Rd, Shelbyville, KY 40065
MLS# 1734981Listed by: WILLARD REALTY - H BARRY SMITH CO - Open Sun, 2 to 4pmNew
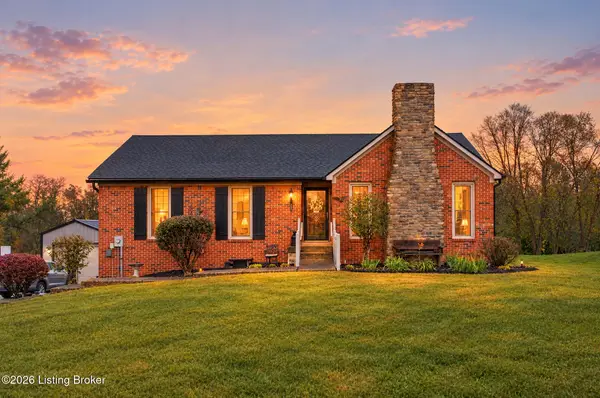 $374,900Active3 beds 2 baths1,820 sq. ft.
623 Forbes Dr, Shelbyville, KY 40065
MLS# 1734958Listed by: WEICHERT-H. BARRY SMITH - Open Sun, 2 to 4pmNew
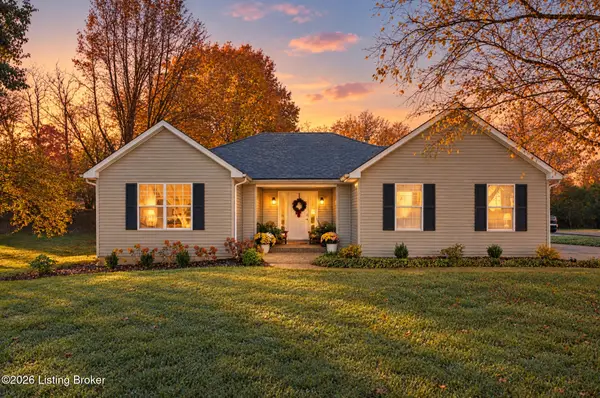 $339,000Active3 beds 2 baths1,499 sq. ft.
30 Cherokee Dr, Shelbyville, KY 40065
MLS# 1734919Listed by: COLDWELL BANKER LARRY ROGERS - New
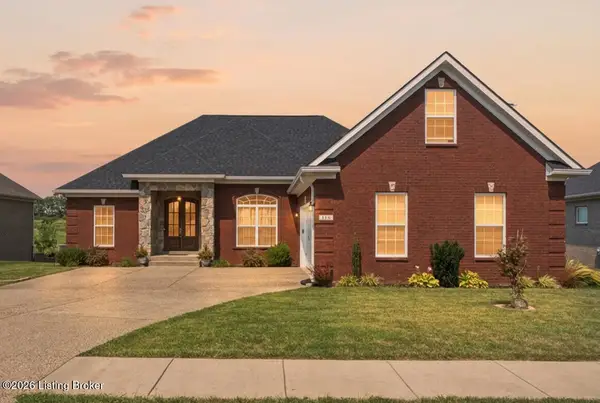 $579,900Active4 beds 4 baths3,849 sq. ft.
116 Winners Cir, Shelbyville, KY 40065
MLS# 1734920Listed by: BROWN REALTY - New
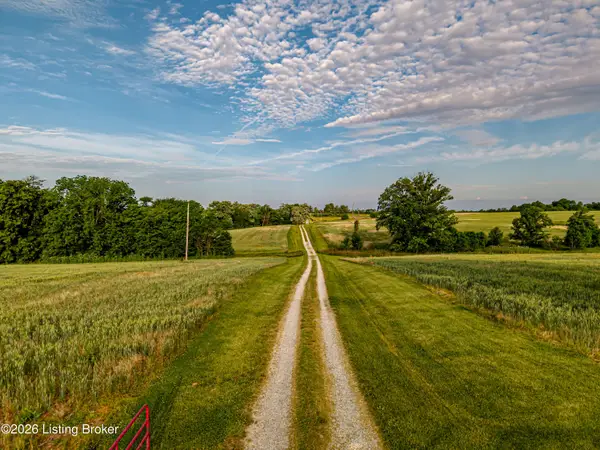 $849,900Active68.16 Acres
Tract 1 Mulberry Pike, Shelbyville, KY 40065
MLS# 1734891Listed by: WILLARD REALTY - H BARRY SMITH CO


Protect your home and budget from life's surprises with an Assurant Home Warranty, backed by a partner that supports you through every step of homeownership. Explore Plans.
© 2023 - 2026 ERA Franchise Systems LLC. All rights reserved. ERA Franchise Systems LLC fully supports the principles of the Fair Housing Act and the Equal Opportunity Act. ERA, ERA Real Estate powered, and their respective logos are registered service marks of ERA Franchise Systems LLC. Each office is independently owned and operated.