
3036 Barlows Brook Rd, Shelbyville, KY 40065
Local realty services provided by:Schuler Bauer Real Estate ERA Powered
3036 Barlows Brook Rd,Shelbyville, KY 40065
$357,000
- 3 Beds
- 3 Baths
- 1,860 sq. ft.
- Single family
- Active
Listed by: lenee w peach
Office: re/max reserve
MLS#:1723069
Source:KY_MSMLS
Price summary
- Price:$357,000
- Price per sq. ft.:$191.94
About this home
Welcome to 3036 Barlows Brook, a beautiful home in a prime location . Offering convenient access to both Louisville and Lexington . The designed with comfort and functionality in mind, this home features a spacious first floor primary suite for added privacy, while 2 upstairs bedrooms are separated by a catwalk and full bath. This creates the perfect layout for family or guests.. The unfinished full walkout Basement has endless possibilities for additional living space, such as a home gym, recreation room, or storage. An oversized garage for two cars and some storage is an added bonus. this property offers a perfect combination of space, privacy and potential.
Contact an agent
Home facts
- Year built:2023
- Subdivision & Development:OSPREY COVE
- Listing ID #:1723069
- Added:86 day(s) ago
- Updated:October 02, 2026 at 03:33 PM
Rooms and interior
- Bedrooms:3
- Total bathrooms:3
- Full bathrooms:2
- Half bathrooms:1
- Rooms Total:9
- Basement:Yes
- Basement Description:Unfinished, Walkout Unfinished
- Living area:1,860 sq. ft.
Heating and cooling
- Cooling:Central Air
- Heating:Electric, Natural gas
- Central air:Yes
Structure and exterior
- Year built:2023
- Building area:1,860 sq. ft.
- Lot area:0.36 Acres
- Lot Features:Cleared
- Architectural Style:Contemporary
- Construction Materials:Vinyl siding, brick
- Exterior Features:Deck, Patio, Porch
- Foundation Description:Poured Concrete
Utilities
- Sewer:Public Sewer
Finances and disclosures
- Price:$357,000
- Price per sq. ft.:$191.94
Parking
- Parking description:Attached, Driveway
- Garage:Yes
- Garage spaces:2
New listings near 3036 Barlows Brook Rd
- New
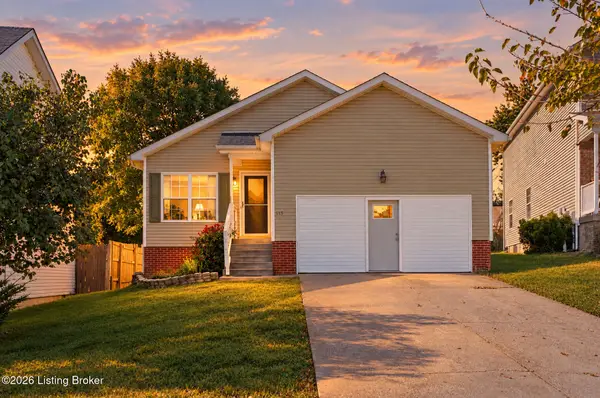 $269,000Active3 beds 2 baths1,264 sq. ft.
113 Spencer Ct, Shelbyville, KY 40065
MLS# 1731012Listed by: HOME LAND OF KENTUCKY - New
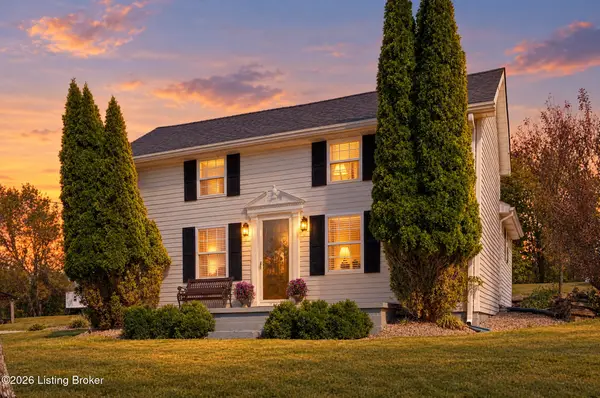 $389,000Active3 beds 1 baths1,437 sq. ft.
7386 Mt Eden Rd, Shelbyville, KY 40065
MLS# 1731016Listed by: WEICHERT REALTORS-H. BARRY SMITH CO. - New
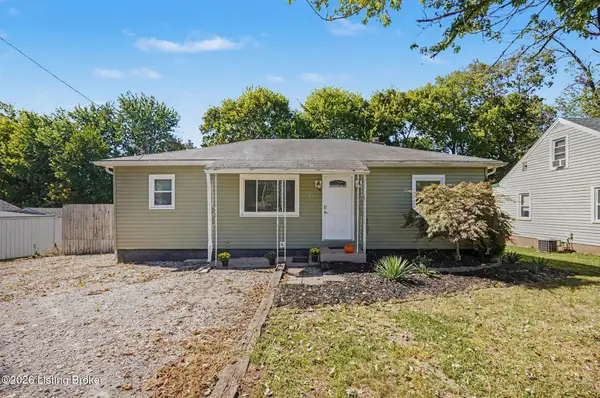 $225,000Active3 beds 1 baths1,443 sq. ft.
123 Eastview Cir, Shelbyville, KY 40065
MLS# 1731019Listed by: KELLER WILLIAMS LOUISVILLE - New
 $230,000Active6.07 Acres
TRACT 78 - "waterfall" Lot @ Stallard Sp, Shelbyville, KY 40065
MLS# 1730931Listed by: TORREY SMITH REALTY CO., LLC - New
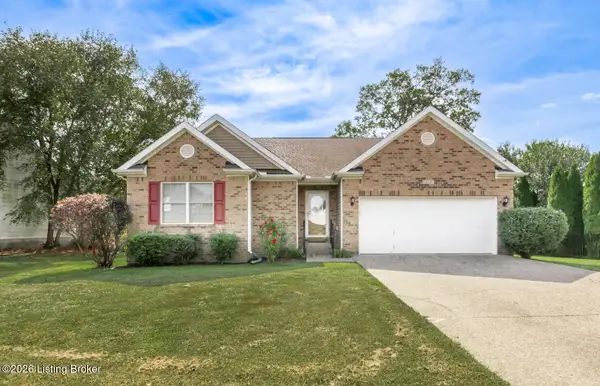 $339,500Active3 beds 3 baths3,577 sq. ft.
213 Saint Regis Dr, Shelbyville, KY 40065
MLS# 1730901Listed by: WALTON JONES REALTORS, INC. - New
 $1,499,000Active103.09 Acres
Tract 1/8 Mulberry Pike, Shelbyville, KY 40065
MLS# 1730879Listed by: WEICHERT REALTORS-H. BARRY SMITH CO. - New
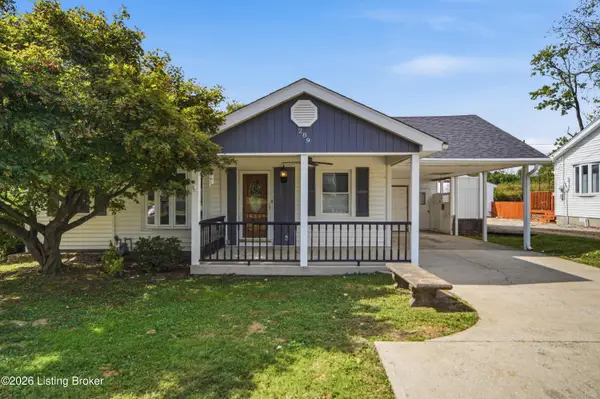 $240,000Active2 beds 1 baths1,200 sq. ft.
289 Ardmore Ln, Shelbyville, KY 40065
MLS# 1730818Listed by: 85W REAL ESTATE - New
 $599,900Active3 beds 2 baths2,504 sq. ft.
195 Locust Grove Road, Shelbyville, KY 40065
MLS# 26027225Listed by: THE BROKERAGE - New
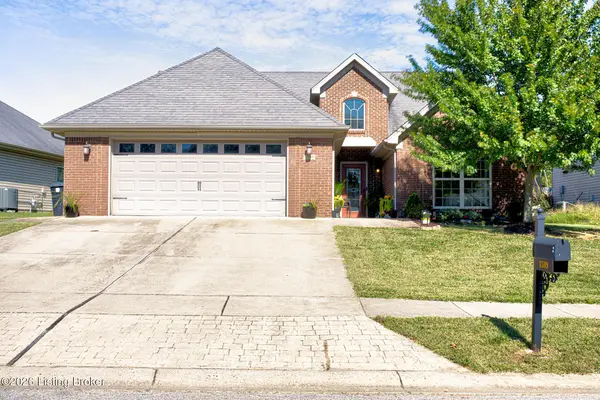 $324,500Active3 beds 2 baths1,624 sq. ft.
1599 Overlook Cir, Shelbyville, KY 40065
MLS# 1730666Listed by: ALLURE HAVEN REALTY LLC - New
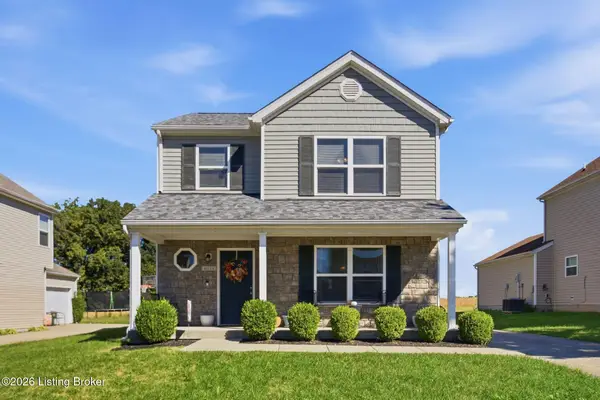 $304,000Active4 beds 3 baths1,600 sq. ft.
4038 Firestone Way, Shelbyville, KY 40065
MLS# 1730670Listed by: LOIS ANN DISPONETT REAL ESTATE


Protect your home and budget from life's surprises with an Assurant Home Warranty, backed by a partner that supports you through every step of homeownership. Explore Plans.
© 2023 - 2026 ERA Franchise Systems LLC. All rights reserved. ERA Franchise Systems LLC fully supports the principles of the Fair Housing Act and the Equal Opportunity Act. ERA, ERA Real Estate powered, and their respective logos are registered service marks of ERA Franchise Systems LLC. Each office is independently owned and operated.