
401 Winding Way, Shelbyville, KY 40065
Local realty services provided by:Schuler Bauer Real Estate ERA Powered
401 Winding Way,Shelbyville, KY 40065
$399,000
- 4 Beds
- 2 Baths
- 3,111 sq. ft.
- Single family
- Active
Upcoming open houses
- Sun, Oct 0402:00 pm - 04:00 pm
Listed by: melissa lapinsky
Office: red edge realty
MLS#:1730530
Source:KY_MSMLS
Price summary
- Price:$399,000
- Price per sq. ft.:$248.91
About this home
**FIRST SHOWINGS AT OPEN HOUSE, SUNDAY, OCTOBER 4, 2-4 PM** Be THE FIRST to see this beautifully upgraded home and be settled in before the holidays. Tucked on a half-acre lot backing to private woods, this 4-bedroom, 2-bath home has been lovingly updated from top to bottom, so all that's left to do is move in. Gather family in the formal living and dining rooms, framed by custom draperies and made for holiday dinners. Cook with joy in the remodeled kitchen with custom shaker cabinets, granite countertops, a pantry with slide-out shelves, and stainless appliances that stay. Then settle into the showstopping great room, where a brick wood-burning fireplace and vaulted tray ceiling with in-wall 7.2 surround sound create the ultimate spot for cozy nights, movie marathons, and game days. The primary bedroom impresses with a barrel-stave feature wall and a spacious walk-in closet (custom shelving), and the newly finished lower level adds a fourth bedroom, sitting area, and laundry. Both baths were remodeled within the past year with gorgeous floor-to-wall tile, and the hall bath's deep soaking tub is your personal retreat. Step outside to your own backyard escape: a sparkling pool with surrounding deck, plus a large deck (Trex decking) and patio overlooking the trees, perfect for summer parties or quiet mornings. New laminate floors, LED lighting, and an extra-deep, extra-wide two-car garage add everyday ease. Best of all, the big-ticket items are done: HVAC within 8 years, roof and windows within 10 (windows have a transferable warranty), water heaters (2) within 3, and A BRAND-NEW ELECTRIC PANEL. Homes this cared for don't last. See it Sunday, it may be gone Monday.......
Contact an agent
Home facts
- Year built:1980
- Subdivision & Development:ROLLING HILLS
- Listing ID #:1730530
- Added:1 day(s) ago
- Updated:October 02, 2026 at 03:33 PM
Rooms and interior
- Bedrooms:4
- Total bathrooms:2
- Full bathrooms:2
- Rooms Total:12
- Basement:Yes
- Basement Description:Walkout Finished
- Living area:3,111 sq. ft.
Heating and cooling
- Cooling:Central Air
- Heating:Heat Pump
- Central air:Yes
Structure and exterior
- Year built:1980
- Building area:3,111 sq. ft.
- Lot area:0.5 Acres
- Lot Features:Cleared
- Architectural Style:Ranch
- Exterior Features:Deck
- Foundation Description:Poured Concrete
Finances and disclosures
- Price:$399,000
- Price per sq. ft.:$248.91
Parking
- Parking description:Attached, Driveway, Entry Side, Lower Level
- Garage:Yes
- Garage spaces:2
New listings near 401 Winding Way
- New
 $599,900Active3 beds 2 baths2,504 sq. ft.
195 Locust Grove Road, Shelbyville, KY 40065
MLS# 26027225Listed by: THE BROKERAGE - Open Sun, 2 to 4pmNew
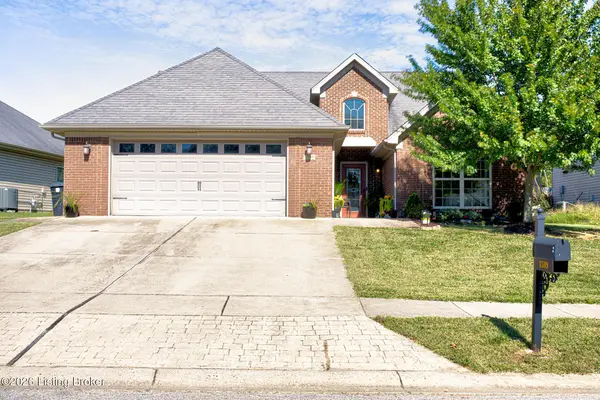 $324,500Active3 beds 2 baths1,624 sq. ft.
1599 Overlook Cir, Shelbyville, KY 40065
MLS# 1730666Listed by: ALLURE HAVEN REALTY LLC - New
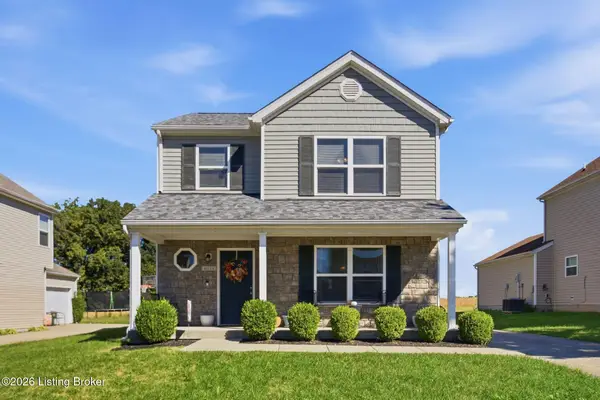 $304,000Active4 beds 3 baths1,600 sq. ft.
4038 Firestone Way, Shelbyville, KY 40065
MLS# 1730670Listed by: LOIS ANN DISPONETT REAL ESTATE  $569,439Pending3 beds 2 baths2,219 sq. ft.
902 Creativity Crossing, Shelbyville, KY 40065
MLS# 1730571Listed by: HMS REAL ESTATE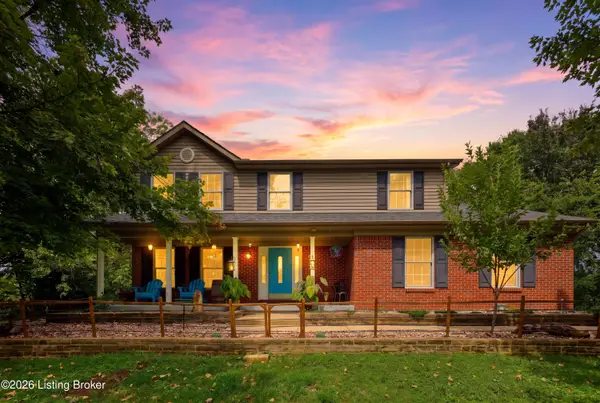 $549,000Active3 beds 3 baths2,200 sq. ft.
4996 Clark Station Rd, Shelbyville, KY 40065
MLS# 1726908Listed by: TORREY SMITH REALTY CO., LLC $397,436Pending3 beds 2 baths1,752 sq. ft.
500 Imagination Run, Shelbyville, KY 40065
MLS# 1730372Listed by: HMS REAL ESTATE- New
 $349,900Active3 beds 3 baths1,921 sq. ft.
1025 Stratton Way, Shelbyville, KY 40065
MLS# 1730350Listed by: COMMITMENT REAL ESTATE GROUP - Open Sat, 12 to 2pmNew
 $340,000Active3 beds 2 baths1,903 sq. ft.
2038 Hearthside Cir, Shelbyville, KY 40065
MLS# 1728233Listed by: KELLER WILLIAMS COLLECTIVE - New
 $450,000Active4 beds 4 baths4,253 sq. ft.
39 Morningside Dr, Shelbyville, KY 40065
MLS# 1730128Listed by: TORREY SMITH REALTY CO., LLC


Protect your home and budget from life's surprises with an Assurant Home Warranty, backed by a partner that supports you through every step of homeownership. Explore Plans.
© 2023 - 2026 ERA Franchise Systems LLC. All rights reserved. ERA Franchise Systems LLC fully supports the principles of the Fair Housing Act and the Equal Opportunity Act. ERA, ERA Real Estate powered, and their respective logos are registered service marks of ERA Franchise Systems LLC. Each office is independently owned and operated.