
468 Oak Crest Dr, Shelbyville, KY 40065
Local realty services provided by:Schuler Bauer Real Estate ERA Powered
468 Oak Crest Dr,Shelbyville, KY 40065
$440,000
- 3 Beds
- 2 Baths
- 1,920 sq. ft.
- Single family
- Active
Listed by: larry k rogers, april ethington
Office: coldwell banker larry rogers
MLS#:1721945
Source:KY_MSMLS
Price summary
- Price:$440,000
- Price per sq. ft.:$229.17
About this home
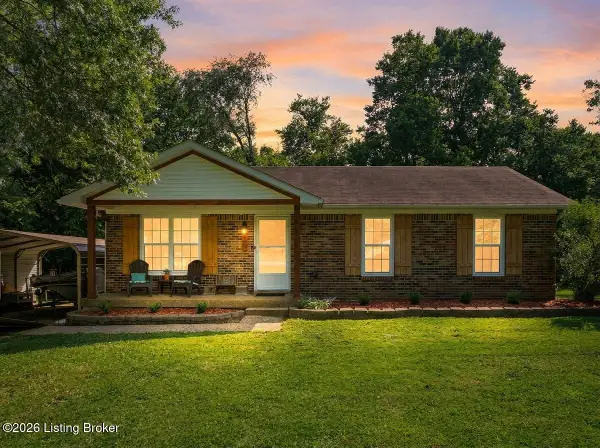
Welcome to 468 Oak Crest Drive in the highly desirable Spring Oaks Subdivision! Nestled on a beautiful 1-acre lot, this exceptional property offers the perfect blend of privacy and convenience, with road frontage and peaceful pasture views as its backdrop. Step inside the welcoming foyer with tile flooring and discover an inviting open-concept floor plan designed for comfortable everyday living and effortless entertaining. Gorgeous hardwood flooring extends throughout the main level. The spacious family room features custom built-in bookcases and a cozy fireplace, making it the perfect gathering place. Just beyond, the formal dining room showcases elegant crown molding and chair rail detailing and flows seamlessly into the eat-in kitchen, complete with granite countertops, a pantry, and a bright breakfast nook with a charming bay window overlooking the backyard. The impressive primary suite offers crown molding, generous space, and a well-appointed en-suite bath designed for relaxation. The partially finished basement provides approximately 1,000 square feet of additional space with endless possibilities—create a recreation room, home theater, fitness area, office, or additional living space to fit your lifestyle. Covered rear porch and plantation shutters throughout. Situated just minutes from Clear Creek Park and downtown Shelbyville, this home combines the tranquility of country-style living with the convenience of nearby shopping, dining, and recreation. Don't miss the opportunity to make this beautiful property your next home!...
Contact an agent
Home facts
- Year built:1980
- Listing ID #:1721945
- Added:6 day(s) ago
- Updated:July 06, 2026 at 03:23 PM
Rooms and interior
- Bedrooms:3
- Total bathrooms:2
- Full bathrooms:2
- Rooms Total:10
- Basement:Yes
- Basement Description:Partially Finished
- Living area:1,920 sq. ft.
Heating and cooling
- Cooling:Central Air
- Heating:Electric, Heat Pump
- Central air:Yes
Structure and exterior
- Year built:1980
- Building area:1,920 sq. ft.
- Lot area:0.95 Acres
- Lot Features:Level
- Architectural Style:Open Plan, Ranch, Traditional
- Construction Materials:brick
- Exterior Features:Porch
- Foundation Description:Poured Concrete
Finances and disclosures
- Price:$440,000
- Price per sq. ft.:$229.17
Parking
- Parking description:Attached
- Garage:Yes
- Garage spaces:2
New listings near 468 Oak Crest Dr
- New
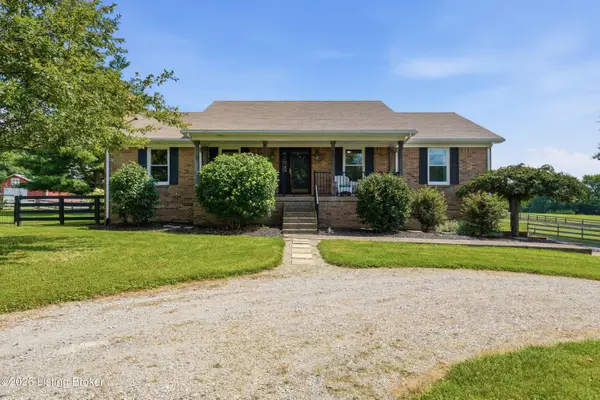 $725,000Active3 beds 3 baths2,428 sq. ft.
508 Locust Grove Rd, Shelbyville, KY 40065
MLS# 1722349Listed by: ASPIRE REAL ESTATE GROUP - Coming Soon
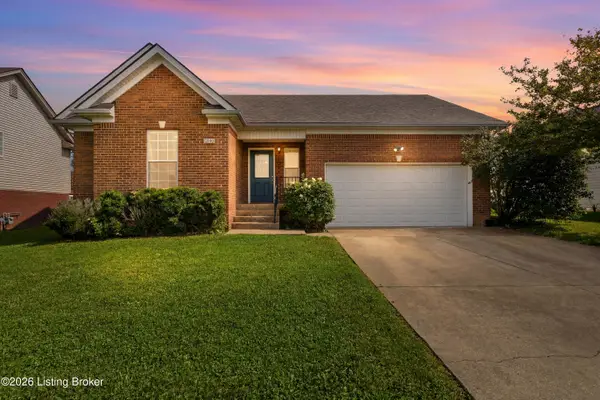 $285,000Coming Soon3 beds 2 baths
2040 Osprey Ave, Shelbyville, KY 40065
MLS# 1722344Listed by: UNITED REAL ESTATE LOUISVILLE - New
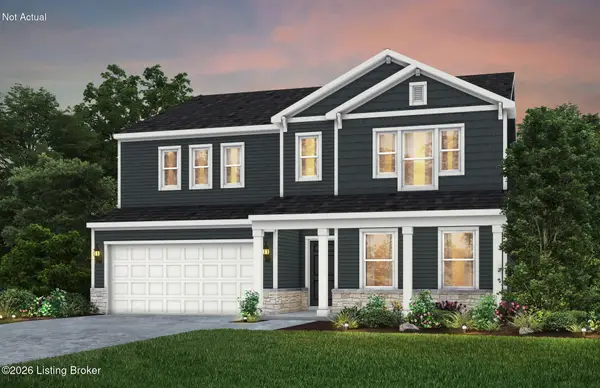 $399,990Active4 beds 3 baths3,020 sq. ft.
105 Ardmore Crossing Dr, Shelbyville, KY 40065
MLS# 1722320Listed by: USELLIS REALTY INCORPORATED - New
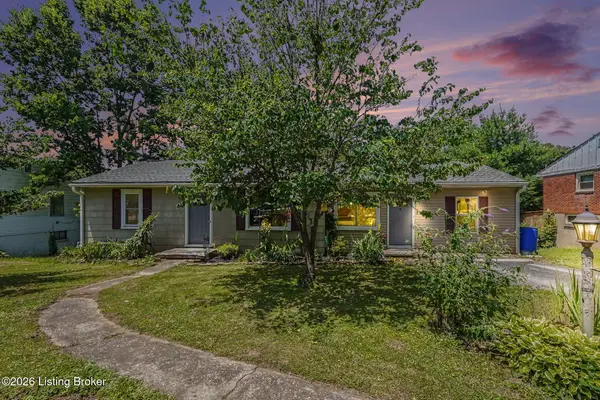 $199,900Active3 beds 1 baths1,360 sq. ft.
251 Webbmont Cir, Shelbyville, KY 40065
MLS# 1721235Listed by: KELLER WILLIAMS COLLECTIVE - New
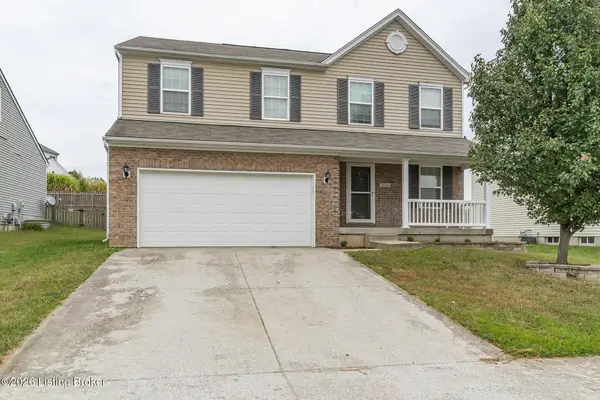 $349,000Active4 beds 3 baths2,500 sq. ft.
3024 Mary Crest Dr, Shelbyville, KY 40065
MLS# 1722245Listed by: PML REAL ESTATE GROUP LLC - New
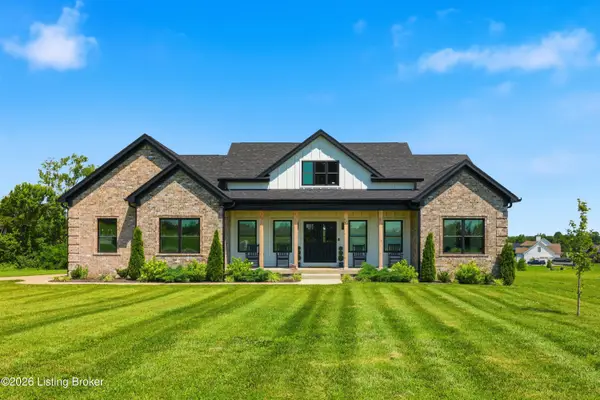 $694,500Active3 beds 3 baths2,205 sq. ft.
449 South Stallard Dr, Shelbyville, KY 40065
MLS# 1722246Listed by: TORREY SMITH REALTY CO., LLC - New
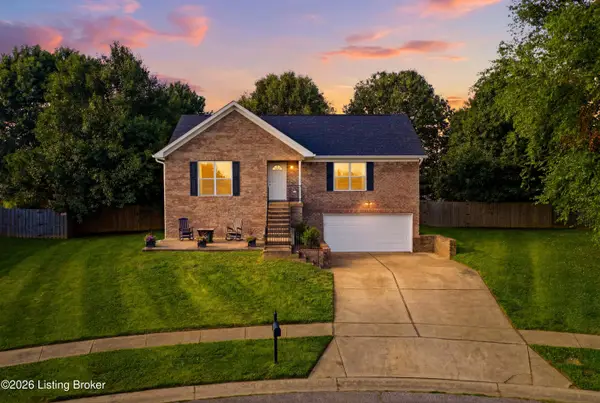 $349,900Active3 beds 3 baths1,700 sq. ft.
68 Goldenrod Ct, Shelbyville, KY 40065
MLS# 1722207Listed by: TORREY SMITH REALTY CO., LLC - New
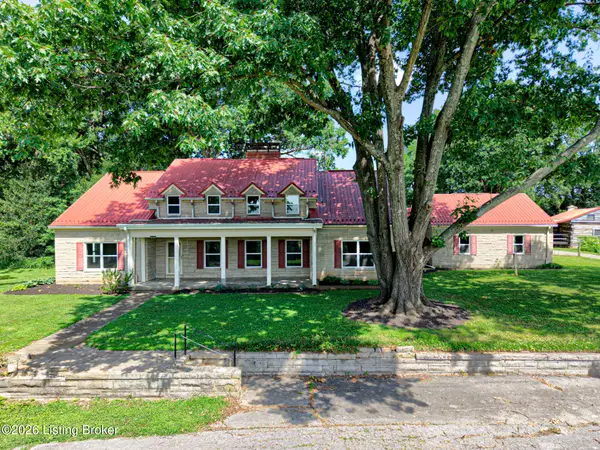 $949,500Active5 beds 4 baths3,260 sq. ft.
302 Eminence Pike, Shelbyville, KY 40065
MLS# 1722186Listed by: LEGACY HOME REALTORS - New
 $224,500Active3 beds 1 baths912 sq. ft.
29 Victoria Dr, Shelbyville, KY 40065
MLS# 1722088Listed by: WEICHERT REALTORS-H. BARRY SMITH CO. - New
 $91,500Active0.38 Acres
188 Cherokee Drive, Shelbyville, KY 40065
MLS# 26015731Listed by: HOME--LAND OF KENTUCKY


Protect your home and budget from life's surprises with an Assurant Home Warranty, backed by a partner that supports you through every step of homeownership. Explore Plans.
© 2023 - 2026 ERA Franchise Systems LLC. All rights reserved. ERA Franchise Systems LLC fully supports the principles of the Fair Housing Act and the Equal Opportunity Act. ERA, ERA Real Estate powered, and their respective logos are registered service marks of ERA Franchise Systems LLC. Each office is independently owned and operated.