
5762 Frankfort Rd, Shelbyville, KY 40065
Local realty services provided by:Schuler Bauer Real Estate ERA Powered
Listed by: sabina n chambers
Office: semonin realtors
MLS#:1733885
Source:KY_MSMLS
Price summary
- Price:$1,500,000
- Price per sq. ft.:$598.32
About this home
Discover the beauty and possibilities of this exceptional 42.5-acre Shelby County farm! A lovely custom-built ICF home offers 3 bedrooms and 2.5 baths, plus an expansive unfinished walkout lower level with exciting possibilities! Already framed for a fourth bedroom and plumbed for an additional full bath and wet bar, this space is ready for your finishing touches, with room to create additional living and entertaining areas.
Beautiful hardwood floors, rich woodwork, elegant stone arches, and scenic countryside views from the home's many windows create a warm and inviting atmosphere. The primary suite features a spa-like bath with a luxurious shower and jetted tub. Step from the screened-in porch onto the deck, which leads to a recently completed multi-tier patio, all overlooking the beautiful surrounding countryside. A fenced backyard adds to the outdoor living space. Energy-efficient ICF construction features reinforced concrete walls and exceptional insulation, combining comfort, durability, and thoughtful design.
A long paved driveway winds through picturesque four-board-fenced pastures to the home. The farm features seven paddocks, two ponds, a four-stall drive-through barn with water and electricity, and a fenced 150' x 240' sand riding arena. With road frontage in two locations, rolling pastures, mature woods, and scenic views of Jeptha Knob, the property offers wonderful possibilities for horses, livestock, hay production, agriculture, hunting, and outdoor recreation.
Enjoy peaceful country living with the convenience of nearby Shelbyville and easy access to I-64. Ideally situated between Louisville and Lexington, with convenient access to Churchill Downs, Keeneland, and the Kentucky Horse Park. A beautiful property offering privacy, versatility, and an exceptional country lifestyle!...
Contact an agent
Home facts
- Year built:2019
- Subdivision & Development:NONE
- Listing ID #:1733885
- Added:14 day(s) ago
- Updated:November 19, 2026 at 08:58 PM
Rooms and interior
- Bedrooms:3
- Total bathrooms:3
- Full bathrooms:2
- Half bathrooms:1
- Rooms Total:12
- Basement:Yes
- Basement Description:Walkout Unfinished
- Living area:2,507 sq. ft.
Heating and cooling
- Cooling:Central Air, Heat Pump
- Heating:Electric, FORCED AIR, Heat Pump, Propane
- Central air:Yes
Structure and exterior
- Year built:2019
- Building area:2,507 sq. ft.
- Lot area:42.5 Acres
- Lot Features:Cleared, Level, Wooded
- Architectural Style:Ranch
- Construction Materials:Stone Veneer
- Exterior Features:Deck, Patio, Porch
- Foundation Description:Concrete Block, Poured Concrete
Finances and disclosures
- Price:$1,500,000
- Price per sq. ft.:$598.32
Parking
- Parking description:Attached, Driveway, Entry Side
- Garage:Yes
- Garage spaces:3
New listings near 5762 Frankfort Rd
- New
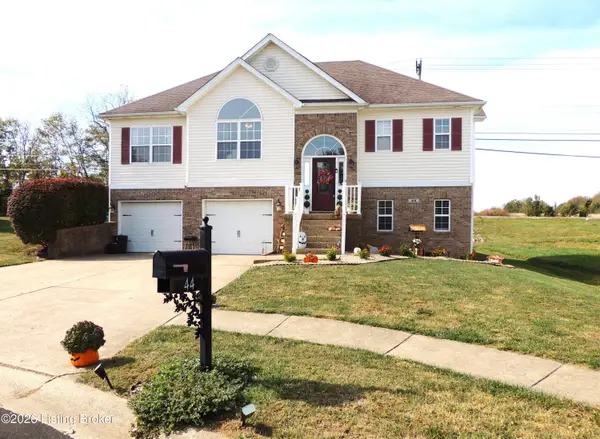 $345,000Active4 beds 3 baths1,914 sq. ft.
44 Northcountry Dr, Shelbyville, KY 40065
MLS# 1735039Listed by: CENTURY 21 SIMPSON & ASSOCIATES - New
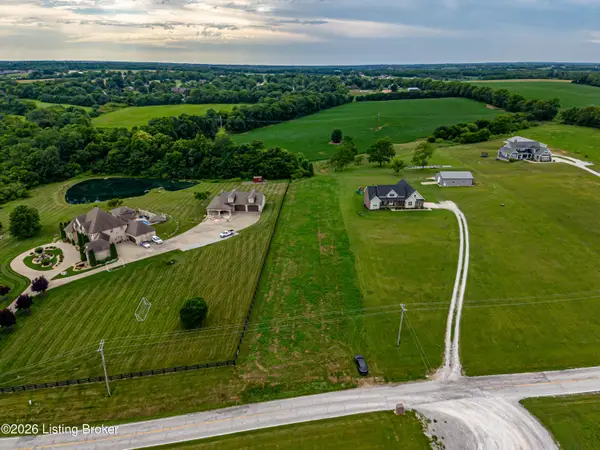 $280,000Active15.04 Acres
2470 Burks Branch Rd, Shelbyville, KY 40065
MLS# 1734997Listed by: WILLARD REALTY - H BARRY SMITH CO - New
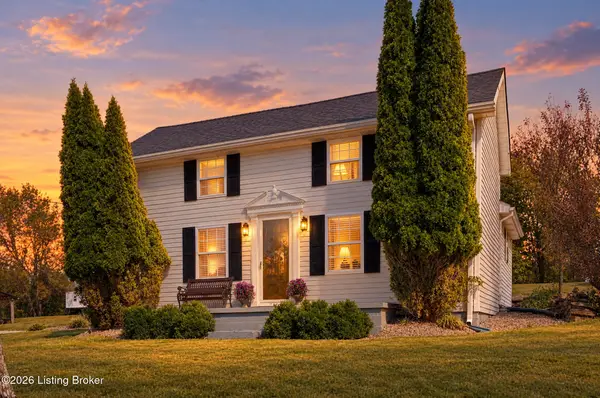 $379,900Active3 beds 1 baths1,437 sq. ft.
7386 Mt Eden Rd, Shelbyville, KY 40065
MLS# 1734981Listed by: WILLARD REALTY - H BARRY SMITH CO - Open Sun, 2 to 4pmNew
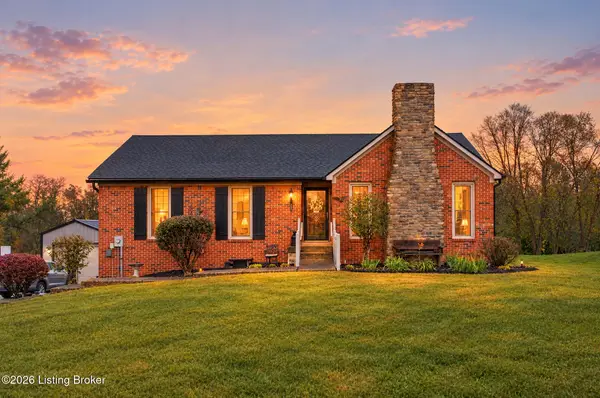 $374,900Active3 beds 2 baths1,820 sq. ft.
623 Forbes Dr, Shelbyville, KY 40065
MLS# 1734958Listed by: WEICHERT-H. BARRY SMITH - New
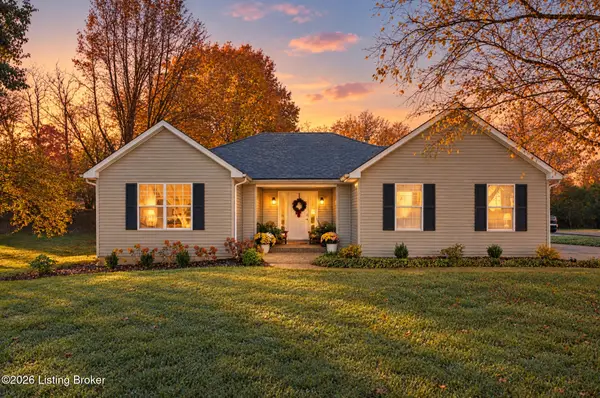 $339,000Active3 beds 2 baths1,499 sq. ft.
30 Cherokee Dr, Shelbyville, KY 40065
MLS# 1734919Listed by: COLDWELL BANKER LARRY ROGERS - New
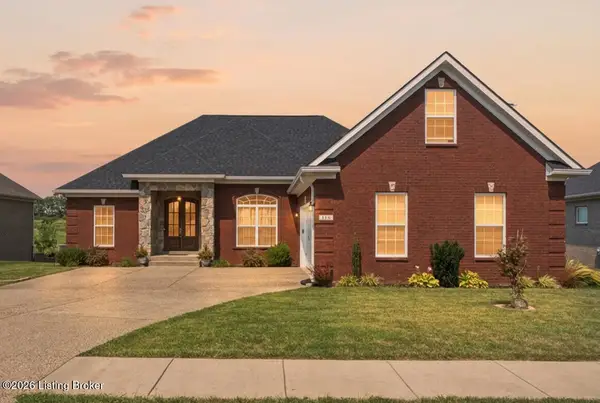 $579,900Active4 beds 4 baths3,849 sq. ft.
116 Winners Cir, Shelbyville, KY 40065
MLS# 1734920Listed by: BROWN REALTY - New
 $849,900Active68.16 Acres
Tract 1 Mulberry Pike, Shelbyville, KY 40065
MLS# 1734891Listed by: WILLARD REALTY - H BARRY SMITH CO - New
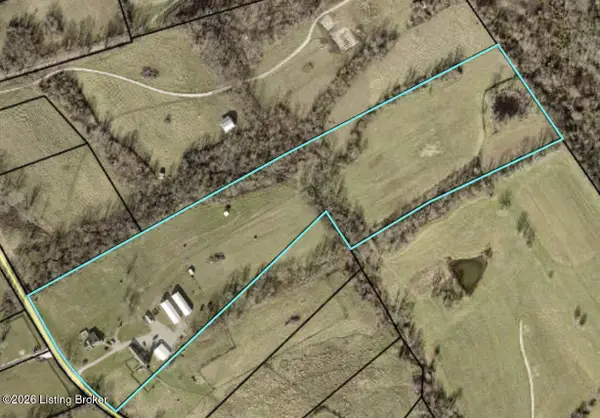 $679,000Active6 beds 2 baths1,393 sq. ft.
914 Hanna Rd, Shelbyville, KY 40065
MLS# 1734861Listed by: WILLARD REALTY - H BARRY SMITH CO - New
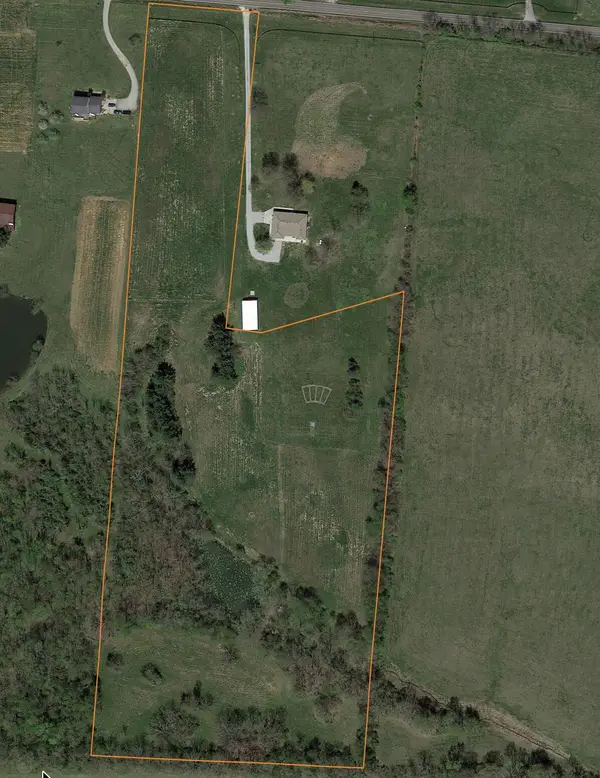 $399,900Active15 Acres
029-00-005A Aiken Road, Shelbyville, KY 40065
MLS# 26031416Listed by: EXP REALTY, LLC - New
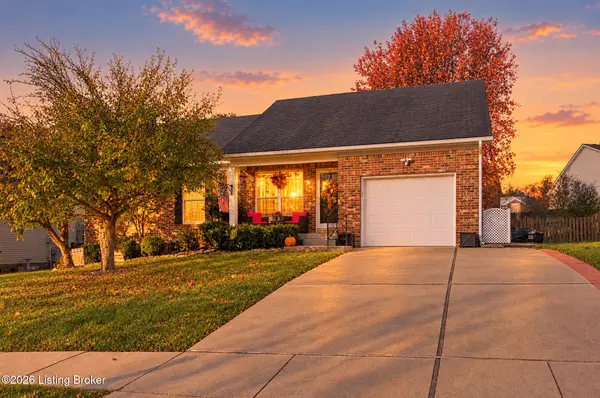 $309,900Active3 beds 2 baths1,250 sq. ft.
563 Hawthorne Ave, Shelbyville, KY 40065
MLS# 1734746Listed by: HOME LAND OF KENTUCKY


Protect your home and budget from life's surprises with an Assurant Home Warranty, backed by a partner that supports you through every step of homeownership. Explore Plans.
© 2023 - 2026 ERA Franchise Systems LLC. All rights reserved. ERA Franchise Systems LLC fully supports the principles of the Fair Housing Act and the Equal Opportunity Act. ERA, ERA Real Estate powered, and their respective logos are registered service marks of ERA Franchise Systems LLC. Each office is independently owned and operated.