
7049 Benson Pike, Shelbyville, KY 40065
Local realty services provided by:Schuler Bauer Real Estate ERA Powered
7049 Benson Pike,Shelbyville, KY 40065
$550,000
- 3 Beds
- 2 Baths
- 2,390 sq. ft.
- Single family
- Active
Listed by: lee murphy
Office: torrey smith realty co., llc.
MLS#:1726439
Source:KY_MSMLS
Price summary
- Price:$550,000
- Price per sq. ft.:$230.13
About this home
Looking for room to spread out and enjoy country living? This unique 5 acre property offers over 2,300 square feet of living space with 3 bedrooms, 1.5 bathrooms, and an open concept design filled with rustic charm. The property features three large barns offering exceptional space for livestock, equipment, storage, hobbies, or a variety of other uses. You'll also find a dedicated greenhouse for the gardening enthusiast and a peaceful pond that completes the rural setting. Whether your plans include creating a hobby farm, bringing your animals, working on projects, or simply enjoying more space and privacy, this property gives you the flexibility to make it your own.
Contact an agent
Home facts
- Year built:1996
- Subdivision & Development:NONE
- Listing ID #:1726439
- Added:47 day(s) ago
- Updated:October 02, 2026 at 03:33 PM
Rooms and interior
- Bedrooms:3
- Total bathrooms:2
- Full bathrooms:1
- Half bathrooms:1
- Rooms Total:9
- Basement:Yes
- Living area:2,390 sq. ft.
Heating and cooling
- Cooling:Central Air, Heat Pump, Wall/Window Unit(s)
- Heating:Electric, Heat Pump, Propane
- Central air:Yes
Structure and exterior
- Year built:1996
- Building area:2,390 sq. ft.
- Lot area:5 Acres
- Lot Features:Cleared, Wooded
- Construction Materials:Aluminum siding, Vinyl siding, Wood Frame
- Exterior Features:Patio, Porch
- Foundation Description:Poured Concrete, Slab
Finances and disclosures
- Price:$550,000
- Price per sq. ft.:$230.13
Parking
- Parking description:Attached, Detached, Driveway
- Garage:Yes
- Garage spaces:4
- Carport spaces:1
New listings near 7049 Benson Pike
- New
 $599,900Active3 beds 2 baths2,504 sq. ft.
195 Locust Grove Road, Shelbyville, KY 40065
MLS# 26027225Listed by: THE BROKERAGE - Open Sun, 2 to 4pmNew
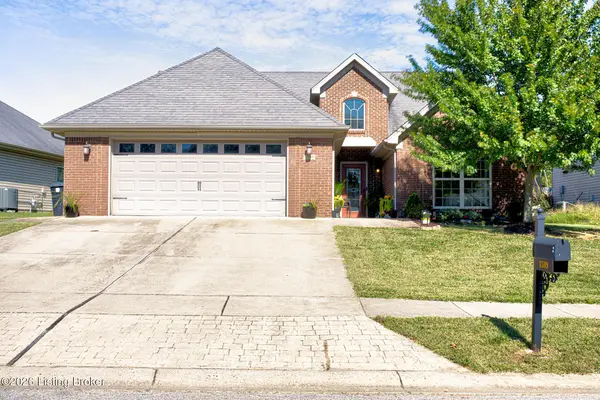 $324,500Active3 beds 2 baths1,624 sq. ft.
1599 Overlook Cir, Shelbyville, KY 40065
MLS# 1730666Listed by: ALLURE HAVEN REALTY LLC - New
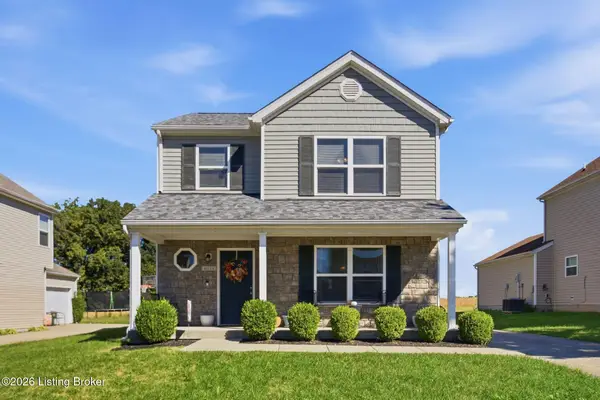 $304,000Active4 beds 3 baths1,600 sq. ft.
4038 Firestone Way, Shelbyville, KY 40065
MLS# 1730670Listed by: LOIS ANN DISPONETT REAL ESTATE  $569,439Pending3 beds 2 baths2,219 sq. ft.
902 Creativity Crossing, Shelbyville, KY 40065
MLS# 1730571Listed by: HMS REAL ESTATE- Open Sun, 2 to 4pmNew
 $399,000Active4 beds 2 baths3,111 sq. ft.
401 Winding Way, Shelbyville, KY 40065
MLS# 1730530Listed by: RED EDGE REALTY  $397,436Pending3 beds 2 baths1,752 sq. ft.
500 Imagination Run, Shelbyville, KY 40065
MLS# 1730372Listed by: HMS REAL ESTATE- New
 $349,900Active3 beds 3 baths1,921 sq. ft.
1025 Stratton Way, Shelbyville, KY 40065
MLS# 1730350Listed by: COMMITMENT REAL ESTATE GROUP - Open Sat, 12 to 2pmNew
 $340,000Active3 beds 2 baths1,903 sq. ft.
2038 Hearthside Cir, Shelbyville, KY 40065
MLS# 1728233Listed by: KELLER WILLIAMS COLLECTIVE - New
 $450,000Active4 beds 4 baths4,253 sq. ft.
39 Morningside Dr, Shelbyville, KY 40065
MLS# 1730128Listed by: TORREY SMITH REALTY CO., LLC - New
 $649,000Active6 beds 4 baths3,805 sq. ft.
132 Winners Cir, Shelbyville, KY 40065
MLS# 1730080Listed by: FOUNDATION REAL ESTATE


Protect your home and budget from life's surprises with an Assurant Home Warranty, backed by a partner that supports you through every step of homeownership. Explore Plans.
© 2023 - 2026 ERA Franchise Systems LLC. All rights reserved. ERA Franchise Systems LLC fully supports the principles of the Fair Housing Act and the Equal Opportunity Act. ERA, ERA Real Estate powered, and their respective logos are registered service marks of ERA Franchise Systems LLC. Each office is independently owned and operated.