
112 Tyler Dr, Shepherdsville, KY 40165
Local realty services provided by:Schuler Bauer Real Estate ERA Powered
112 Tyler Dr,Shepherdsville, KY 40165
$240,000
- 4 Beds
- 2 Baths
- 1,528 sq. ft.
- Single family
- Pending
Listed by: miles best
Office: simpler.realestate
MLS#:1726288
Source:KY_MSMLS
Price summary
- Price:$240,000
- Price per sq. ft.:$157.07
About this home
Welcome home to this updated brick ranch offering comfort, flexibility, and convenient living in Shepherdsville! The home features an updated stainless steel appliance package in the dine-in kitchen, along with two pantries providing plenty of storage. Just off the kitchen, a bright sunroom offers a versatile space for relaxing, entertaining, or enjoying your morning coffee. The home currently offers three traditional bedrooms plus a spacious laundry room that was converted from the fourth bedroom. The conversion was designed with flexibility in mind and can be quickly converted back to a bedroom, providing the potential for a rare four-bedroom configuration in the area. Outside, enjoy the newer patio and the added peace of mind of a storm shelter located underneath. An attached one-car garage provides convenient parking and additional storage. Located near Interstate 65, Bullitt Central High School, and downtown Shepherdsville, this home offers easy access to shopping, dining, schools, and commuting routes. With thoughtful updates, flexible living space, and a convenient location, this one is ready to welcome you home!...
Contact an agent
Home facts
- Year built:1996
- Subdivision & Development:BRATCHER ESTATES
- Listing ID #:1726288
- Added:1 day(s) ago
- Updated:August 16, 2026 at 01:18 PM
Rooms and interior
- Bedrooms:4
- Total bathrooms:2
- Full bathrooms:2
- Rooms Total:9
- Basement:Yes
- Living area:1,528 sq. ft.
Heating and cooling
- Cooling:Central Air
- Heating:FORCED AIR, Natural gas
- Central air:Yes
Structure and exterior
- Year built:1996
- Building area:1,528 sq. ft.
- Lot area:0.17 Acres
- Lot Features:Cleared, Dead End, Flood Insurance Required, Level
- Architectural Style:Ranch
- Construction Materials:Vinyl siding, Wood Frame
- Exterior Features:Porch
- Foundation Description:Crawl Space
Utilities
- Sewer:Public Sewer
Finances and disclosures
- Price:$240,000
- Price per sq. ft.:$157.07
Parking
- Parking description:Attached, Entry Front
- Garage:Yes
- Garage spaces:1
New listings near 112 Tyler Dr
- New
 $589,000Active4 beds 3 baths3,222 sq. ft.
114 Pine Creek Trail, Shepherdsville, KY 40165
MLS# 1726298Listed by: BROWN REALTY - Open Sun, 2 to 4pmNew
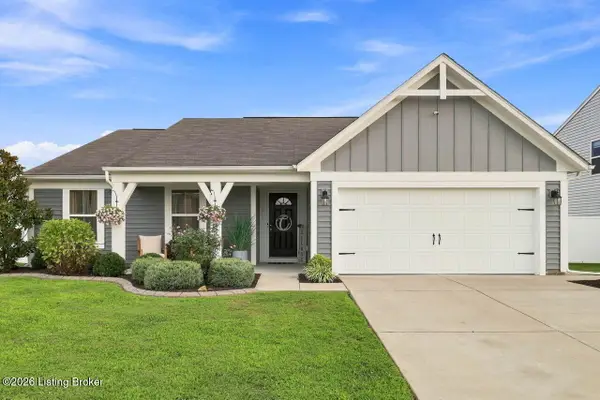 $345,000Active3 beds 2 baths1,621 sq. ft.
410 Boulders West Dr, Shepherdsville, KY 40165
MLS# 1726276Listed by: WHITE PICKET REAL ESTATE - New
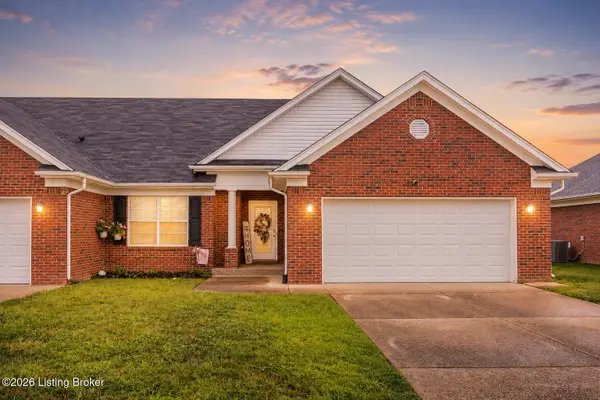 $255,000Active2 beds 2 baths1,245 sq. ft.
382 Villa Ln, Shepherdsville, KY 40165
MLS# 1726278Listed by: TOTALLY ABOUT HOUSES - New
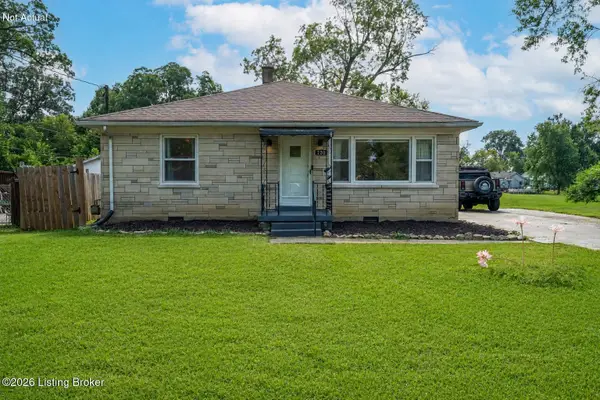 $200,000Active2 beds 1 baths1,175 sq. ft.
220 Lee St, Shepherdsville, KY 40165
MLS# 1726251Listed by: ONE KEY REALTY - New
 $359,900Active3 beds 2 baths1,350 sq. ft.
225 Rams Run Rd, Shepherdsville, KY 40165
MLS# HK2603399Listed by: ONE KEY REALTY - New
 $415,000Active4 beds 4 baths3,167 sq. ft.
364 Fairview Ln, Shepherdsville, KY 40165
MLS# 1726238Listed by: FIRST SATURDAY REAL ESTATE - New
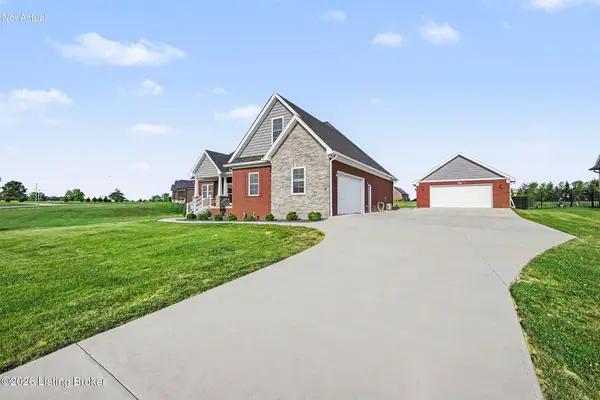 $544,999Active4 beds 2 baths2,248 sq. ft.
240 Brennan Ct, Shepherdsville, KY 40165
MLS# 1726193Listed by: 85W REAL ESTATE - New
 $324,900Active3 beds 2 baths1,806 sq. ft.
111 Gadwall Ct, Shepherdsville, KY 40165
MLS# 1726159Listed by: 85W REAL ESTATE - New
 $259,900Active12.3 Acres
Lot 19 Alyssa Brooke Dr, Shepherdsville, KY 40165
MLS# 1726099Listed by: RE/MAX RESULTS


Protect your home and budget from life's surprises with an Assurant Home Warranty, backed by a partner that supports you through every step of homeownership. Explore Plans.
© 2023 - 2026 ERA Franchise Systems LLC. All rights reserved. ERA Franchise Systems LLC fully supports the principles of the Fair Housing Act and the Equal Opportunity Act. ERA, ERA Real Estate powered, and their respective logos are registered service marks of ERA Franchise Systems LLC. Each office is independently owned and operated.