
333 Clover Cove Dr, Shepherdsville, KY 40165
Local realty services provided by:Schuler Bauer Real Estate ERA Powered
333 Clover Cove Dr,Shepherdsville, KY 40165
$305,000
- 5 Beds
- 3 Baths
- 1,719 sq. ft.
- Single family
- Active
Listed by: stephen r adams, shane chapman
Office: bob hayes realty company
MLS#:1723673
Source:KY_MSMLS
Price summary
- Price:$305,000
- Price per sq. ft.:$177.43
About this home
Looking for that bigger house for your growing family? This is it! Welcome to 333 Clover Cove Drive conveniently located in Shepherds Glen Subdivision Shepherdsville, KY. This five bedroom, two and 1/2 bath home is move in ready. Updates include flooring, paint, four-year-old roof, and two-year-old HVAC. This is the place you will call home! Call today for your private showing.
Contact an agent
Home facts
- Year built:2007
- Listing ID #:1723673
- Added:1 day(s) ago
- Updated:July 17, 2026 at 08:53 PM
Rooms and interior
- Bedrooms:5
- Total bathrooms:3
- Full bathrooms:2
- Half bathrooms:1
- Rooms Total:10
- Basement:Yes
- Basement Description:Walkout Finished
- Living area:1,719 sq. ft.
Heating and cooling
- Cooling:Central Air
- Heating:Electric
- Central air:Yes
Structure and exterior
- Year built:2007
- Building area:1,719 sq. ft.
- Lot area:0.25 Acres
- Lot Features:Level
- Construction Materials:Vinyl siding, brick
- Exterior Features:Deck, Patio
- Foundation Description:Poured Concrete
Utilities
- Sewer:Public Sewer
Finances and disclosures
- Price:$305,000
- Price per sq. ft.:$177.43
Parking
- Parking description:Attached
- Garage:Yes
- Garage spaces:2
New listings near 333 Clover Cove Dr
- New
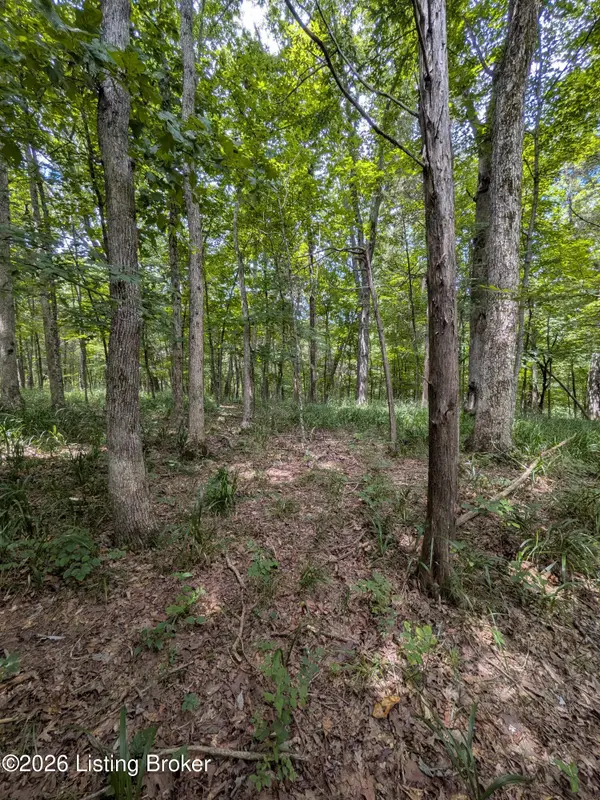 $220,000Active7.9 Acres
0 Valley Ln, Shepherdsville, KY 40165
MLS# 1723666Listed by: RED EDGE REALTY - New
 $274,900Active3 beds 2 baths1,389 sq. ft.
165 Wyndingbrook Dr, Shepherdsville, KY 40165
MLS# 1723526Listed by: KNOB & KEY REALTY, LLC - Open Sun, 2 to 4pmNew
 $285,000Active3 beds 3 baths1,657 sq. ft.
132 Harvest Moon Ct, Shepherdsville, KY 40165
MLS# 1723489Listed by: RED EDGE REALTY - Open Sun, 2 to 4pmNew
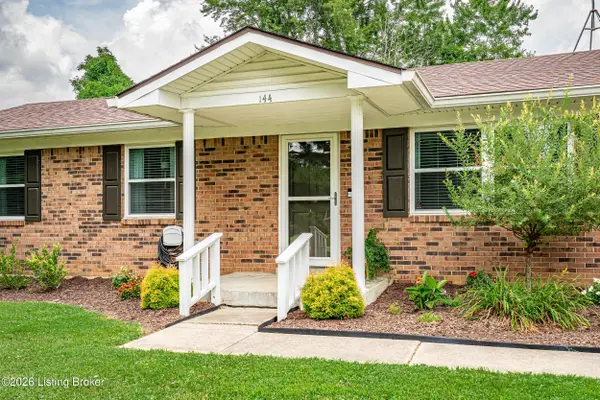 $243,000Active3 beds 1 baths1,120 sq. ft.
144 North St, Shepherdsville, KY 40165
MLS# 1723499Listed by: THE AGENCY LOUISVILLE - New
 $291,900Active3 beds 3 baths1,719 sq. ft.
597 Oak Grove Blvd, Shepherdsville, KY 40165
MLS# 1723448Listed by: KNOB & KEY REALTY, LLC - New
 $225,000Active3 beds 2 baths1,056 sq. ft.
266 River Trace, Shepherdsville, KY 40165
MLS# 1723389Listed by: RE/MAX REAL ESTATE CHAMPIONS - New
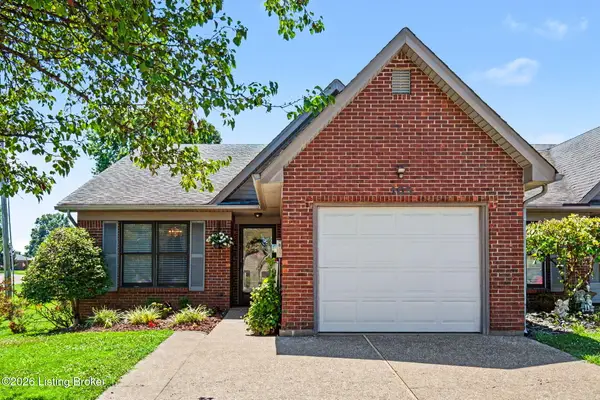 $240,000Active2 beds 2 baths1,396 sq. ft.
105 Huron Ct, Shepherdsville, KY 40165
MLS# 1723384Listed by: UNITED REAL ESTATE LOUISVILLE - New
 $329,900Active2 beds 2 baths1,400 sq. ft.
1073 Zoneton Rd, Shepherdsville, KY 40165
MLS# 1723300Listed by: SEMONIN REALTORS - Open Sun, 2 to 4pmNew
 $239,900Active3 beds 2 baths1,040 sq. ft.
286 Tecumseh Dr, Shepherdsville, KY 40165
MLS# 1723174Listed by: SEMONIN REALTORS


Protect your home and budget from life's surprises with an Assurant Home Warranty, backed by a partner that supports you through every step of homeownership. Explore Plans.
© 2023 - 2026 ERA Franchise Systems LLC. All rights reserved. ERA Franchise Systems LLC fully supports the principles of the Fair Housing Act and the Equal Opportunity Act. ERA, ERA Real Estate powered, and their respective logos are registered service marks of ERA Franchise Systems LLC. Each office is independently owned and operated.