
354 Bentwood Dr, Shepherdsville, KY 40165
Local realty services provided by:Schuler Bauer Real Estate ERA Powered
354 Bentwood Dr,Shepherdsville, KY 40165
$339,900
- 4 Beds
- 2 Baths
- 2,967 sq. ft.
- Single family
- Active
Listed by: walter gotay gongora
Office: phoenix homes, inc
MLS#:1733055
Source:KY_MSMLS
Price summary
- Price:$339,900
- Price per sq. ft.:$170.98
About this home
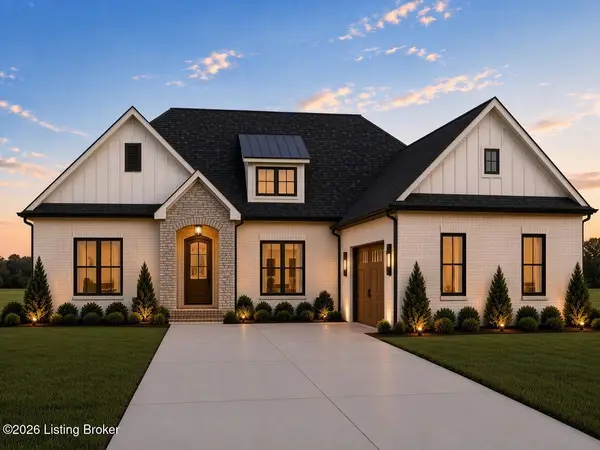
Welcome to 354 Bentwood Dr, located in the desirable Oakwood subdivision in Shepherdsville! This spacious Cape Cod-style home offers 4 bedrooms, 3 full bathrooms, and approximately 2,967 square feet of finished living space. The main level features a primary suite, convenient first-floor laundry, and inviting living areas. Upstairs, you'll find additional bedrooms and a versatile bonus room. The finished basement provides extra space perfect for entertaining, a recreation room, home office, or additional living area. Step outside and enjoy the fully fenced backyard, spacious deck, and above-ground pool, ideal for relaxing or hosting gatherings. Additional highlights include a fireplace and an attached two-car garage. With plenty of space, comfort, and flexibility. Schedule your showing!
Contact an agent
Home facts
- Year built:2003
- Subdivision & Development:OAKWOOD
- Listing ID #:1733055
- Added:1 day(s) ago
- Updated:October 28, 2026 at 06:55 PM
Rooms and interior
- Bedrooms:4
- Total bathrooms:2
- Full bathrooms:2
- Rooms Total:13
- Basement:Yes
- Basement Description:Finished
- Living area:2,967 sq. ft.
Heating and cooling
- Cooling:Central Air
- Heating:FORCED AIR, Natural gas
- Central air:Yes
Structure and exterior
- Year built:2003
- Building area:2,967 sq. ft.
- Lot area:0.18 Acres
- Lot Features:Cleared, Level
- Architectural Style:Cape Cod
- Construction Materials:Wood Frame, brick
- Exterior Features:Deck
- Foundation Description:Poured Concrete
Utilities
- Sewer:Public Sewer
Finances and disclosures
- Price:$339,900
- Price per sq. ft.:$170.98
Parking
- Parking description:Attached, Driveway
- Garage:Yes
- Garage spaces:2
New listings near 354 Bentwood Dr
- New
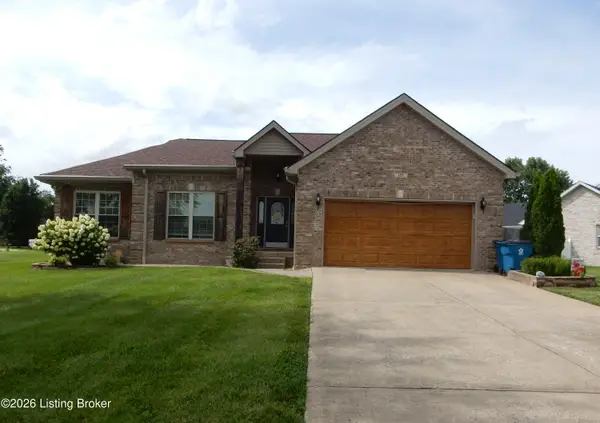 $345,000Active3 beds 2 baths1,525 sq. ft.
300 Jade Dr, Shepherdsville, KY 40165
MLS# 1733094Listed by: CENTURY 21 ADVANTAGE REALTY - Open Sun, 2 to 4pmNew
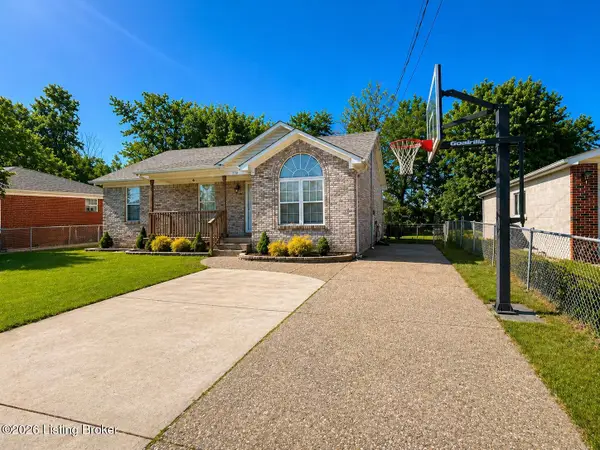 $234,000Active3 beds 2 baths1,185 sq. ft.
250 4th Ave, Shepherdsville, KY 40165
MLS# 1733063Listed by: BUCKNER REAL ESTATE SERVICES, LLC - New
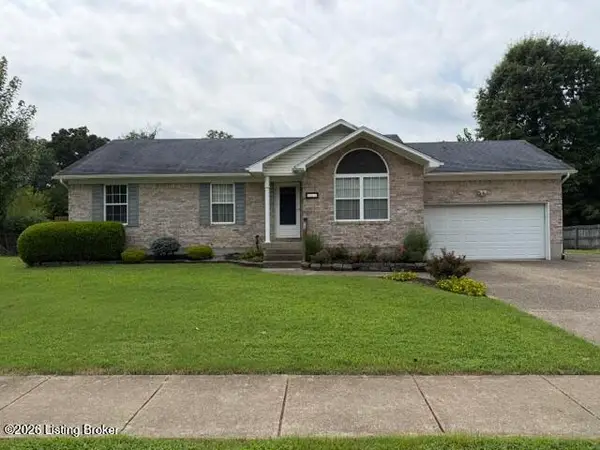 $223,900Active3 beds 2 baths1,170 sq. ft.
161 River Trace, Shepherdsville, KY 40165
MLS# 1733073Listed by: CENTURY 21 ADVANTAGE REALTY - New
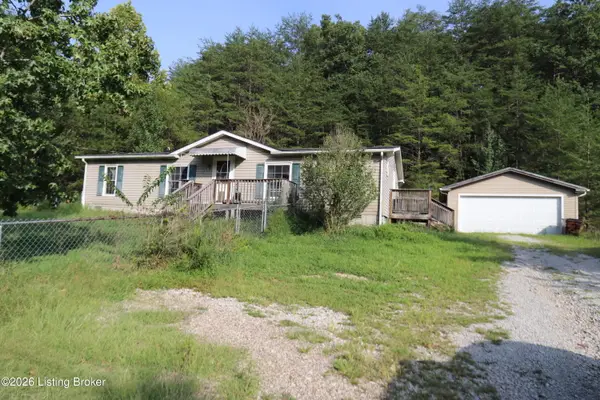 $109,900Active3 beds 2 baths1,200 sq. ft.
189 Pine Valley Dr, Shepherdsville, KY 40165
MLS# 1733075Listed by: CORNERSTONE REAL ESTATE, LLC - New
 $624,900Active3 beds 2 baths2,060 sq. ft.
Lot 6 Gaither Farm Rd, Shepherdsville, KY 40165
MLS# 1733053Listed by: RE/MAX EMPIRE - New
 $379,400Active3 beds 2 baths1,555 sq. ft.
125 Rustic Ln, Shepherdsville, KY 40165
MLS# 1733030Listed by: CENTURY 21 ADVANTAGE REALTY - New
 $377,500Active3 beds 2 baths1,450 sq. ft.
420 Hiland Dr, Shepherdsville, KY 40165
MLS# 1733031Listed by: CENTURY 21 ADVANTAGE REALTY  $361,165Active3 beds 3 baths1,991 sq. ft.
432 Mud Hen Dr, Shepherdsville, KY 40165
MLS# 1720557Listed by: HMS REAL ESTATE- New
 $25,000Active1.71 Acres
1 Forest Hill Rd, Shepherdsville, KY 40165
MLS# 1732964Listed by: TC REALTY


Protect your home and budget from life's surprises with an Assurant Home Warranty, backed by a partner that supports you through every step of homeownership. Explore Plans.
© 2023 - 2026 ERA Franchise Systems LLC. All rights reserved. ERA Franchise Systems LLC fully supports the principles of the Fair Housing Act and the Equal Opportunity Act. ERA, ERA Real Estate powered, and their respective logos are registered service marks of ERA Franchise Systems LLC. Each office is independently owned and operated.