
420 Proctor Ln, Shepherdsville, KY 40165
Local realty services provided by:Schuler Bauer Real Estate ERA Powered
420 Proctor Ln,Shepherdsville, KY 40165
$420,000
- 3 Beds
- 2 Baths
- 2,286 sq. ft.
- Single family
- Active
Listed by: phil moffett
Office: edelen & edelen realtors
MLS#:1734132
Source:KY_MSMLS
Price summary
- Price:$420,000
- Price per sq. ft.:$354.13
About this home
RANCH and huge POLE Barn! Room to spread out, space to create, and a wooded setting to enjoy! Set on two lots totaling 4.9 acres, this 3 Bedroom 2 Full Bath brick and vinyl ranch pairs comfortable living with a full basement apartment, an attached two-car garage and a huge 64' x 32' pole barn. Mature trees, open lawn, & a natural creek add character to the setting. Home is priced at appraised value.
A covered front porch welcomes you into a bright living room with hardwood floors. The kitchen features white cabinetry and a pantry, with an adjoining dining area that leads to a window-filled sunroom. Step onto the spacious deck to relax or entertain with views of the surrounding trees and wildlife. Three main-level bedrooms offer hardwood floors and double closets, with a full bath nearby. The finished walkout basement adds flexible living space with a second kitchen, a large family room with generous windows and an exterior entrance, a second full bath, and a laundry/utility room. A separate bonus room with two closets offers additional space for a non-conforming 4th bedroom, hobbies or storage; it has no egress window.
An extra-wide driveway provides ample parking, while the pole barn offers a concrete floor, 200-amp electrical service, and three separate rooms for projects, equipment, or storage. From the sunny gathering spaces to the expansive workshop, 420 Proctor Lane offers room for everyday living and the interests that make it your own....
Contact an agent
Home facts
- Year built:1965
- Subdivision & Development:AUDUBON TERRACE
- Listing ID #:1734132
- Added:3 day(s) ago
- Updated:November 12, 2026 at 05:45 PM
Rooms and interior
- Bedrooms:3
- Total bathrooms:2
- Full bathrooms:2
- Rooms Total:13
- Basement:Yes
- Basement Description:Outside Entry, Partially Finished, Unfinished, Walkout Part Fin
- Living area:2,286 sq. ft.
Heating and cooling
- Cooling:Central Air
- Heating:FORCED AIR, Propane
- Central air:Yes
Structure and exterior
- Year built:1965
- Building area:2,286 sq. ft.
- Lot area:4.9 Acres
- Lot Features:Wooded
- Architectural Style:Ranch
- Construction Materials:Vinyl siding, brick
- Exterior Features:Deck, Porch
Finances and disclosures
- Price:$420,000
- Price per sq. ft.:$354.13
Parking
- Parking description:Attached, Driveway, Entry Front
- Garage:Yes
- Garage spaces:2
New listings near 420 Proctor Ln
- New
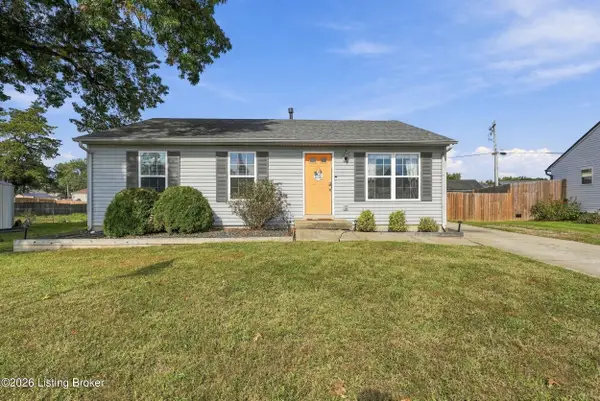 $259,000Active3 beds 2 baths1,064 sq. ft.
226 S Shore Dr, Shepherdsville, KY 40165
MLS# 1734403Listed by: RE/MAX EMPIRE - New
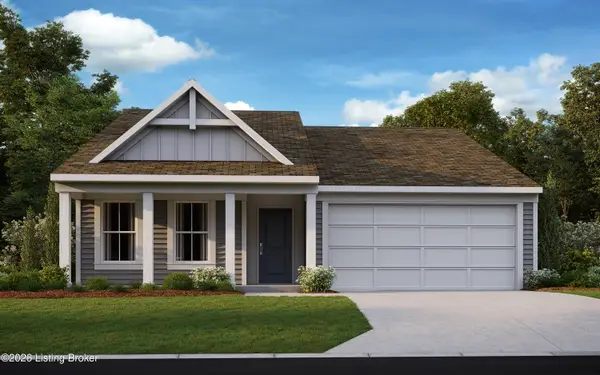 $340,566Active3 beds 2 baths1,414 sq. ft.
439 Mud Hen Dr, Shepherdsville, KY 40165
MLS# 1734358Listed by: HMS REAL ESTATE - New
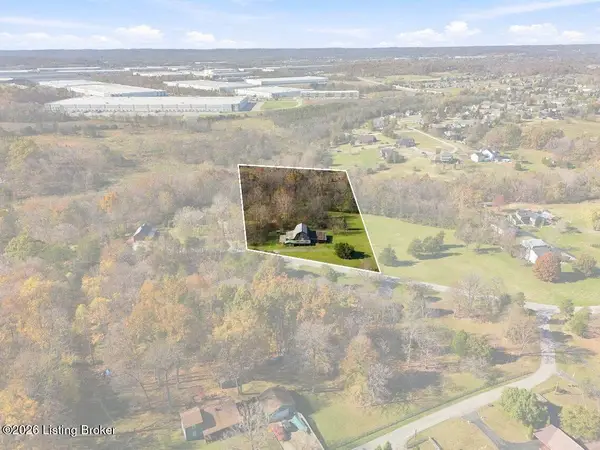 $189,900Active4.25 Acres
0 Lickskillet Dr, Shepherdsville, KY 40165
MLS# 1734322Listed by: 85W REAL ESTATE - New
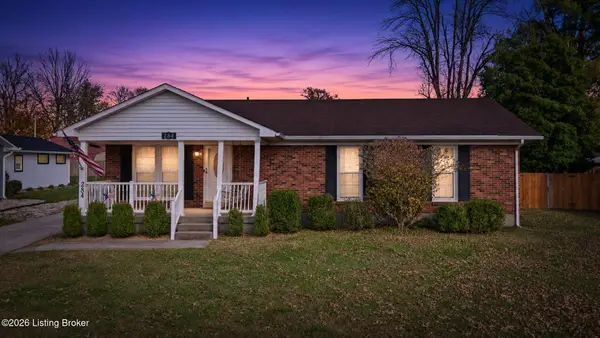 $299,900Active3 beds 2 baths1,600 sq. ft.
284 Melwood Dr, Shepherdsville, KY 40165
MLS# 1734269Listed by: COLLECTIVE ROOTS AGENCY - New
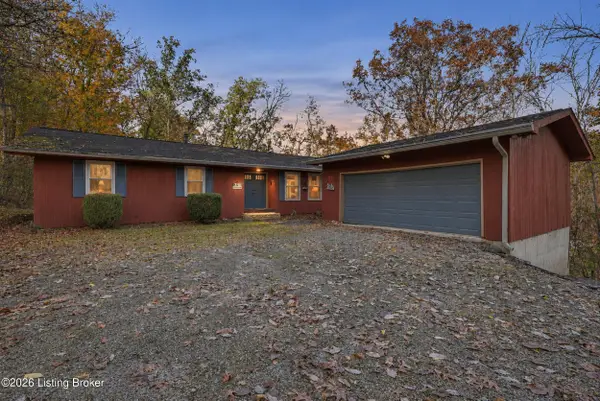 $150,000Active3 beds 2 baths1,752 sq. ft.
290 Big Cedar Creek Trail, Shepherdsville, KY 40165
MLS# 1734104Listed by: EXP REALTY LLC - New
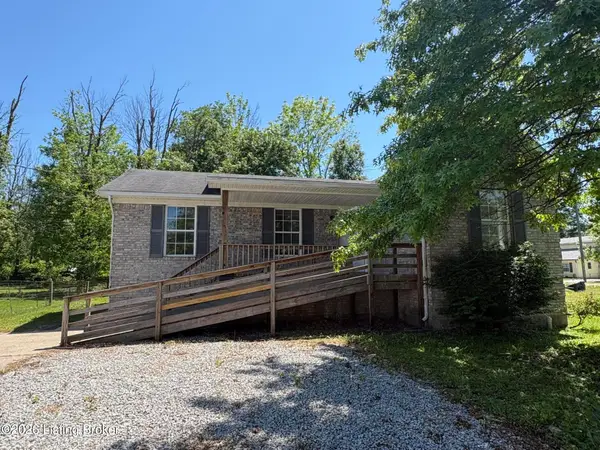 $205,000Active4 beds 1 baths1,131 sq. ft.
275 5th Ave, Shepherdsville, KY 40165
MLS# 1734098Listed by: TEAM THOMPSON 1 REALTY. LLC - New
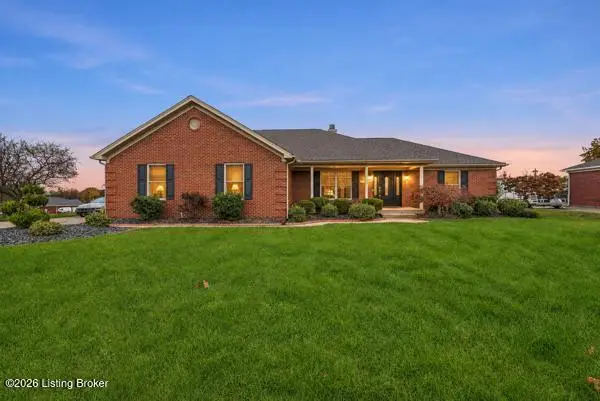 $379,000Active3 beds 2 baths2,065 sq. ft.
4518 Highway 44, Shepherdsville, KY 40165
MLS# 1734083Listed by: GENESIS REALTY LLC - New
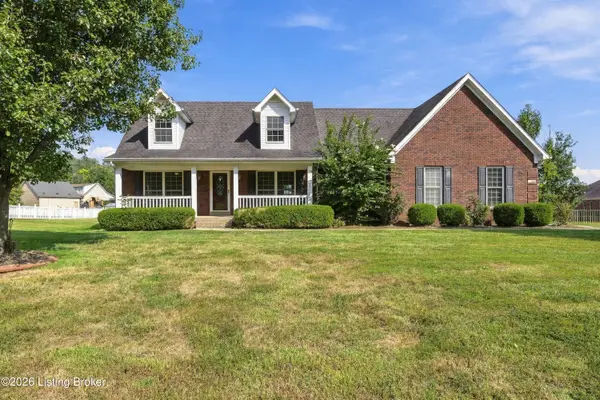 $415,000Active3 beds 3 baths2,641 sq. ft.
359 S Peak Ave, Shepherdsville, KY 40165
MLS# 1734075Listed by: RE/MAX PREMIER PROPERTIES - New
 $419,000Active5 beds 3 baths2,910 sq. ft.
228 Magnolia Dr, Shepherdsville, KY 40165
MLS# 1734046Listed by: FIRST SATURDAY REAL ESTATE


Protect your home and budget from life's surprises with an Assurant Home Warranty, backed by a partner that supports you through every step of homeownership. Explore Plans.
© 2023 - 2026 ERA Franchise Systems LLC. All rights reserved. ERA Franchise Systems LLC fully supports the principles of the Fair Housing Act and the Equal Opportunity Act. ERA, ERA Real Estate powered, and their respective logos are registered service marks of ERA Franchise Systems LLC. Each office is independently owned and operated.