
444 Cedar Grove Rd, Shepherdsville, KY 40165
Local realty services provided by:Schuler Bauer Real Estate ERA Powered
444 Cedar Grove Rd,Shepherdsville, KY 40165
$329,000
- 2 Beds
- 1 Baths
- 1,400 sq. ft.
- Single family
- Active
Listed by: lou ann moore
Office: century 21 advantage plus
MLS#:1722154
Source:KY_MSMLS
Price summary
- Price:$329,000
- Price per sq. ft.:$235
About this home
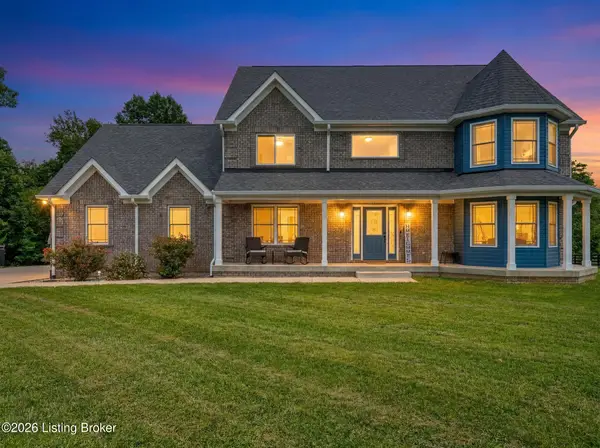
Beautiful lot off Old Preston Hwy. Easy access to Exit 116 or Exit 117. City limits. Large living room with wood burning fireplace. Living room walk into kitchen with open bar area. Dining room and sunroom. Large bedrooms. Full open unfinished basement with utility area. 2 car garage plus carport gives easy access for cars. Large yard. One Family built and lives there.
Lou Ann Moore 502-296-1578
Contact an agent
Home facts
- Year built:1983
- Listing ID #:1722154
- Added:2 day(s) ago
- Updated:July 04, 2026 at 03:20 PM
Rooms and interior
- Bedrooms:2
- Total bathrooms:1
- Full bathrooms:1
- Rooms Total:7
- Basement:Yes
- Basement Description:Unfinished
- Living area:1,400 sq. ft.
Heating and cooling
- Cooling:Central Air, Heat Pump
- Heating:Heat Pump
- Central air:Yes
Structure and exterior
- Year built:1983
- Building area:1,400 sq. ft.
- Lot area:0.6 Acres
- Lot Features:Flood Insurance Required
- Architectural Style:Ranch
- Construction Materials:brick
- Foundation Description:Poured Concrete
Utilities
- Sewer:Public Sewer
Finances and disclosures
- Price:$329,000
- Price per sq. ft.:$235
Parking
- Parking description:Detached
- Garage:Yes
- Garage spaces:2
- Carport spaces:1
New listings near 444 Cedar Grove Rd
- Open Sun, 1 to 3pmNew
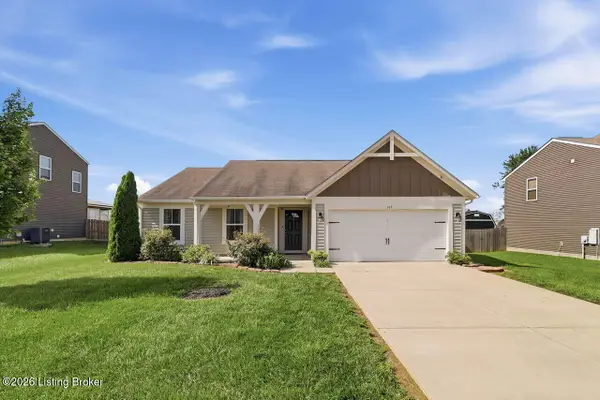 $354,900Active3 beds 2 baths1,688 sq. ft.
105 Mountain Stone Ct #1602500, Shepherdsville, KY 40165
MLS# 1722293Listed by: REAL ESTATE GO TO - New
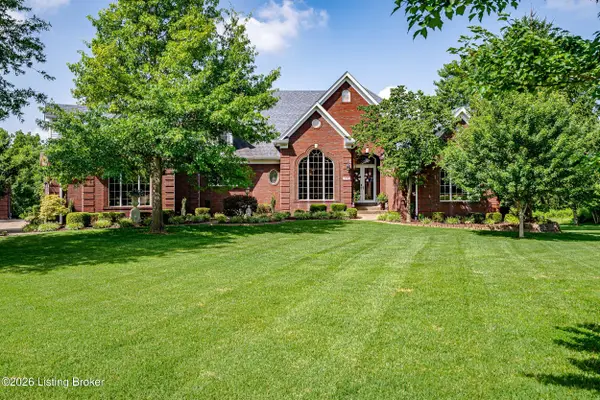 $988,000Active4 beds 5 baths6,316 sq. ft.
389 Cedar Place Dr, Shepherdsville, KY 40165
MLS# 1722310Listed by: BROWN REALTY - New
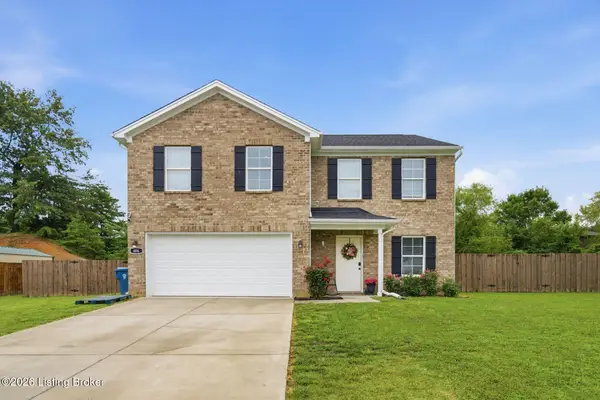 $350,000Active4 beds 3 baths2,014 sq. ft.
496 Nancy Dr, Shepherdsville, KY 40165
MLS# 1722285Listed by: HOMEPAGE REALTY - New
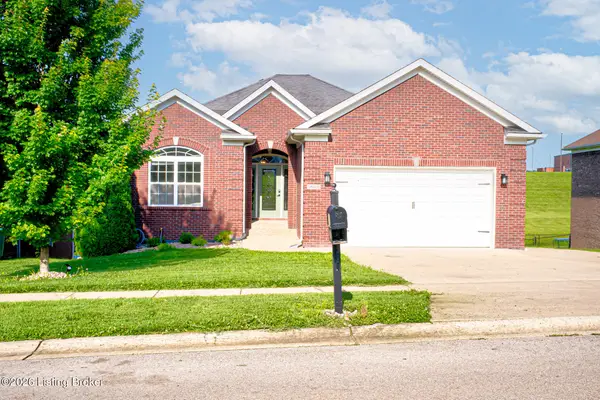 $427,900Active4 beds 3 baths2,481 sq. ft.
203 Deep Creek Dr, Shepherdsville, KY 40165
MLS# 1722288Listed by: CHAMPION PROPERTIES - New
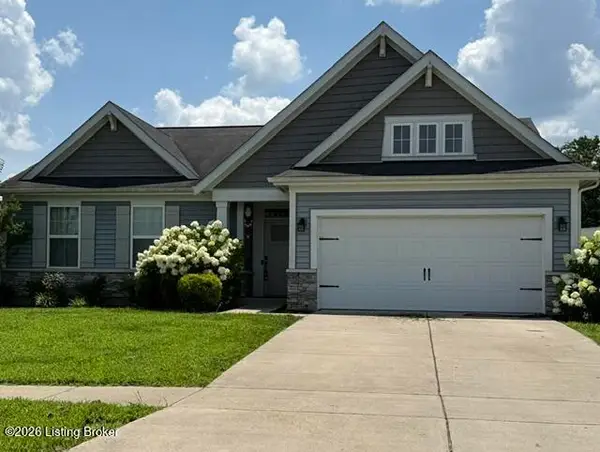 $340,000Active3 beds 2 baths1,621 sq. ft.
168 Summers Cabin Ln, Shepherdsville, KY 40165
MLS# 1722257Listed by: KNOB & KEY REALTY, LLC - New
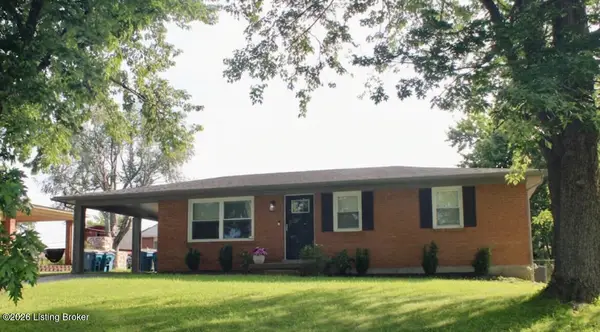 $298,000Active3 beds 2 baths1,865 sq. ft.
209 Riverview Ln, Shepherdsville, KY 40165
MLS# 1722220Listed by: SEMONIN REALTORS - New
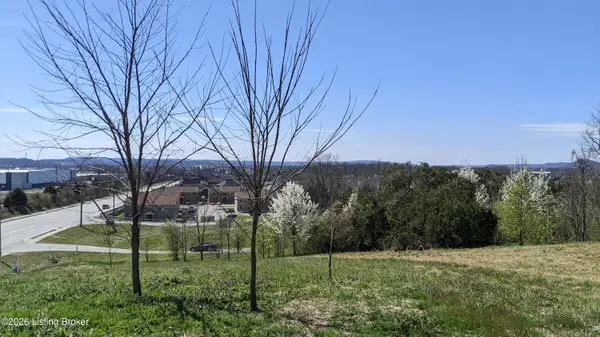 $700,000Active7.95 Acres
1265 N Buckman St, Shepherdsville, KY 40165
MLS# 1722250Listed by: AXEN REALTY LLC - New
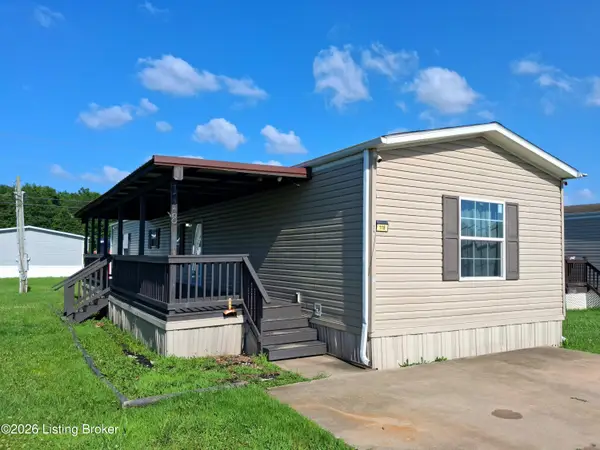 $51,000Active3 beds 2 baths1,216 sq. ft.
1050 Highway 44 W #LOT 118, Shepherdsville, KY 40165
MLS# 1722182Listed by: EXP REALTY LLC - New
 $605,000Active4 beds 3 baths2,879 sq. ft.
260 Solitude Way, Shepherdsville, KY 40165
MLS# 1722075Listed by: INSPIRE REALTY LLC


Protect your home and budget from life's surprises with an Assurant Home Warranty, backed by a partner that supports you through every step of homeownership. Explore Plans.
© 2023 - 2026 ERA Franchise Systems LLC. All rights reserved. ERA Franchise Systems LLC fully supports the principles of the Fair Housing Act and the Equal Opportunity Act. ERA, ERA Real Estate powered, and their respective logos are registered service marks of ERA Franchise Systems LLC. Each office is independently owned and operated.