
474 Cedar Grove Rd, Shepherdsville, KY 40165
Local realty services provided by:Schuler Bauer Real Estate ERA Powered
474 Cedar Grove Rd,Shepherdsville, KY 40165
$299,900
- 3 Beds
- 1 Baths
- 1,344 sq. ft.
- Single family
- Active
Listed by: lou ann moore
Office: century 21 advantage plus
MLS#:1718485
Source:KY_MSMLS
Price summary
- Price:$299,900
- Price per sq. ft.:$223.14
About this home
One owner home that is like new. No carpet, hardwood flooring and tile throughout. Custom made cabinets with high end granite countertops and sprawling is/and in kitchen. Quartz countertop on bath vanity with tile flooring and bath. Custom wood shelving in bedroom closets. Replacement windows in 2015, Anderson. Covered patio, remote controlled sunshades, 14x16 with brick pavers on patio and sidewalk. 24x30 garage with 220 wiring, brick front, brick fireplace in living room. This is a house you must see and check out. Low utility bills!
Lou Ann Moore 502-296-1578
Contact an agent
Home facts
- Year built:1977
- Subdivision & Development:NONE
- Listing ID #:1718485
- Added:148 day(s) ago
- Updated:October 22, 2026 at 03:11 PM
Rooms and interior
- Bedrooms:3
- Total bathrooms:1
- Full bathrooms:1
- Rooms Total:8
- Basement:Yes
- Living area:1,344 sq. ft.
Heating and cooling
- Cooling:Heat Pump
- Heating:Electric, Heat Pump
Structure and exterior
- Year built:1977
- Building area:1,344 sq. ft.
- Lot area:0.46 Acres
- Architectural Style:Ranch
- Construction Materials:brick
- Exterior Features:Patio
- Foundation Description:Crawl Space, Poured Concrete
Utilities
- Sewer:Public Sewer
Finances and disclosures
- Price:$299,900
- Price per sq. ft.:$223.14
Parking
- Parking description:Detached
- Garage:Yes
- Garage spaces:2
New listings near 474 Cedar Grove Rd
- New
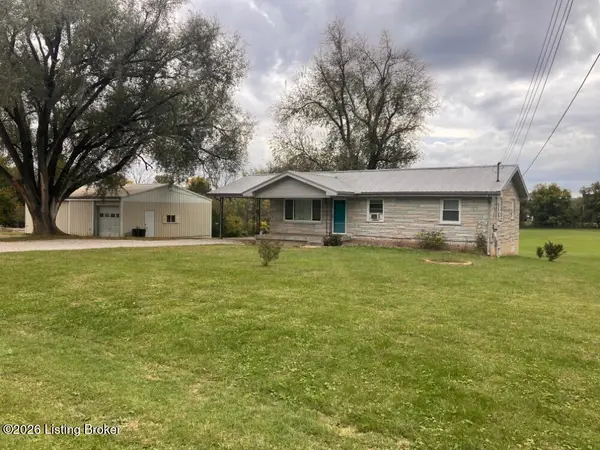 $339,000Active3 beds 2 baths1,575 sq. ft.
361 Valley Ln, Shepherdsville, KY 40165
MLS# 1732491Listed by: ONE KEY REALTY - New
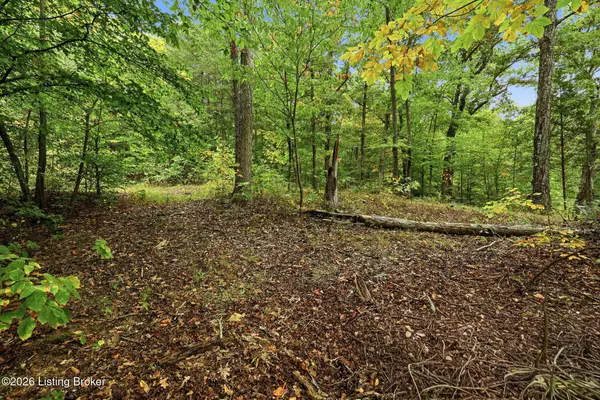 $50,000Active5.16 Acres
Lot 15 Wilderness Way, Shepherdsville, KY 40165
MLS# 1732435Listed by: HOMEPAGE REALTY - New
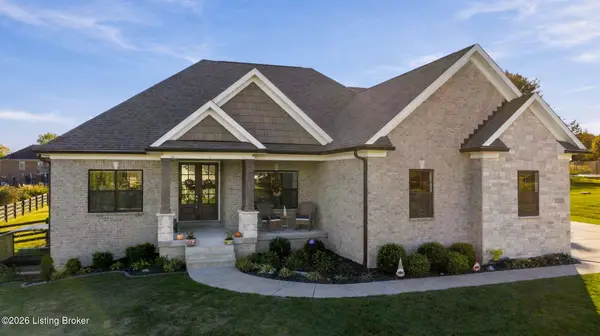 $675,000Active4 beds 3 baths3,286 sq. ft.
155 Sunbeam Ct, Shepherdsville, KY 40165
MLS# 1732424Listed by: BOB HAYES REALTY COMPANY - New
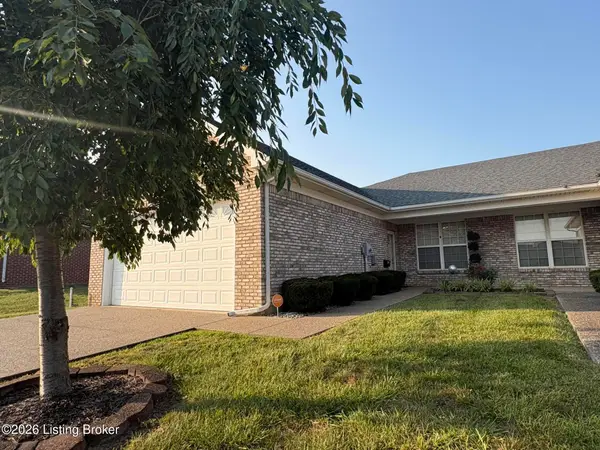 $239,900Active2 beds 2 baths1,739 sq. ft.
134 Shawnee Ct, Shepherdsville, KY 40165
MLS# 1732426Listed by: TEAM THOMPSON 1 REALTY. LLC - New
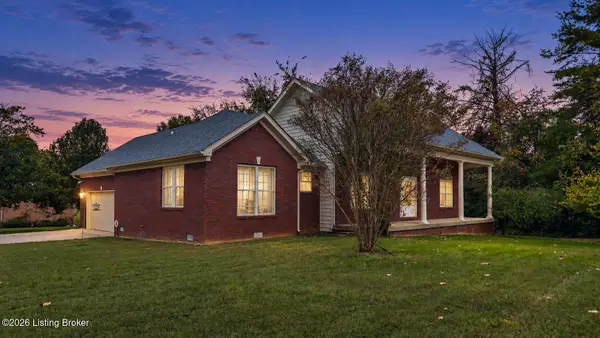 $325,000Active3 beds 2 baths1,618 sq. ft.
142 Gibraltar Dr, Shepherdsville, KY 40165
MLS# 1732403Listed by: 1 PERCENT LISTS PURPLE DOOR - New
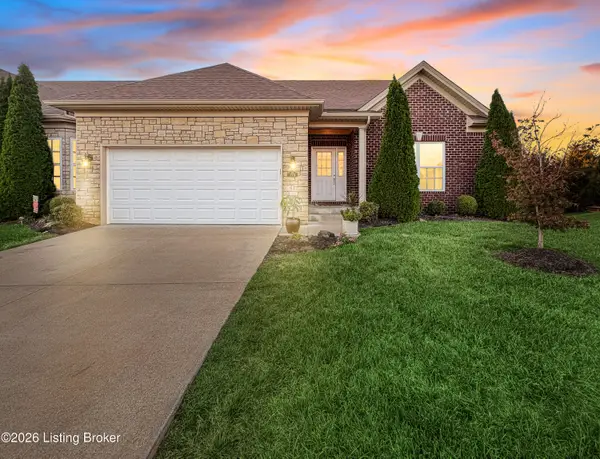 $345,000Active2 beds 2 baths1,353 sq. ft.
175 Garden View Pl # B, Shepherdsville, KY 40165
MLS# 1732388Listed by: KNOB & KEY REALTY, LLC - New
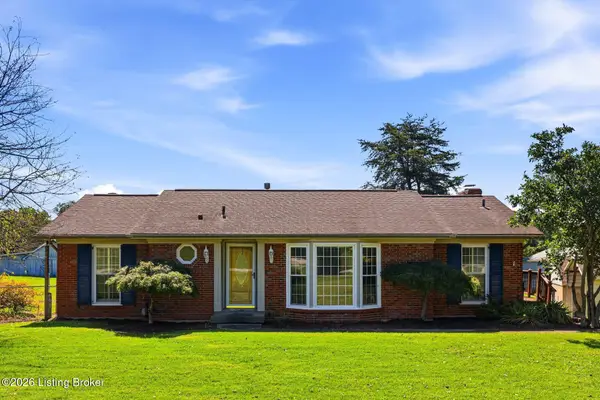 $345,000Active3 beds 2 baths2,646 sq. ft.
408 Hillcreek Rd, Shepherdsville, KY 40165
MLS# 1732324Listed by: HOMEPAGE REALTY - New
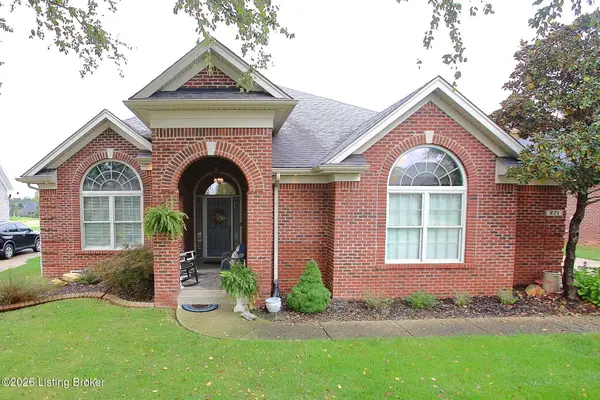 $500,000Active3 beds 2 baths2,040 sq. ft.
271 Alfred Ln, Shepherdsville, KY 40165
MLS# 1732140Listed by: EXP REALTY LLC - New
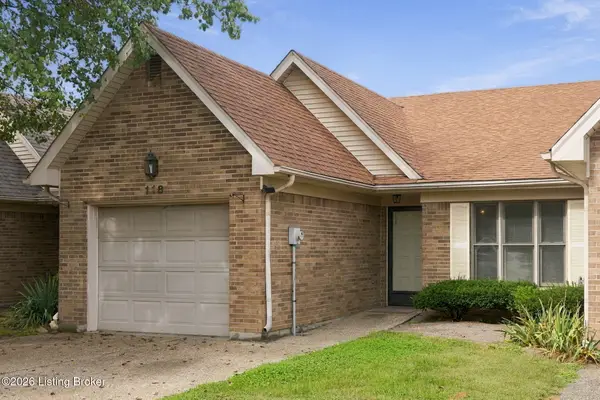 $235,000Active2 beds 2 baths1,420 sq. ft.
118 Algonquin Ct, Shepherdsville, KY 40165
MLS# 1732093Listed by: UNITED REAL ESTATE LOUISVILLE - Open Sun, 2 to 4pmNew
 $390,000Active3 beds 3 baths2,396 sq. ft.
104 Red Rock Court, Shepherdsville, KY 40165
MLS# 26028332Listed by: CHRISTIES INTERNATIONAL REAL ESTATE BLUEGRASS


Protect your home and budget from life's surprises with an Assurant Home Warranty, backed by a partner that supports you through every step of homeownership. Explore Plans.
© 2023 - 2026 ERA Franchise Systems LLC. All rights reserved. ERA Franchise Systems LLC fully supports the principles of the Fair Housing Act and the Equal Opportunity Act. ERA, ERA Real Estate powered, and their respective logos are registered service marks of ERA Franchise Systems LLC. Each office is independently owned and operated.