
590 Cedar Grove Rd, Shepherdsville, KY 40165
Local realty services provided by:Schuler Bauer Real Estate ERA Powered
590 Cedar Grove Rd,Shepherdsville, KY 40165
$749,900
- 3 Beds
- 1 Baths
- 1,188 sq. ft.
- Single family
- Active
Listed by: trish ford
Office: one key realty
MLS#:1734621
Source:KY_MSMLS
Price summary
- Price:$749,900
- Price per sq. ft.:$631.23
About this home
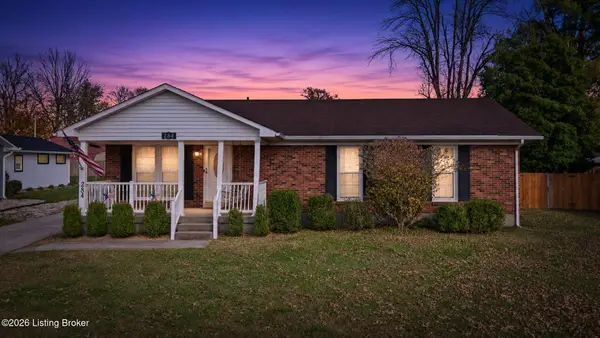
PRIME COMMERCIAL OPPORTUNITY IN BULLITT COUNTY! Approximately 2.93 acres zoned B-2, located approximately ¼ mile from I-65 Exit 116. Convenient interstate access makes this property an excellent opportunity for investors, developers, or business owners. Existing improvements include a 3-bedroom house and a 30 ×24 garage. Explore the commercial potential of this conveniently located site! All proposed uses are subject to applicable zoning requirements and approvals.
Contact an agent
Home facts
- Year built:1961
- Subdivision & Development:NONE
- Listing ID #:1734621
- Added:1 day(s) ago
- Updated:November 15, 2026 at 04:40 PM
Rooms and interior
- Bedrooms:3
- Total bathrooms:1
- Full bathrooms:1
- Rooms Total:9
- Basement:Yes
- Living area:1,188 sq. ft.
Heating and cooling
- Cooling:Central Air
- Heating:FORCED AIR, Natural gas
- Central air:Yes
Structure and exterior
- Year built:1961
- Building area:1,188 sq. ft.
- Lot area:2.63 Acres
- Lot Features:Level
- Architectural Style:Ranch
- Construction Materials:Stone, Vinyl siding
- Exterior Features:Porch
- Foundation Description:Concrete Block, Crawl Space
Utilities
- Sewer:Public Sewer
Finances and disclosures
- Price:$749,900
- Price per sq. ft.:$631.23
Parking
- Parking description:Detached
- Garage:Yes
- Garage spaces:2
New listings near 590 Cedar Grove Rd
- New
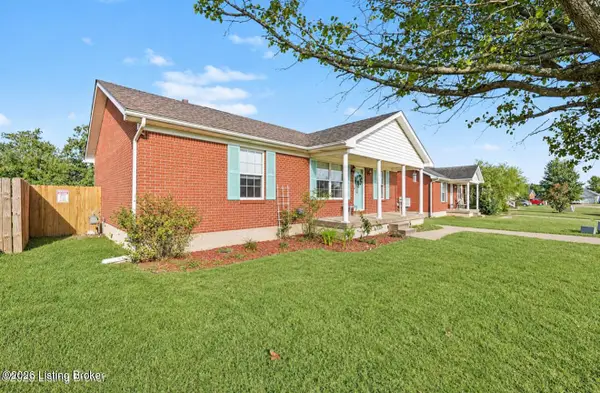 $239,900Active3 beds 2 baths1,170 sq. ft.
265 Drake Dr, Shepherdsville, KY 40165
MLS# 1734668Listed by: KELLER WILLIAMS COLLECTIVE - New
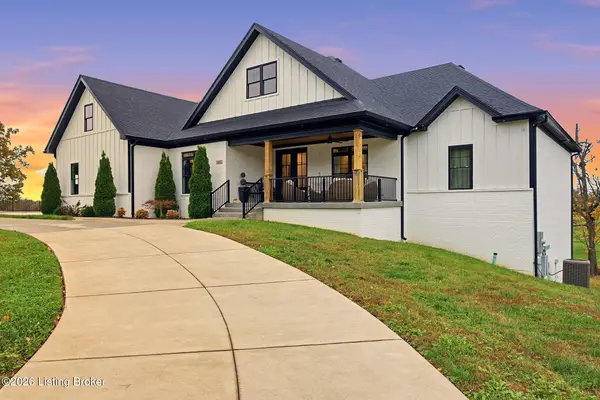 $1,200,000Active5 beds 5 baths5,239 sq. ft.
838 Heritage Hill Pkwy, Shepherdsville, KY 40165
MLS# 1734645Listed by: RE/MAX RESULTS - New
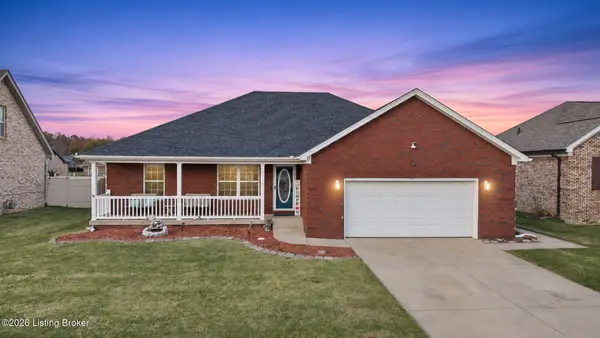 $337,500Active3 beds 2 baths2,800 sq. ft.
363 Bentwood Dr, Shepherdsville, KY 40165
MLS# 1734607Listed by: KNOB & KEY REALTY, LLC - New
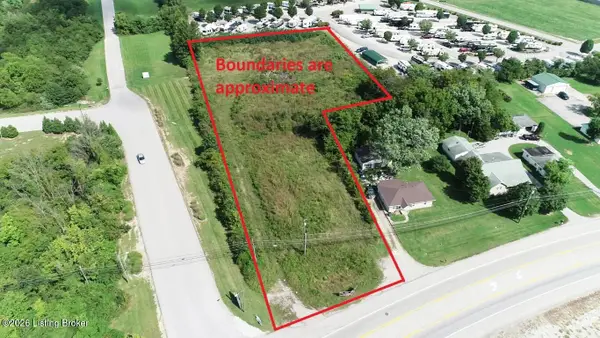 $499,900Active2.28 Acres
566 Cedar Grove Rd, Shepherdsville, KY 40165
MLS# 1734620Listed by: ONE KEY REALTY - New
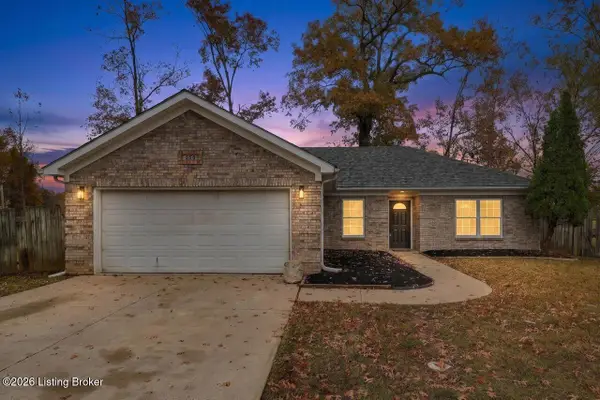 $235,000Active3 beds 2 baths1,284 sq. ft.
358 Cherry St, Shepherdsville, KY 40165
MLS# 1734635Listed by: REAL ESTATE GO TO - New
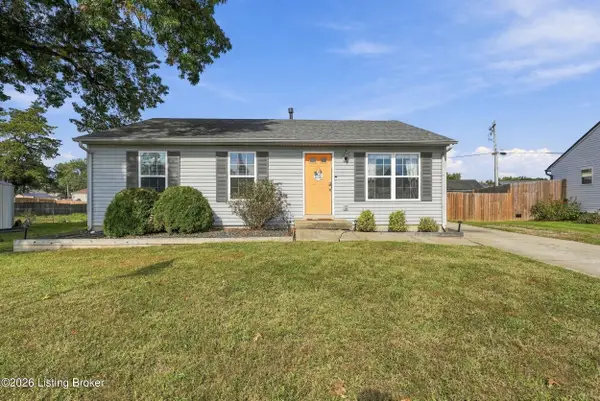 $259,000Active3 beds 2 baths1,064 sq. ft.
226 S Shore Dr, Shepherdsville, KY 40165
MLS# 1734403Listed by: RE/MAX EMPIRE - New
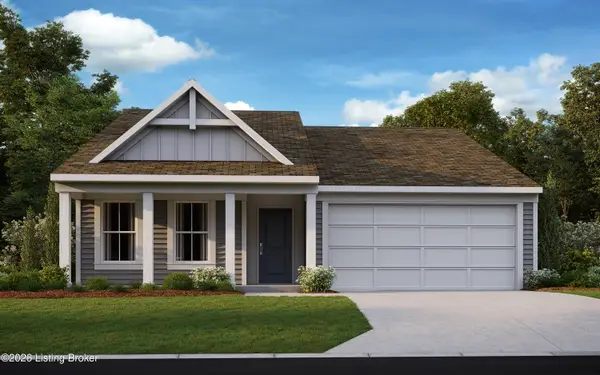 $340,566Active3 beds 2 baths1,414 sq. ft.
439 Mud Hen Dr, Shepherdsville, KY 40165
MLS# 1734358Listed by: HMS REAL ESTATE - New
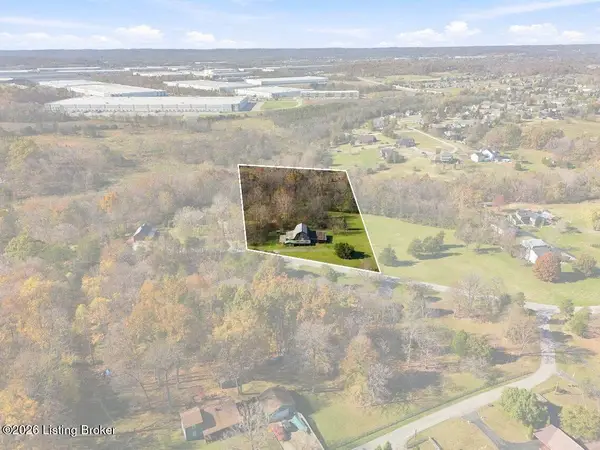 $189,900Active4.25 Acres
0 Lickskillet Dr, Shepherdsville, KY 40165
MLS# 1734322Listed by: 85W REAL ESTATE - New
 $299,900Active3 beds 2 baths1,600 sq. ft.
284 Melwood Dr, Shepherdsville, KY 40165
MLS# 1734269Listed by: COLLECTIVE ROOTS AGENCY


Protect your home and budget from life's surprises with an Assurant Home Warranty, backed by a partner that supports you through every step of homeownership. Explore Plans.
© 2023 - 2026 ERA Franchise Systems LLC. All rights reserved. ERA Franchise Systems LLC fully supports the principles of the Fair Housing Act and the Equal Opportunity Act. ERA, ERA Real Estate powered, and their respective logos are registered service marks of ERA Franchise Systems LLC. Each office is independently owned and operated.