
914 Big Springs Rd, Shepherdsville, KY 40165
Local realty services provided by:Schuler Bauer Real Estate ERA Powered
914 Big Springs Rd,Shepherdsville, KY 40165
$585,000
- 3 Beds
- 3 Baths
- 3,597 sq. ft.
- Single family
- Active
Listed by: marygen boley
Office: knob & key realty, llc.
MLS#:1731524
Source:KY_MSMLS
Price summary
- Price:$585,000
- Price per sq. ft.:$292.94
About this home
WOW! Privacy, panoramic views, and room to live, work, and entertain—this exceptional 5.1-acre property truly has it all! Nestled among mature trees and rolling terrain, this updated, move-in-ready, all-brick ranch offers the kind of peaceful, panoramic setting that feels more like a Gatlinburg getaway than home. Inside, the open and split-bedroom floor plan is designed for both everyday living and entertaining. Beautiful hardwood floors, beamed and vaulted ceilings, a striking stone wood-burning fireplace, and a wall of windows and doors across the rear of the home immediately draw your attention to the spectacular outdoors. A covered front porch spans both sides of the home, providing the perfect place to enjoy morning coffee, warm summer days, or crisp autumn evenings. The spacious kitchen features beautiful maple cabinetry, a center island, abundant counter space, and an effortless flow into the open dining and family room areas. Just off the kitchen, the oversized primary suite offers plenty of room for large furnishings and features a luxurious ensuite bath with a jetted tub, separate walk-in shower, and walk-in closet. Conveniently, the closet connects directly to the laundry room. The primary bedroom also offers direct access to the covered rear deck, where you can relax and take in the peaceful surroundings and creek below. On the opposite side of the main level, two additional generously sized bedrooms and a full bathroom provide comfortable accommodations for family and guests. An open staircase leads to the finished walkout basement—an entertainer's dream! The lower level features a second family room with another wood-burning fireplace, a bar area with sink, game room with billiards table that remains, a third full bathroom with standalone shower, finished sleeping quarters, and additional unfinished storage. A one-car attached garage provides convenient access to the lower level, along with direct access to the patio and yard. Outside, the property truly shines. New black aluminum fencing and a recently fortified and capped retaining wall creates another level, usable yard area—ideal for a pool, trampoline, fire pit, outdoor entertaining space, or play equipment. The newly paved and widened driveway improves accessibility while providing abundant additional parking for guests, large vehicles, boats, or recreational equipment. And then there's the 30' x 40' detached outbuilding, offering an incredible amount of flexibility for the hobbyist, craftsman, collector, or small-business owner. Featuring concrete floors, electric, 10' walls, a 9' x 9' garage door, and an additional carport sized for a camper, this space provides exceptional workshop, storage, and parking options. With 5.1 wooded acres, expansive views, a creek, multiple outdoor living spaces, a finished walkout basement, attached garage, and a substantial detached outbuilding, this property offers a rare combination of privacy, functionality, and convenience. Located just minutes from I-65, area distilleries and the Bourbon Trail, and Bernheim Forest, with easy access to Louisville, Bardstown, Fort Knox, and Elizabethtown, this is country living without sacrificing convenience. Newer mechanicals & roof, and a recently inspected & pumped septic tank provide added peace of mind. Come experience the views, explore the acreage, and see everything this one-of-a-kind property has to offer. Schedule your private showing today!...
Contact an agent
Home facts
- Year built:2001
- Subdivision & Development:LICKSKILLET FARM
- Listing ID #:1731524
- Added:1 day(s) ago
- Updated:October 10, 2026 at 02:54 PM
Rooms and interior
- Bedrooms:3
- Total bathrooms:3
- Full bathrooms:3
- Rooms Total:13
- Basement:Yes
- Basement Description:Walkout Finished
- Living area:3,597 sq. ft.
Heating and cooling
- Cooling:Central Air
- Heating:Electric, Heat Pump
- Central air:Yes
Structure and exterior
- Year built:2001
- Building area:3,597 sq. ft.
- Lot area:5.01 Acres
- Lot Features:Cleared, Wooded
- Architectural Style:Open Plan, Ranch
- Construction Materials:brick
- Exterior Features:Balcony, Deck, Patio, Porch
- Foundation Description:Poured Concrete
Finances and disclosures
- Price:$585,000
- Price per sq. ft.:$292.94
Parking
- Parking description:Attached, Detached, Driveway, Entry Front, Entry Side
- Garage:Yes
- Garage spaces:3
- Carport spaces:1
New listings near 914 Big Springs Rd
- Coming Soon
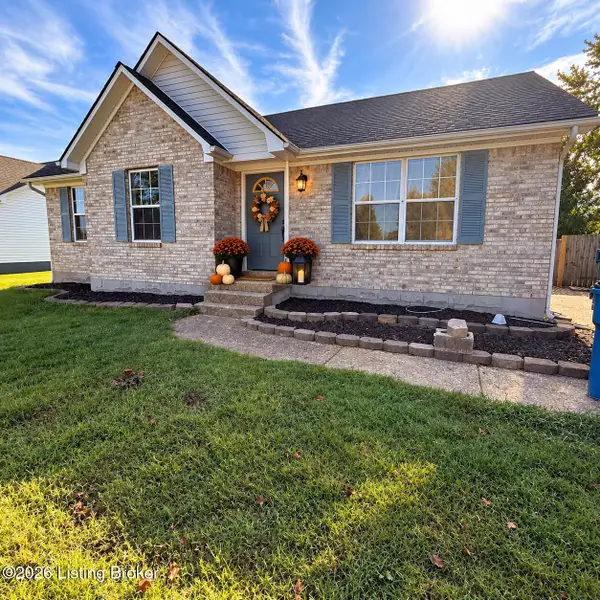 Listed by ERA$225,000Coming Soon3 beds 2 baths1,034 sq. ft.
137 Stellar Dr, Shepherdsville, KY 40165
MLS# 1731079Listed by: SCHULER BAUER REAL ESTATE SERVICES ERA POWERED - New
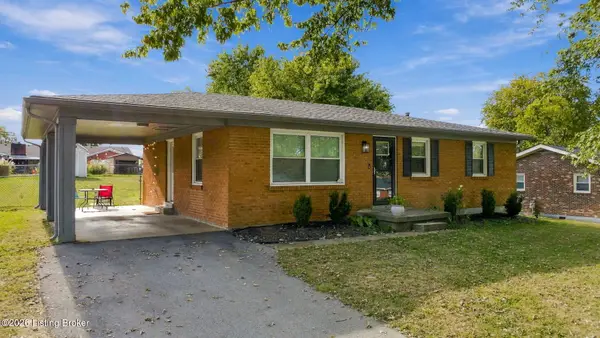 $279,900Active3 beds 2 baths1,865 sq. ft.
209 Riverview Ln, Shepherdsville, KY 40165
MLS# 1731515Listed by: BOB HAYES REALTY COMPANY - New
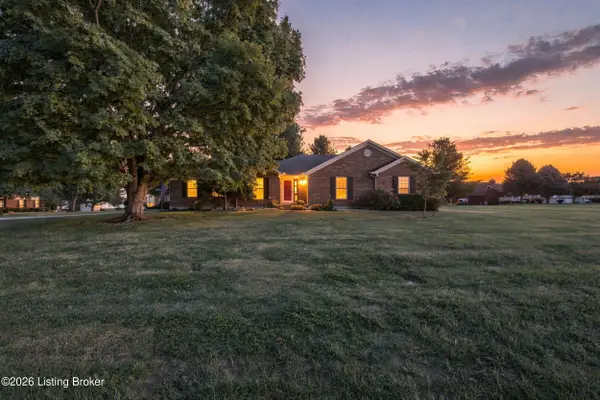 $360,000Active3 beds 2 baths1,900 sq. ft.
1318 Worth Ave, Shepherdsville, KY 40165
MLS# 1731508Listed by: KELLER WILLIAMS COLLECTIVE - New
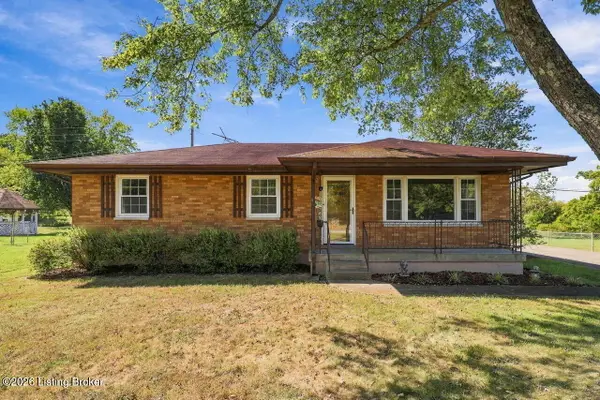 $225,000Active3 beds 1 baths1,004 sq. ft.
289 Douglas Ln, Shepherdsville, KY 40165
MLS# 1731483Listed by: NEST REALTY - New
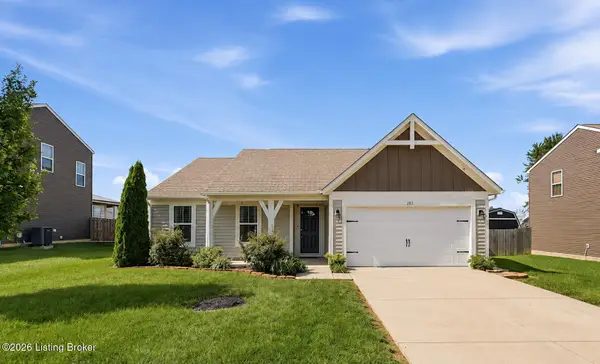 $334,900Active3 beds 2 baths1,688 sq. ft.
105 Mountain Stone Ct, Shepherdsville, KY 40165
MLS# 1731437Listed by: REAL ESTATE GO TO - New
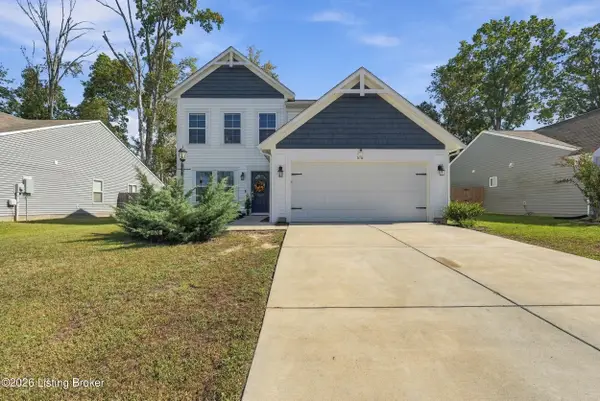 $349,900Active3 beds 3 baths1,978 sq. ft.
676 Mallard Lake Blvd, Shepherdsville, KY 40165
MLS# 1731391Listed by: RE/MAX RESULTS - Open Sun, 2 to 4pmNew
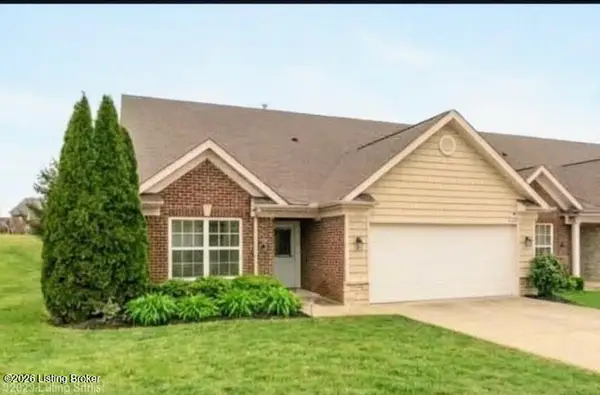 $369,900Active5 beds 3 baths2,151 sq. ft.
163 Villa Vista Dr # D, Shepherdsville, KY 40165
MLS# 1731254Listed by: REAL ESTATE GO TO - Open Sat, 1 to 3pmNew
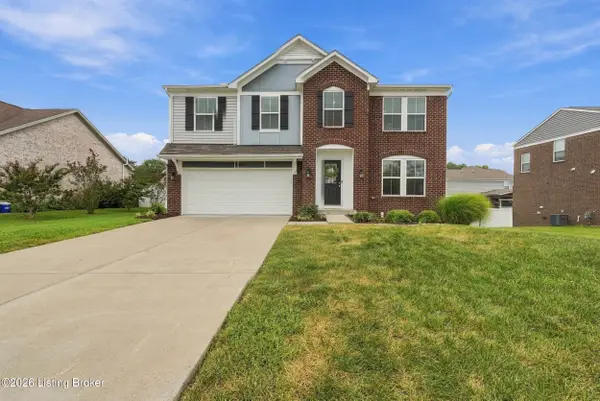 $419,000Active5 beds 3 baths2,910 sq. ft.
228 Magnolia Dr, Shepherdsville, KY 40165
MLS# 1731145Listed by: FIRST SATURDAY REAL ESTATE 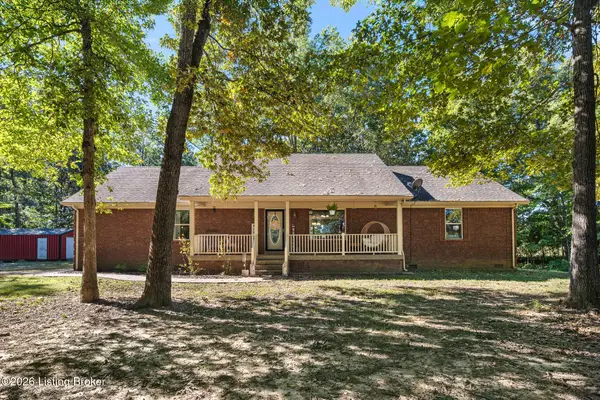 $459,900Pending4 beds 3 baths2,310 sq. ft.
1140 Beech Grove Rd, Shepherdsville, KY 40165
MLS# 1731147Listed by: FIRST SATURDAY REAL ESTATE


Protect your home and budget from life's surprises with an Assurant Home Warranty, backed by a partner that supports you through every step of homeownership. Explore Plans.
© 2023 - 2026 ERA Franchise Systems LLC. All rights reserved. ERA Franchise Systems LLC fully supports the principles of the Fair Housing Act and the Equal Opportunity Act. ERA, ERA Real Estate powered, and their respective logos are registered service marks of ERA Franchise Systems LLC. Each office is independently owned and operated.