
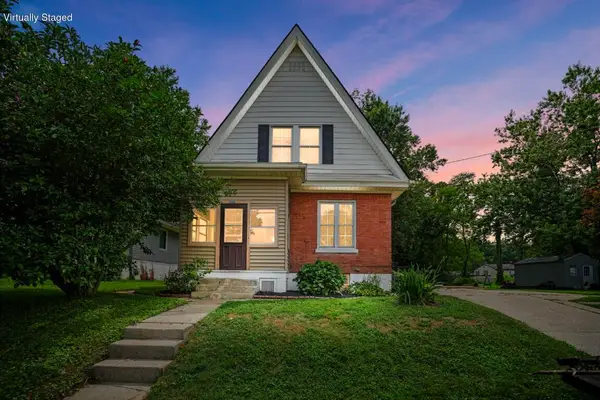
3526 Providence Trace Drive, Silver Grove, KY 41085
Local realty services provided by:ERA Real Solutions Realty
3526 Providence Trace Drive,Silver Grove, KY 41085
$285,000
- 3 Beds
- 2 Baths
- - sq. ft.
- Single family
- Sold
Listed by: david schneider, bobby schneider
Office: blue chicken realty
MLS#:646157
Source:KY_NKMLS
Sorry, we are unable to map this address
Price summary
- Price:$285,000
About this home
Welcome home to this inviting ranch-style property offering convenient, step-free living and comfortable spaces throughout. With no steps, this home is ideal for those looking for easy accessibility and effortless one-level living.
Enjoy the privacy of a fully fenced backyard, perfect for pets, entertaining, gardening, or simply relaxing outdoors. The screened-in back porch provides a wonderful space to enjoy your morning coffee or unwind in the evening while staying protected from the elements and enjoying the peaceful outdoor setting.
Contact an agent
Home facts
- Listing ID #:646157
- Added:55 day(s) ago
- Updated:October 23, 2026 at 06:38 AM
Rooms and interior
- Bedrooms:3
- Total bathrooms:2
- Full bathrooms:2
- Rooms Total:7
- Kitchen Description:Dishwasher, Electric Oven, Refrigerator
Heating and cooling
- Cooling:Central Air
- Heating:Electric
- Central air:Yes
Structure and exterior
- Architectural Style:Ranch
- Construction Materials:Vinyl Siding
- Foundation Description:Poured Concrete
Schools
- High school:Campbell County High
- Middle school:Campbell County Middle School
- Elementary school:Donald E.Cline Elem
Utilities
- Water:Public, Water Available
- Sewer:Public Sewer
Finances and disclosures
- Price:$285,000
Features and amenities
- Appliances:Refrigerator
- Amenities:Vinyl Frames
Parking
- Garage:Yes
- Garage spaces:2
New listings near 3526 Providence Trace Drive


Protect your home and budget from life's surprises with an Assurant Home Warranty, backed by a partner that supports you through every step of homeownership. Explore Plans.
© 2023 - 2026 ERA Franchise Systems LLC. All rights reserved. ERA Franchise Systems LLC fully supports the principles of the Fair Housing Act and the Equal Opportunity Act. ERA, ERA Real Estate powered, and their respective logos are registered service marks of ERA Franchise Systems LLC. Each office is independently owned and operated.