
1204 Divot Way, Simpsonville, KY 40067
Local realty services provided by:Schuler Bauer Real Estate ERA Powered
1204 Divot Way,Simpsonville, KY 40067
$459,900
- 4 Beds
- 3 Baths
- 1,990 sq. ft.
- Single family
- Active
Listed by: melinda mathis watts
Office: torrey smith realty co., llc.
MLS#:1722161
Source:KY_MSMLS
Price summary
- Price:$459,900
- Price per sq. ft.:$231.11
About this home
Welcome to this exceptional 4 BEDROOM + 2 1/2 BATH NEW CONSTRUCTION home in the highly sought-after Villas at Cardinal Club. Offering 1,990 square feet of thoughtfully designed living space, this home delivers the perfect balance of style, comfort, and functionality. This home features a spacious first-floor primary suite, providing privacy and convenience, while three additional bedrooms upstairs offer beautiful views and share a generous full bath with a double vanity. The open-concept design seamlessly connects the kitchen, dining, and living areas, creating an inviting space for everyday living and effortless entertaining. A conveniently located powder room is tucked just off the hallway, thoughtfully positioned away from the kitchen--and you should see the premium appliances! Every detail has been carefully considered, from the smart layout to the quality finishes, making this home as practical as it is beautiful. Located in the coveted Villas at Cardinal Club community in Simpsonville, this home is nestled in one of the area's most desirable neighborhoods. This is your opportunity to own a brand-new home without a lengthy build timeline. Don't miss your chance to make this beautiful new home yours....
Contact an agent
Home facts
- Year built:2026
- Subdivision & Development:THE VILLAS AT CARDINAL CLUB
- Listing ID #:1722161
- Added:92 day(s) ago
- Updated:October 02, 2026 at 03:33 PM
Rooms and interior
- Bedrooms:4
- Total bathrooms:3
- Full bathrooms:2
- Half bathrooms:1
- Rooms Total:11
- Basement:Yes
- Living area:1,990 sq. ft.
Heating and cooling
- Cooling:Central Air
- Heating:FORCED AIR, Natural gas
- Central air:Yes
Structure and exterior
- Year built:2026
- Building area:1,990 sq. ft.
- Lot area:0.15 Acres
- Lot Features:Cleared, Sidewalk
- Architectural Style:Open Plan, Ranch
- Exterior Features:Patio, Porch
- Foundation Description:Slab
Utilities
- Sewer:Public Sewer
Finances and disclosures
- Price:$459,900
- Price per sq. ft.:$231.11
Features and amenities
- Pool features:Pool
Parking
- Parking description:Attached, Entry Front
- Garage:Yes
- Garage spaces:2
New listings near 1204 Divot Way
- New
 $999,999Active20 Acres
4317 Aiken Rd, Simpsonville, KY 40067
MLS# 1730620Listed by: LENIHAN SOTHEBY'S INT'L REALTY - New
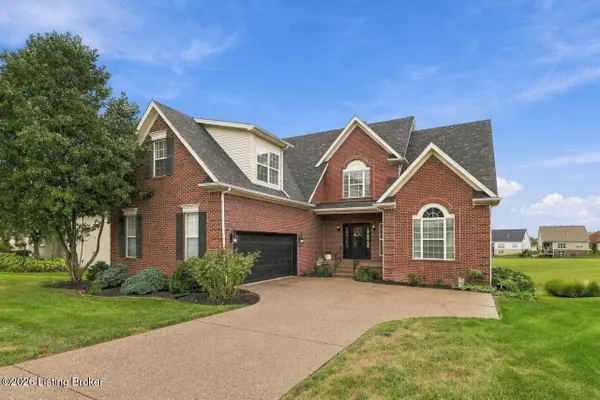 $639,900Active5 beds 4 baths4,238 sq. ft.
209 Champions Way, Simpsonville, KY 40067
MLS# 1730129Listed by: NEST REALTY - New
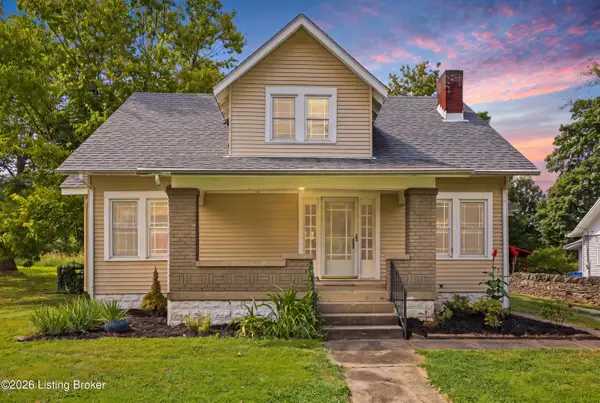 $335,000Active3 beds 2 baths1,788 sq. ft.
108 1st St, Simpsonville, KY 40067
MLS# 1729967Listed by: TORREY SMITH REALTY CO., LLC - Open Sat, 2 to 4pmNew
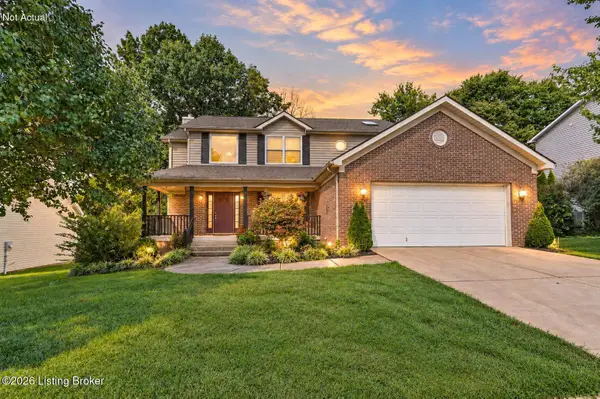 $405,000Active4 beds 3 baths2,416 sq. ft.
140 Lincoln Station Dr, Simpsonville, KY 40067
MLS# 1728891Listed by: KELLER WILLIAMS COLLECTIVE 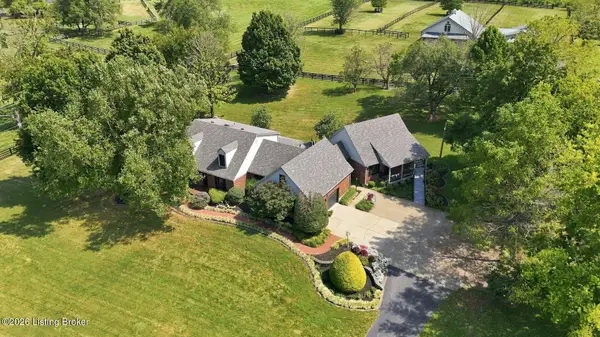 $999,000Active4 beds 4 baths4,015 sq. ft.
1799 Veechdale Rd, Simpsonville, KY 40067
MLS# 1729102Listed by: LENIHAN SOTHEBY'S INT'L REALTY $1,097,070Active22.62 Acres
12 Shelbyville Rd, Simpsonville, KY 40067
MLS# 1728529Listed by: COLDWELL BANKER LARRY ROGERS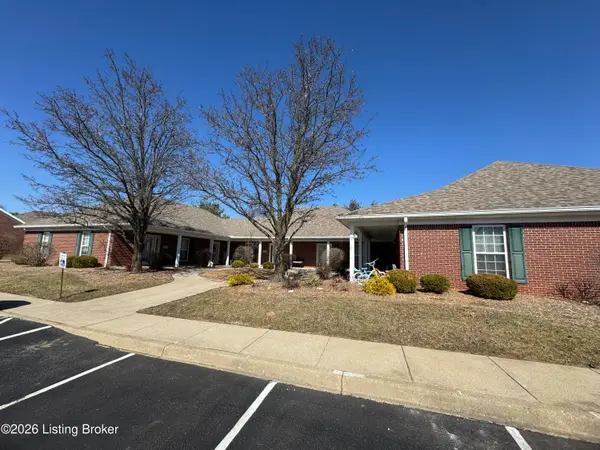 $220,000Active2 beds 2 baths1,165 sq. ft.
828 Garden Pointe Dr, Simpsonville, KY 40067
MLS# 1728532Listed by: ABBOT REALTY & AUCTION- Open Sun, 1 to 3pm
 $1,590,000Active5 beds 5 baths5,821 sq. ft.
60 Lizas Cir, Simpsonville, KY 40067
MLS# 1727770Listed by: COVENANT REALTY LLC  $329,900Active3 beds 3 baths1,836 sq. ft.
220 Rolling Ridge Way, Simpsonville, KY 40067
MLS# 1727753Listed by: UNITED REAL ESTATE LOUISVILLE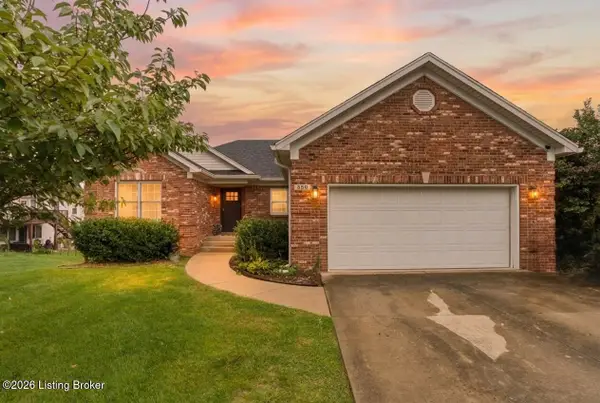 $360,000Active4 beds 3 baths2,560 sq. ft.
268 Lang Run Ct, Simpsonville, KY 40067
MLS# 1726643Listed by: REALTY ADVANCED


Protect your home and budget from life's surprises with an Assurant Home Warranty, backed by a partner that supports you through every step of homeownership. Explore Plans.
© 2023 - 2026 ERA Franchise Systems LLC. All rights reserved. ERA Franchise Systems LLC fully supports the principles of the Fair Housing Act and the Equal Opportunity Act. ERA, ERA Real Estate powered, and their respective logos are registered service marks of ERA Franchise Systems LLC. Each office is independently owned and operated.