
379 Rose Hill Ln, Smithfield, KY 40068
Local realty services provided by:Schuler Bauer Real Estate ERA Powered
379 Rose Hill Ln,Smithfield, KY 40068
$474,900
- 4 Beds
- 2 Baths
- 3,062 sq. ft.
- Single family
- Pending
Listed by: robin c barmore
Office: barmore realty
MLS#:1721625
Source:KY_MSMLS
Price summary
- Price:$474,900
- Price per sq. ft.:$269.52
About this home
Welcome to this 4 BR, 3BA Brick/Vinyl home, offering an Eat-in Kitchen with bar/stool seating, granite countertops, custom cabinets, a Dining area, Great Room w/ vaulted ceilings, & wood burning fireplace, Primary BR suite has a trey ceiling, & an exit door to the deck, the Primary bath has a walkin tiled shower& a soaking tub, double marble vanity sinks, tiled floor. 2 other bedrooms & a full bath , the laundry room has a window & a utility sink, a mud room from garage w/pantry. The lower level has a bedroom with closet & large window, open area for entertainment, full bath, & unfinished storage area, it walks out to a covered patio. There is a covered trex deck off the dining area on 1st floor. It has a 2.5 car attached garage and a 20x30 det. garage. Beautifully landscaped, Mature trees, plenty of parking. The great room and dining has hand scraped tongue and groove flooring, lower level has a vaper barrier under the hardwood tongue and groove, It has on demand water heater, a heat pump w/electric back up, a inline steam humidifier, It is on a lagoon septic, as with most all the homes in Rose Hill, there is plenty of Wi-Fi choices, The kitchen has a double oven, and quartz countertops, split floor plan, vaulted Family room, trex decking,. ceramic tile in bathroom. Nearly new HVAC system, High Demand water heater installed in 2024. Roof is one year old. It has a radon system installed. Was installed in 2008 prior to the Seller's purchase. Solar panels, sell back to Shelby Energy....
Contact an agent
Home facts
- Year built:2008
- Listing ID #:1721625
- Added:8 day(s) ago
- Updated:July 04, 2026 at 07:47 AM
Rooms and interior
- Bedrooms:4
- Total bathrooms:2
- Full bathrooms:2
- Rooms Total:11
- Basement:Yes
- Basement Description:Walkout Part Fin
- Living area:3,062 sq. ft.
Heating and cooling
- Cooling:Central Air
- Heating:Heat Pump
- Central air:Yes
Structure and exterior
- Year built:2008
- Building area:3,062 sq. ft.
- Lot area:2.3 Acres
- Lot Features:Wooded
- Architectural Style:Contemporary
- Construction Materials:Stone, Vinyl siding, brick
- Exterior Features:Deck, Patio, Porch
- Foundation Description:Poured Concrete
Finances and disclosures
- Price:$474,900
- Price per sq. ft.:$269.52
Parking
- Parking description:Entry Side
- Garage:Yes
- Garage spaces:2
New listings near 379 Rose Hill Ln
- New
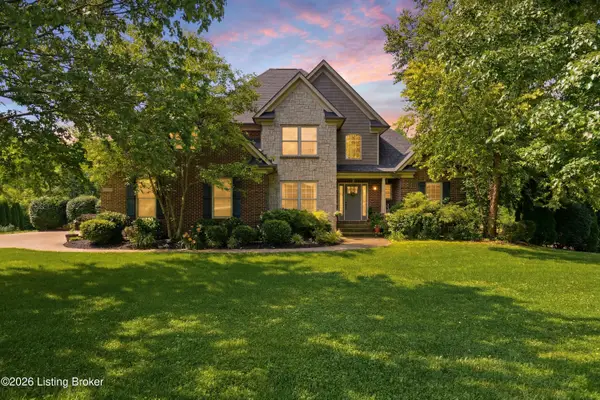 $715,000Active5 beds 5 baths4,186 sq. ft.
3904 Ballard Woods Dr, Smithfield, KY 40068
MLS# 1721966Listed by: COLDWELL BANKER MCMAHAN - Open Sun, 1 to 4pmNew
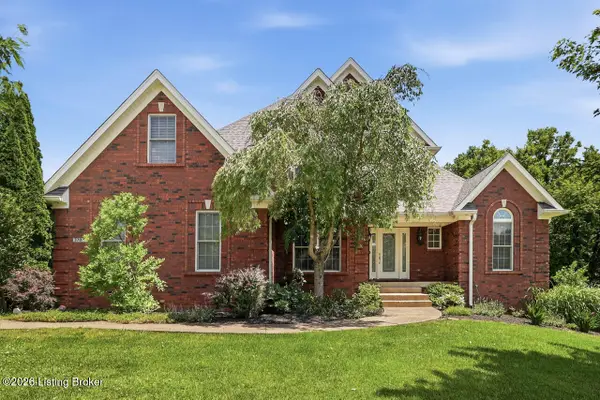 $739,990Active5 beds 4 baths5,058 sq. ft.
3704 Ballard Woods Ct, Smithfield, KY 40068
MLS# 1721385Listed by: RE/MAX PREMIER PROPERTIES 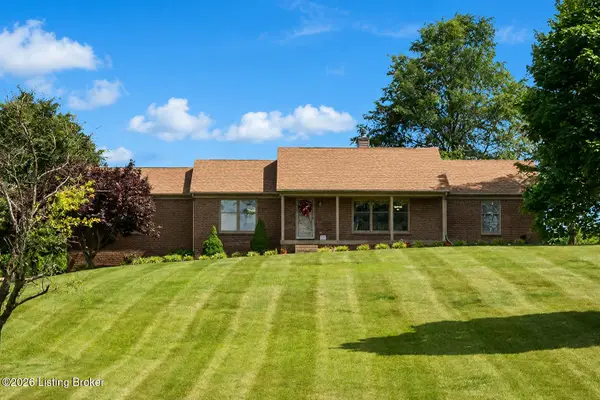 $425,000Pending3 beds 2 baths1,776 sq. ft.
1246 Giltner Rd, Smithfield, KY 40068
MLS# 1720938Listed by: UNITED REAL ESTATE LOUISVILLE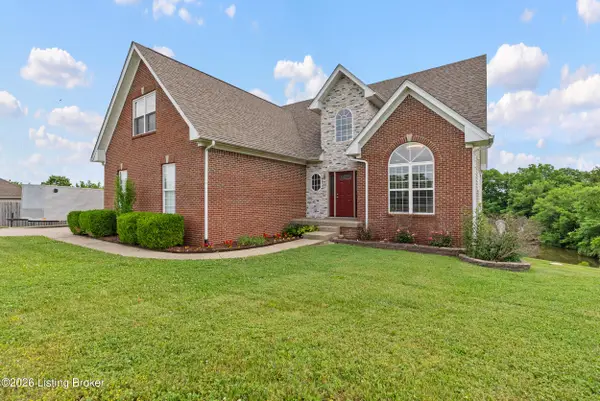 $499,000Active4 beds 3 baths3,150 sq. ft.
123 Lost Creek Dr, Smithfield, KY 40068
MLS# 1720428Listed by: SIMPLER.REALESTATE $1,395,000Active4 beds 4 baths4,938 sq. ft.
3926 E State Hwy 22, Smithfield, KY 40068
MLS# 1718657Listed by: COLDWELL BANKER MCMAHAN $275,000Active3 beds 2 baths1,540 sq. ft.
21 Arvin Ln, Smithfield, KY 40068
MLS# 1717611Listed by: TOTALLY ABOUT HOUSES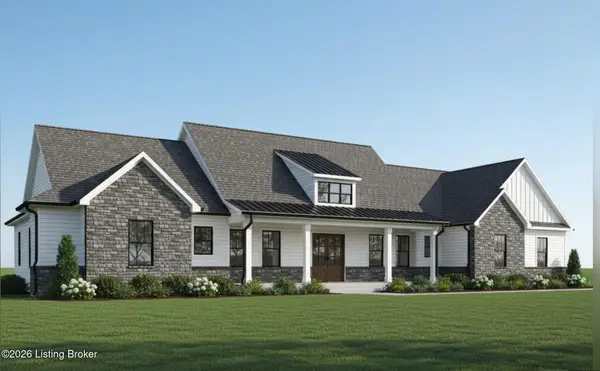 $925,000Active4 beds 4 baths3,592 sq. ft.
33 Barnwood Ln, Smithfield, KY 40068
MLS# 1716773Listed by: REAL BROKER, LLC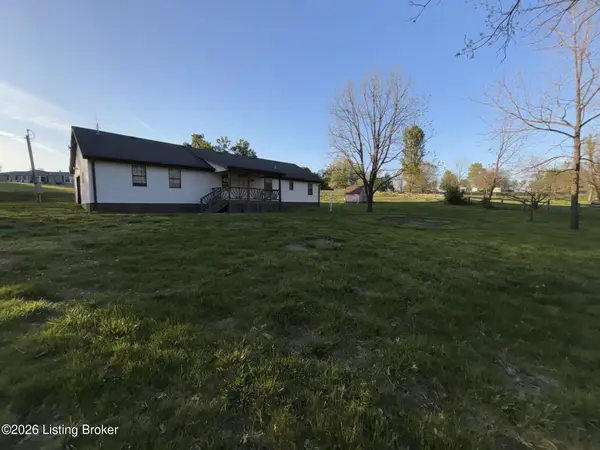 $216,500Active3 beds 2 baths1,856 sq. ft.
186 Blakemore Ln, Smithfield, KY 40068
MLS# 1716376Listed by: RE/MAX FIRST $30,000Active1.06 Acres
Lot 75 Silo View Cir, Smithfield, KY 40068
MLS# 1714790Listed by: REAL BROKER, LLC


Protect your home and budget from life's surprises with an Assurant Home Warranty, backed by a partner that supports you through every step of homeownership. Explore Plans.
© 2023 - 2026 ERA Franchise Systems LLC. All rights reserved. ERA Franchise Systems LLC fully supports the principles of the Fair Housing Act and the Equal Opportunity Act. ERA, ERA Real Estate powered, and their respective logos are registered service marks of ERA Franchise Systems LLC. Each office is independently owned and operated.