
121 Shannon Lane, Somerset, KY 42503
Local realty services provided by:ERA Select Real Estate
121 Shannon Lane,Somerset, KY 42503
$299,900
- 3 Beds
- 2 Baths
- 1,521 sq. ft.
- Single family
- Active
Listed by: the dream team real estate professionals - dreama bolin
Office: lake cumberland real estate professionals
MLS#:26022958
Source:KY_LBAR
Price summary
- Price:$299,900
- Price per sq. ft.:$197.17
About this home
Check out this beautifully maintained home in the desirable East Hill Subdivision, where picturesque landscaping and inviting outdoor spaces create wonderful curb appeal. Built in 2006, the home features an attractive combination of stone and vinyl siding, complemented by a cozy covered front porch - the perfect spot to enjoy your morning coffee. Inside, you'll find a functional split-bedroom floor plan with high ceilings and a warm, welcoming atmosphere. The spacious living room is highlighted by a beautiful stone fireplace and flows effortlessly into the kitchen, which offers plenty of functionality along with a charming eat-in breakfast nook. A separate formal dining room provides additional space for entertaining and gatherings. Privately situated on one side of the home, the primary suite offers separation from the additional bedrooms and is conveniently located near the laundry room and attached garage. On the opposite side of the home, you'll find two additional bedrooms and a full bathroom, creating an ideal layout for family or guests. Step outside and you'll quickly see why the backyard is such a standout feature! A classic white picket fence surrounds the yard, while the massive covered back porch provides an incredible outdoor living space with plenty of room for relaxing, entertaining, grilling, and enjoying the seasons. With its desirable split-bedroom design, beautiful stone accents, spacious indoor and outdoor living areas, and great location, this home offers the perfect combination of comfort, functionality, and charm....
Contact an agent
Home facts
- Year built:2006
- Listing ID #:26022958
- Added:1 day(s) ago
- Updated:August 23, 2026 at 03:44 AM
Rooms and interior
- Bedrooms:3
- Total bathrooms:2
- Full bathrooms:2
- Rooms Total:2
- Flooring:Hardwood
- Basement:Yes
- Basement Description:Crawl Space
- Living area:1,521 sq. ft.
Heating and cooling
- Cooling:Heat Pump
- Heating:Heat Pump
Structure and exterior
- Year built:2006
- Building area:1,521 sq. ft.
- Lot area:0.48 Acres
- Architectural Style:Contemporary
- Construction Materials:Stone, Vinyl Siding
Schools
- High school:Pulaski Co
- Middle school:Northern Pulaski
- Elementary school:Pulaski Co
Utilities
- Water:Public
- Sewer:Septic Tank
Finances and disclosures
- Price:$299,900
- Price per sq. ft.:$197.17
Parking
- Garage:Yes
- Garage spaces:2

New listings near 121 Shannon Lane
- New
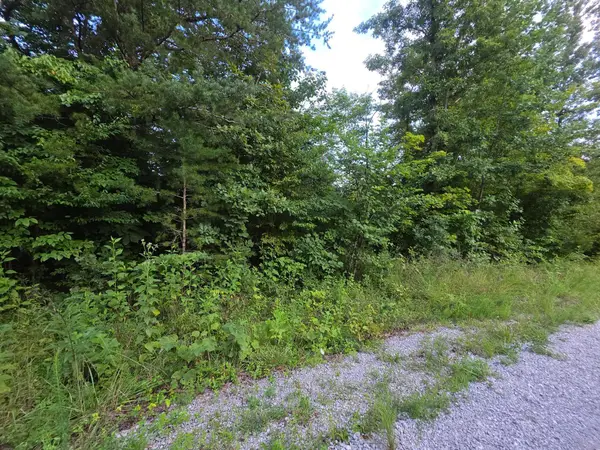 $10,500Active1.05 Acres
6 Buck Creek Circle, Somerset, KY 42501
MLS# 26022927Listed by: PREMIER PROPERTIES OF LAKE CUMBERLAND, INC. - New
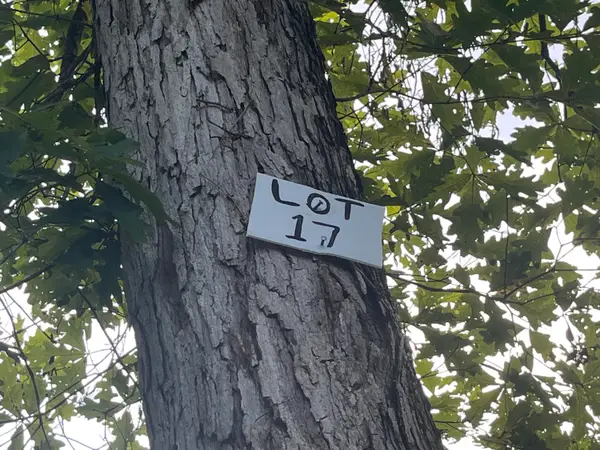 $13,000Active1.24 Acres
17 Buck Creek Circle, Somerset, KY 42501
MLS# 26022928Listed by: PREMIER PROPERTIES OF LAKE CUMBERLAND, INC. - New
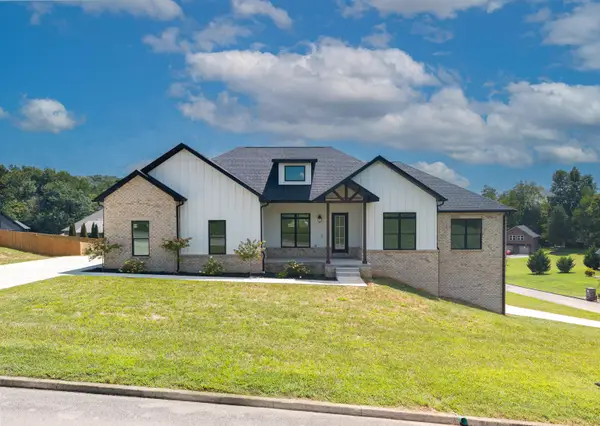 $695,900Active5 beds 3 baths4,750 sq. ft.
442 Woods Edge Drive, Somerset, KY 42503
MLS# 26022931Listed by: LAKE CUMBERLAND REAL ESTATE PROFESSIONALS - New
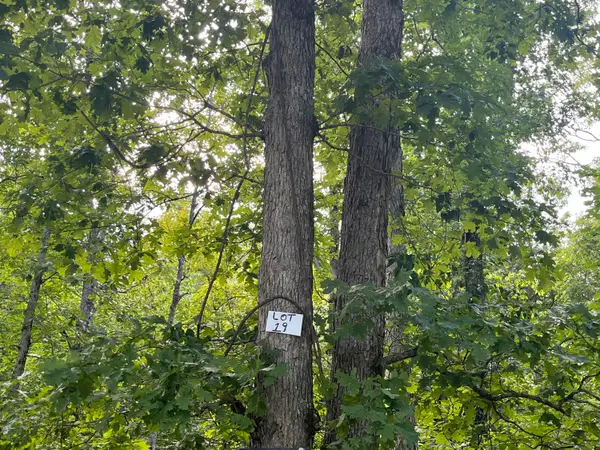 $15,500Active1.89 Acres
19 Buck Creek Circle, Somerset, KY 42501
MLS# 26022888Listed by: PREMIER PROPERTIES OF LAKE CUMBERLAND, INC. - New
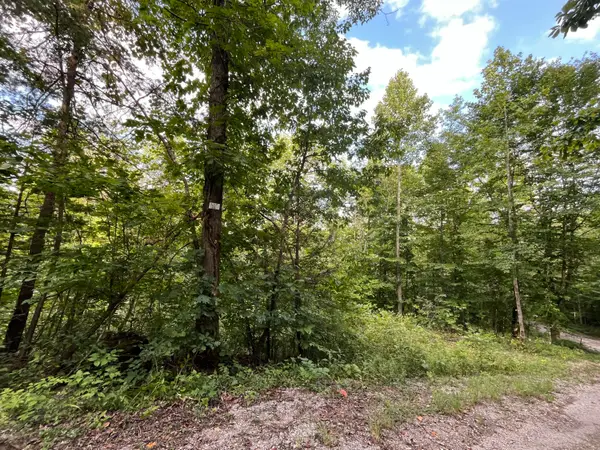 $14,000Active1.06 Acres
21 Buck Creek Circle, Somerset, KY 42501
MLS# 26022891Listed by: PREMIER PROPERTIES OF LAKE CUMBERLAND, INC. - New
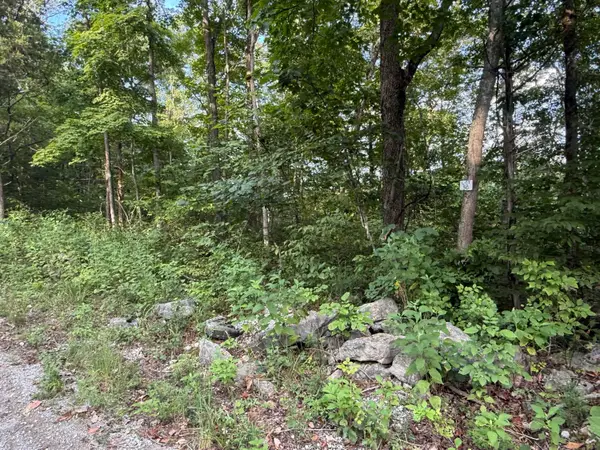 $17,000Active0.83 Acres
38 Buck Creek Circle, Somerset, KY 42501
MLS# 26022894Listed by: PREMIER PROPERTIES OF LAKE CUMBERLAND, INC. - New
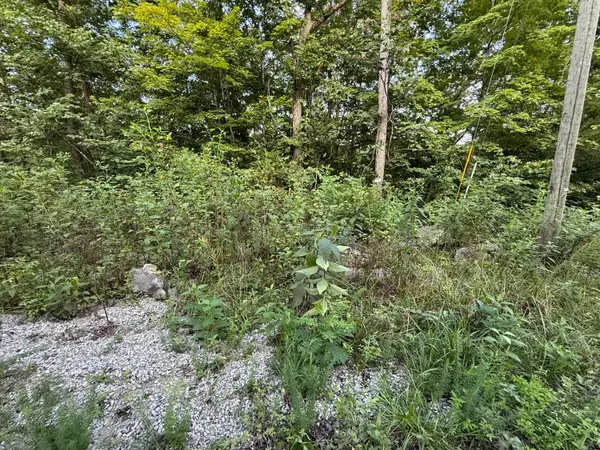 $22,500Active0.98 Acres
39 Buck Creek Circle, Somerset, KY 42501
MLS# 26022896Listed by: PREMIER PROPERTIES OF LAKE CUMBERLAND, INC. - New
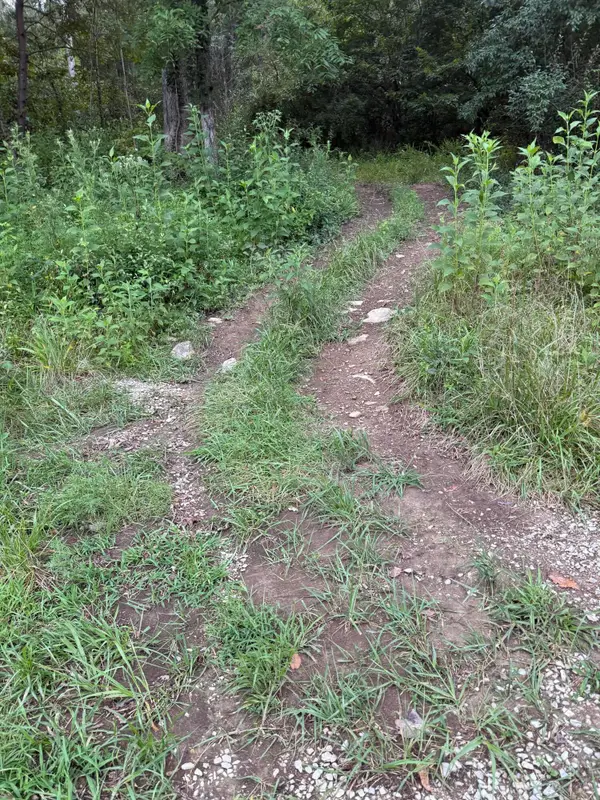 $150,000Active15 Acres
15 R.l Colyer Road, Somerset, KY 42501
MLS# 26022897Listed by: PREMIER PROPERTIES OF LAKE CUMBERLAND, INC. - New
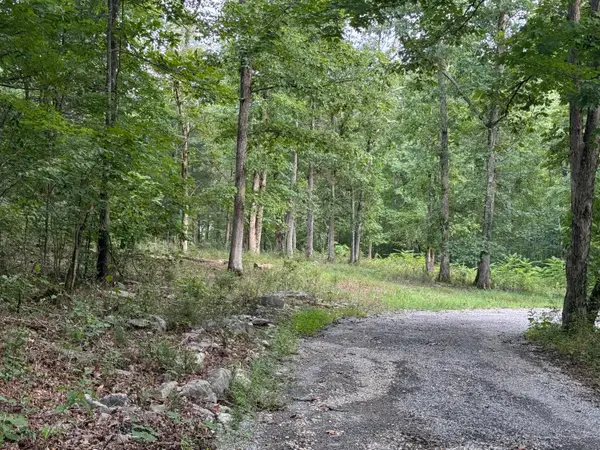 $35,000Active0.69 Acres
36 Buck Creek Circle, Somerset, KY 42501
MLS# 26022899Listed by: PREMIER PROPERTIES OF LAKE CUMBERLAND, INC.


Protect your home and budget from life's surprises with an Assurant Home Warranty, backed by a partner that supports you through every step of homeownership. Explore Plans.
© 2023 - 2026 ERA Franchise Systems LLC. All rights reserved. ERA Franchise Systems LLC fully supports the principles of the Fair Housing Act and the Equal Opportunity Act. ERA, ERA Real Estate powered, and their respective logos are registered service marks of ERA Franchise Systems LLC. Each office is independently owned and operated.