
1215 Shafter Shepola Road, Somerset, KY 42503
Local realty services provided by:ERA Select Real Estate
1215 Shafter Shepola Road,Somerset, KY 42503
$1.5
- 6 Beds
- 7 Baths
- 13,425 sq. ft.
- Single family
- Active
Listed by: kenny gumm
Office: team gumm realty
MLS#:26031621
Source:KY_LBAR
Price summary
- Price:$1.5
- Price per sq. ft.:$0
About this home
If you are looking for plenty of room to roam inside and out , here it is . This BEAUTIFUL French Style Palace with 11,625 sq ft home sits on a stunning 15.96 acre fenced in property . Two master suites , office, theater room , in ground pool ,gourmet kitchen, 6 bedrooms , 6 1/2 baths , and the list goes on . It is a must see to really know how beautiful it is .
Contact an agent
Home facts
- Year built:2006
- Subdivision & Development:Rural
- Listing ID #:26031621
- Added:1 day(s) ago
- Updated:November 18, 2026 at 08:03 PM
Rooms and interior
- Bedrooms:6
- Total bathrooms:7
- Full bathrooms:6
- Half bathrooms:1
- Rooms Total:2
- Flooring:Carpet, Hardwood, Marble, Tile
- Basement:Yes
- Basement Description:Finished, Full
- Living area:13,425 sq. ft.
Heating and cooling
- Cooling:Heat Pump
- Heating:Heat Pump
Structure and exterior
- Year built:2006
- Building area:13,425 sq. ft.
- Lot area:15.96 Acres
- Lot Features:Secluded, Wooded
- Construction Materials:Brick Veneer
Schools
- High school:Southwestern
- Middle school:Southern
- Elementary school:Pulaski Co
Utilities
- Water:Public
- Sewer:Septic Tank
Finances and disclosures
- Price:$1.5
- Price per sq. ft.:$0
Features and amenities
- Laundry features:Electric Dryer Hookup, Main Level, Washer Hookup
- Amenities:Blinds, Ceiling Fan(s), Insulated Windows, Screens, Wet Bar
Parking
- Parking description:Basement, Driveway, Garage Door Opener, Garage Faces Side
- Garage:Yes
- Garage spaces:4

New listings near 1215 Shafter Shepola Road
- New
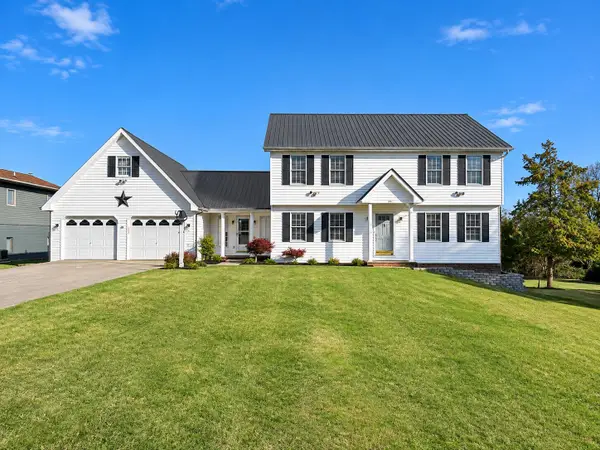 $359,900Active4 beds 3 baths3,004 sq. ft.
4011 Madira Drive, Somerset, KY 42503
MLS# 26031559Listed by: LAKE CUMBERLAND REAL ESTATE PROFESSIONALS - New
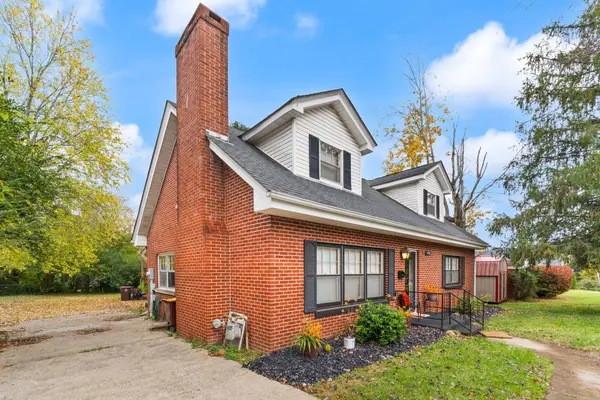 $327,000Active4 beds 2 baths2,500 sq. ft.
431 College Street, Somerset, KY 42501
MLS# 26031565Listed by: EAGLE REALTY & DEVELOPMENT LLC 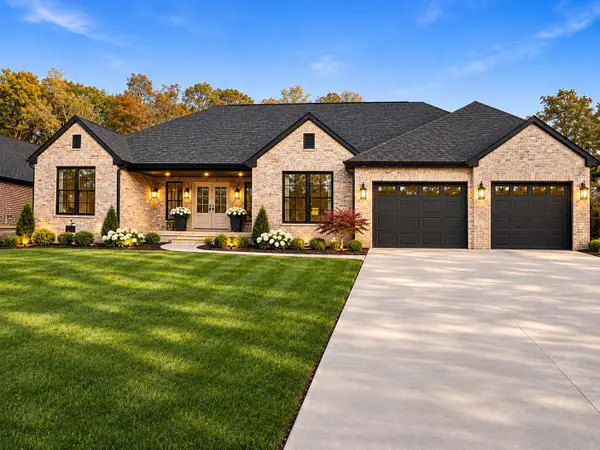 $439,000Pending3 beds 3 baths2,150 sq. ft.
98 Mercato Drive, Somerset, KY 42503
MLS# 26031547Listed by: CENTURY 21 ADVANTAGE REALTY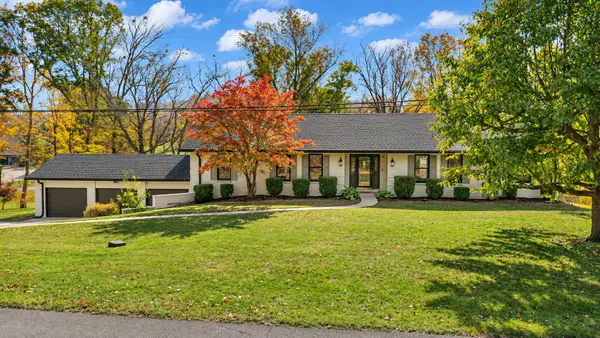 $435,000Pending5 beds 4 baths4,578 sq. ft.
3712 Heather Way, Somerset, KY 42503
MLS# 26031522Listed by: KELLER WILLIAMS COMMONWEALTH - SOMERSET- New
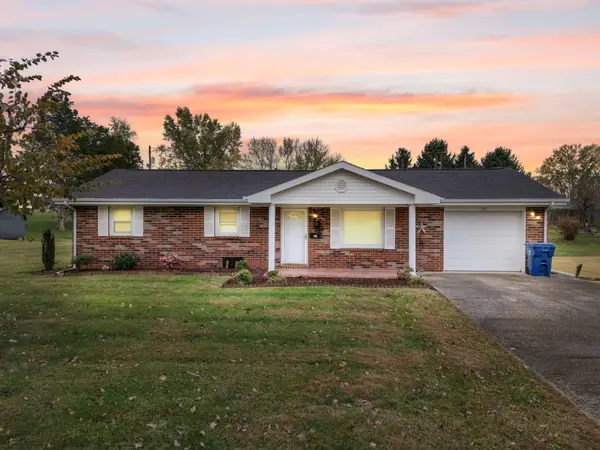 $229,900Active3 beds 1 baths1,092 sq. ft.
191 Jewell Street, Somerset, KY 42501
MLS# 26031480Listed by: RE/MAX LAKETIME REALTY - New
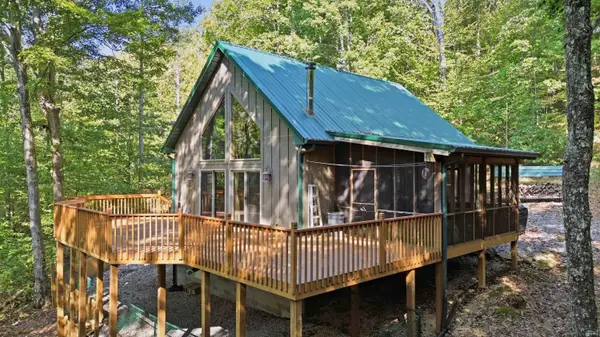 $399,900Active2 beds 2 baths1,151 sq. ft.
214 Price Valley Cemetery Road, Somerset, KY 42501
MLS# 26031444Listed by: KELLER WILLIAMS COMMONWEALTH - SOMERSET - New
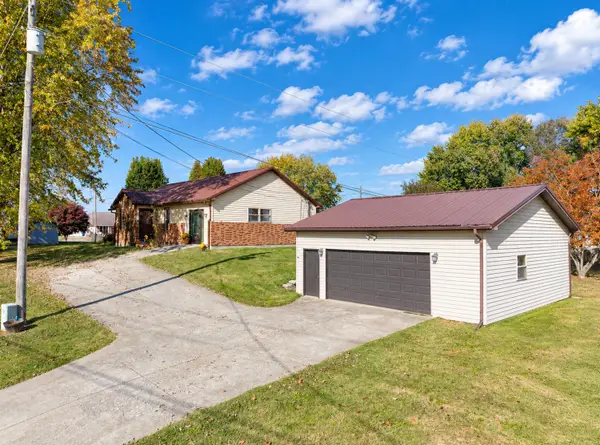 $250,000Active3 beds 2 baths1,381 sq. ft.
1564 Ferry Road, Somerset, KY 42503
MLS# 26031384Listed by: LAKE CUMBERLAND REAL ESTATE PROFESSIONALS - New
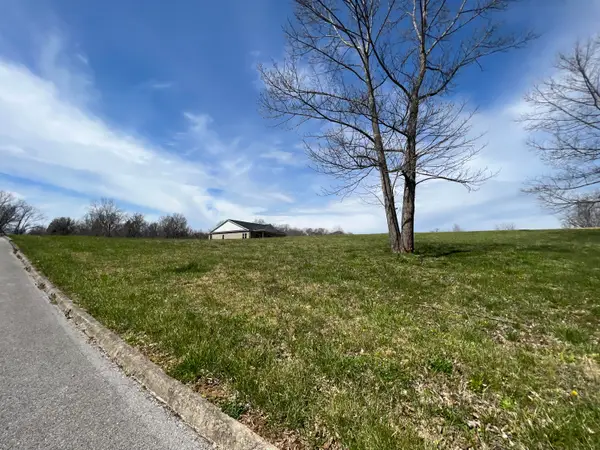 $47,900Active1.25 Acres
212 E Barrington Drive, Somerset, KY 42503
MLS# 26031345Listed by: RE/MAX LAKETIME REALTY - New
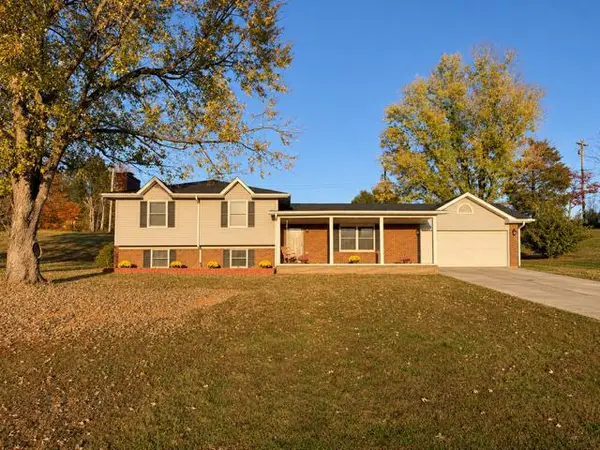 $329,900Active3 beds 3 baths2,978 sq. ft.
2811 Jasper Avenue, Somerset, KY 42503
MLS# 26031312Listed by: KELLER WILLIAMS BLUEGRASS REALTY - LAKE CUMBERLAND


Protect your home and budget from life's surprises with an Assurant Home Warranty, backed by a partner that supports you through every step of homeownership. Explore Plans.
© 2023 - 2026 ERA Franchise Systems LLC. All rights reserved. ERA Franchise Systems LLC fully supports the principles of the Fair Housing Act and the Equal Opportunity Act. ERA, ERA Real Estate powered, and their respective logos are registered service marks of ERA Franchise Systems LLC. Each office is independently owned and operated.