
201 W Bolton Drive, Somerset, KY 42503
Local realty services provided by:ERA Select Real Estate
201 W Bolton Drive,Somerset, KY 42503
$750,000
- 4 Beds
- 5 Baths
- 4,625 sq. ft.
- Single family
- Active
Listed by: matt c coomer
Office: exp realty, llc.
MLS#:26027378
Source:KY_LBAR
Price summary
- Price:$750,000
- Price per sq. ft.:$162.16
About this home
Enjoy a country feel close to town on three lots totaling approximately seven acres. This sprawling ranch offers three bedrooms on the main level, 4½ bathrooms in total, and a finished walkout basement with room for everyone to spread out. A pool, expansive patio, and large sunroom set the scene for summer gatherings and relaxed days at home. The lower level features a spacious gathering area, kitchenette, bedroom, full bath, and library or office—flexible space for extended guests or multigenerational living. Two attached two-car garages, one on each level, provide plenty of parking. There's also a detached three-bay garage with a workshop and room for all your toys. A drive-around leads to a generous concrete area with an in-ground basketball goal and space for another patio. With room to gather, work, and play, this is a property you'll want to experience in person. But don't just take my word for it—check out the photos, then come see all this property has to offer in person! Many Photos AI enhanced due to the current "Contents "auction taking place....
Contact an agent
Home facts
- Year built:1978
- Subdivision & Development:Pumphouse Estates
- Listing ID #:26027378
- Added:1 day(s) ago
- Updated:October 03, 2026 at 08:43 PM
Rooms and interior
- Bedrooms:4
- Total bathrooms:5
- Full bathrooms:4
- Half bathrooms:1
- Rooms Total:21
- Flooring:Carpet, Ceramic Tile, Hardwood
- Basement:Yes
- Basement Description:Crawl Space, Finished, Full
- Living area:4,625 sq. ft.
Heating and cooling
- Cooling:Electric
- Heating:Electric, Heat Pump
- Central air:Yes
Structure and exterior
- Year built:1978
- Building area:4,625 sq. ft.
- Lot area:7 Acres
- Construction Materials:Brick
Schools
- High school:Pulaski Co
- Middle school:Northern Pulaski
- Elementary school:Pulaski Co
Utilities
- Water:Public
- Sewer:Septic Tank
Finances and disclosures
- Price:$750,000
- Price per sq. ft.:$162.16
Features and amenities
- Laundry features:Electric Dryer Hookup, Main Level, Washer Hookup
- Amenities:Blinds, Ceiling Fan(s), Wet Bar, Window Treatments
Parking
- Parking description:Basement, Garage Door Opener, Garage Faces Side
- Garage:Yes
- Garage spaces:7

New listings near 201 W Bolton Drive
- New
 $289,900Active3 beds 2 baths1,350 sq. ft.
332 Country Hill Drive, Somerset, KY 42503
MLS# 26027396Listed by: KELLER WILLIAMS COMMONWEALTH - SOMERSET - New
 $168,000Active2 beds 1 baths1,088 sq. ft.
1221 Elihu Cabin Hollow Road, Somerset, KY 42501
MLS# 26027377Listed by: KEY PLAYERS REAL ESTATE - New
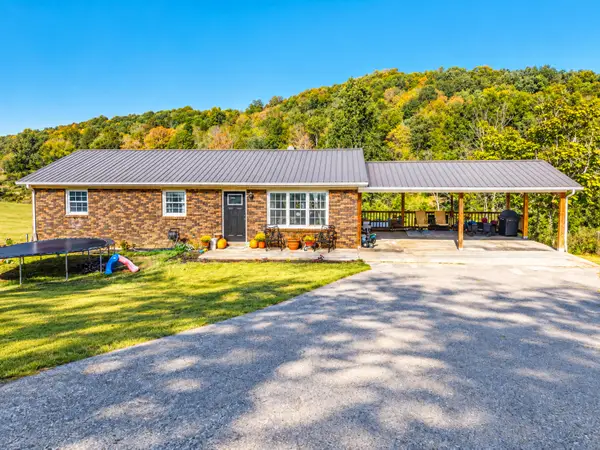 $185,000Active3 beds 1 baths1,161 sq. ft.
4795 Grundy Road, Somerset, KY 42501
MLS# 26027247Listed by: LAKE CUMBERLAND REAL ESTATE PROFESSIONALS - New
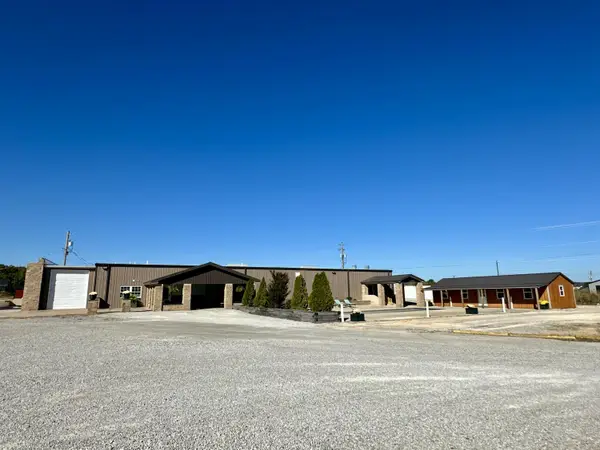 $799,900Active5 beds 5 baths5,591 sq. ft.
90 Eury Lane, Somerset, KY 42501
MLS# 26027105Listed by: RE/MAX ELITE LEXINGTON - New
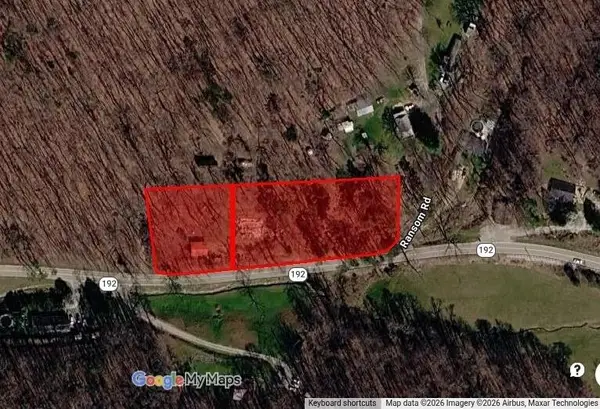 $60,000Active1.68 Acres
6270 Highway 192, Somerset, KY 42501
MLS# 26027194Listed by: EXP REALTY, LLC - New
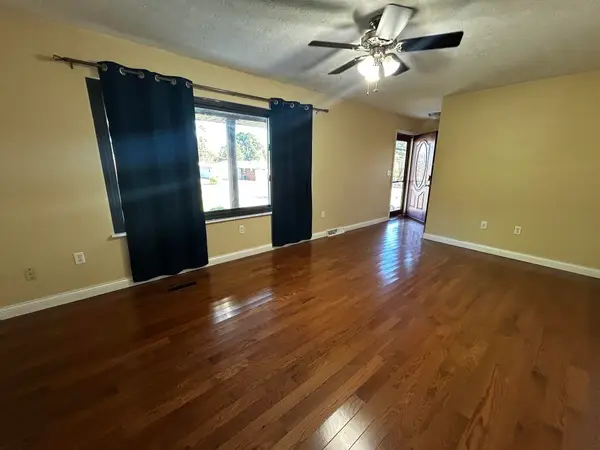 $365,000Active4 beds 3 baths2,850 sq. ft.
411 Boat Dock Road, Somerset, KY 42501
MLS# 26027150Listed by: CENTURY 21 ADVANTAGE REALTY - New
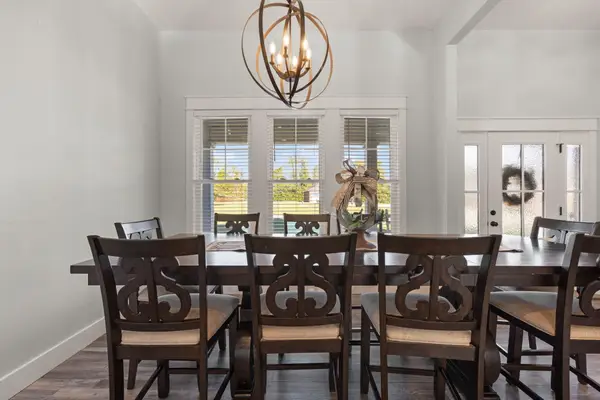 $549,900Active5 beds 5 baths3,158 sq. ft.
354 Deer Haven Drive, Somerset, KY 42501
MLS# 26027098Listed by: RE/MAX LAKETIME REALTY - New
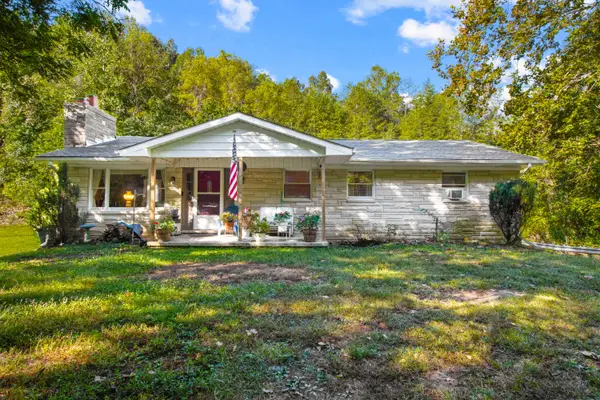 $349,900Active3 beds 3 baths2,324 sq. ft.
10305 Kentucky 192, Somerset, KY 42501
MLS# 26027103Listed by: SESTER & CO REALTY - New
 $167,500Active2 beds 2 baths1,288 sq. ft.
30B Melrose Drive, Somerset, KY 42503
MLS# 26027052Listed by: LAKE CUMBERLAND REAL ESTATE PROFESSIONALS


Protect your home and budget from life's surprises with an Assurant Home Warranty, backed by a partner that supports you through every step of homeownership. Explore Plans.
© 2023 - 2026 ERA Franchise Systems LLC. All rights reserved. ERA Franchise Systems LLC fully supports the principles of the Fair Housing Act and the Equal Opportunity Act. ERA, ERA Real Estate powered, and their respective logos are registered service marks of ERA Franchise Systems LLC. Each office is independently owned and operated.