
354 Deer Haven Drive, Somerset, KY 42501
Local realty services provided by:ERA Select Real Estate
354 Deer Haven Drive,Somerset, KY 42501
$549,900
- 5 Beds
- 5 Baths
- 3,158 sq. ft.
- Single family
- Active
Listed by: lula jean burton
Office: re/max laketime realty
MLS#:26027098
Source:KY_LBAR
Price summary
- Price:$549,900
- Price per sq. ft.:$174.08
About this home
Welcome to 354 Deer Haven Drive, located in the highly sought after subdivision, Cedar Cove Estates! Welcome home to this custom-built, move-in-ready home offering the perfect combination of comfort, space, and quality. Featuring 4 spacious bedrooms and 4½ bathrooms, this home is designed with both everyday living and entertaining in mind. The desirable split-bedroom floor plan provides privacy and functionality, while the generously sized bedrooms and spacious closets give everyone plenty of room to spread out. One of the standout features is the huge bonus room located above the garage. This versatile space could easily be transformed into a 5th bedroom, home gym, office, playroom, media room, or additional living space—the possibilities are endless! Step outside and discover your own backyard retreat with a heated inground swimming pool. The pool can be maintained as saltwater or chlorine, giving you flexibility to choose the system that best fits your lifestyle. With its custom construction, spacious rooms, flexible bonus space, and incredible pool area, 354 Deer Haven Drive is a home you'll want to see in person. Come take a look—you may have just found your forever home!...
Contact an agent
Home facts
- Year built:2022
- Subdivision & Development:Cedar Cove Estates
- Listing ID #:26027098
- Added:1 day(s) ago
- Updated:October 01, 2026 at 06:00 PM
Rooms and interior
- Bedrooms:5
- Total bathrooms:5
- Full bathrooms:4
- Half bathrooms:1
- Rooms Total:16
- Basement:Yes
- Basement Description:Crawl Space
- Living area:3,158 sq. ft.
Heating and cooling
- Cooling:Heat Pump
- Heating:Heat Pump
Structure and exterior
- Year built:2022
- Building area:3,158 sq. ft.
- Lot area:0.68 Acres
- Construction Materials:Brick Veneer, Vinyl Siding
Schools
- High school:Southwestern
- Middle school:Southern
- Elementary school:Burnside
Utilities
- Water:Public
- Sewer:Septic Tank
Finances and disclosures
- Price:$549,900
- Price per sq. ft.:$174.08
Features and amenities
- Laundry features:Electric Dryer Hookup, Main Level, Washer Hookup
- Amenities:Ceiling Fan(s), Insulated Windows
Parking
- Parking description:Driveway, Garage Faces Side
- Garage:Yes
- Garage spaces:2

New listings near 354 Deer Haven Drive
- New
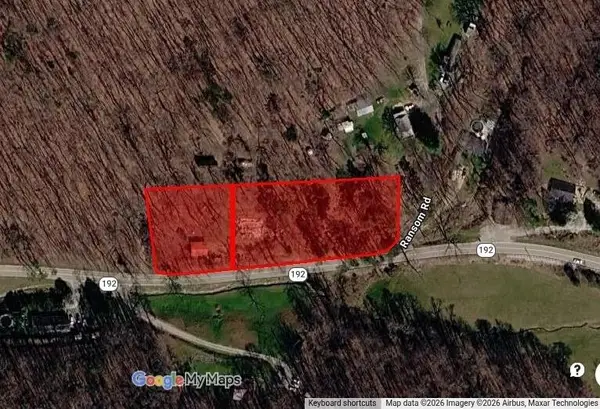 $60,000Active2.44 Acres
6270 Highway 192, Somerset, KY 42501
MLS# 26027194Listed by: EXP REALTY, LLC - New
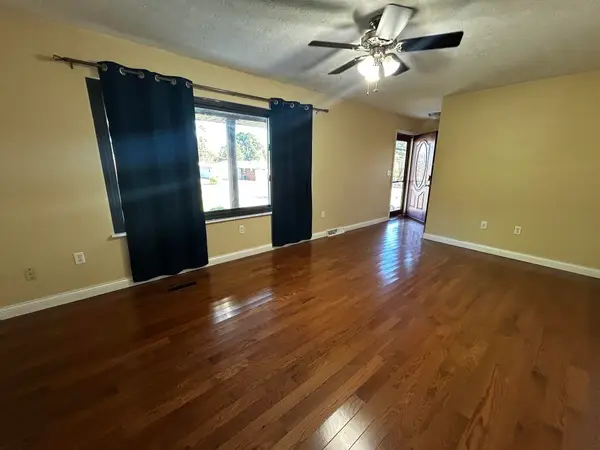 $365,000Active4 beds 3 baths2,850 sq. ft.
411 Boat Dock Road, Somerset, KY 42501
MLS# 26027150Listed by: CENTURY 21 ADVANTAGE REALTY - New
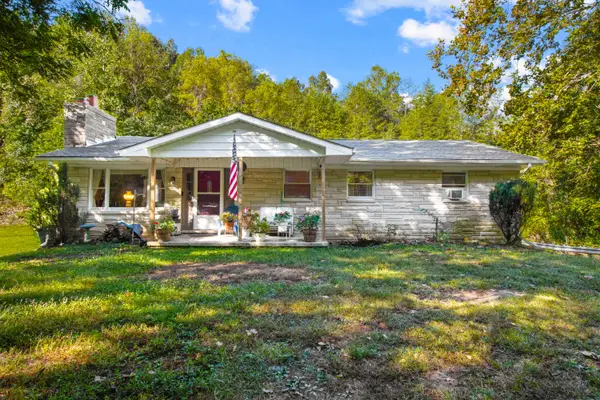 $349,900Active3 beds 3 baths2,324 sq. ft.
10305 Kentucky 192, Somerset, KY 42501
MLS# 26027103Listed by: SESTER & CO REALTY - New
 $167,500Active2 beds 2 baths1,288 sq. ft.
30B Melrose Drive, Somerset, KY 42503
MLS# 26027052Listed by: LAKE CUMBERLAND REAL ESTATE PROFESSIONALS - New
 $359,000Active3 beds 2 baths1,859 sq. ft.
125 Holly Hill Drive, Somerset, KY 42503
MLS# 26027060Listed by: CENTURY 21 ADVANTAGE REALTY - New
 $629,500Active8 beds 8 baths5,152 sq. ft.
30 Melrose Drive, Somerset, KY 42503
MLS# 26027066Listed by: LAKE CUMBERLAND REAL ESTATE PROFESSIONALS - Open Sun, 2 to 4pmNew
 $189,900Active2 beds 1 baths984 sq. ft.
121 Sycamore Trail, Somerset, KY 42501
MLS# 26026926Listed by: CENTURY 21 ADVANTAGE REALTY - New
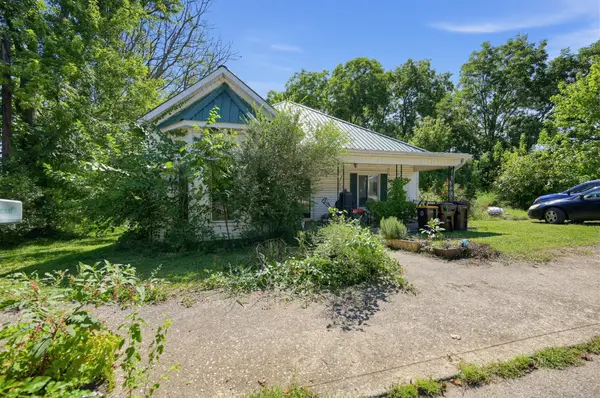 $55,000Active3 beds 1 baths2,036 sq. ft.
157 Cotter Avenue, Somerset, KY 42501
MLS# 26026893Listed by: LAKE CUMBERLAND REAL ESTATE PROFESSIONALS - Open Thu, 11am to 1pmNew
 $229,900Active3 beds 2 baths1,400 sq. ft.
140 Oak Hill Road, Somerset, KY 42503
MLS# 26026864Listed by: PREMIER PROPERTIES OF LAKE CUMBERLAND, INC.


Protect your home and budget from life's surprises with an Assurant Home Warranty, backed by a partner that supports you through every step of homeownership. Explore Plans.
© 2023 - 2026 ERA Franchise Systems LLC. All rights reserved. ERA Franchise Systems LLC fully supports the principles of the Fair Housing Act and the Equal Opportunity Act. ERA, ERA Real Estate powered, and their respective logos are registered service marks of ERA Franchise Systems LLC. Each office is independently owned and operated.