
3925 Hickory Hill Drive, Somerset, KY 42503
Local realty services provided by:ERA Select Real Estate
3925 Hickory Hill Drive,Somerset, KY 42503
$329,000
- 3 Beds
- 3 Baths
- 2,988 sq. ft.
- Single family
- Active
Listed by: cathy claiborne
Office: keller williams collective
MLS#:26024238
Source:KY_LBAR
Price summary
- Price:$329,000
- Price per sq. ft.:$110.11
About this home
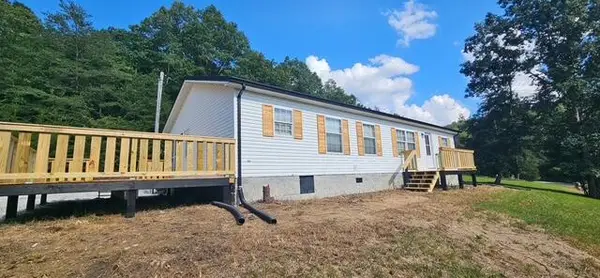
Beautiful lake-view property at the end of a quiet cul-de-sac offering space, flexibility, and endless possibilities!! This 3-bedroom,3-bath home features an open concept kitchen and family room on the main level connected to a multipurpose great room. The main level has 2 bedrooms and 2 bathrooms. Downstairs the home has a complete kitchen and great room along with a bedroom, bathroom, and plenty of storage. This home provides an ideal layout for multi-generational living, a guest suite, entertaining, or potential rental income. Enjoy beautiful views of the lake from the spacious deck, the master bedroom, or the porch in the basement. The versatile floor plan offers exceptional functionality while the picturesque lake setting provides the perfect backdrop for everyday living or weekend getaways. A unique opportunity to own a home with incredible flexibility and beautiful lake views. This home is a five-minute drive to Fishing Creek Recreation Area boat ramp and a five-minute drive to Somerset. Listing agent has an owner's interest in the property....
Contact an agent
Home facts
- Year built:1984
- Subdivision & Development:Woodridge Estates
- Listing ID #:26024238
- Added:1 day(s) ago
- Updated:September 05, 2026 at 03:18 PM
Rooms and interior
- Bedrooms:3
- Total bathrooms:3
- Full bathrooms:3
- Rooms Total:13
- Basement:Yes
- Basement Description:Finished, Full
- Living area:2,988 sq. ft.
Heating and cooling
- Heating:Heat Pump
- Central air:Yes
Structure and exterior
- Year built:1984
- Building area:2,988 sq. ft.
- Lot area:1 Acres
- Construction Materials:Vinyl Siding
Schools
- High school:Pulaski Co
- Middle school:Northern Pulaski
- Elementary school:Pulaski Co
Utilities
- Water:Public
- Sewer:Septic Tank
Finances and disclosures
- Price:$329,000
- Price per sq. ft.:$110.11
Features and amenities
- Amenities:Ceiling Fan(s), Insulated Windows
Parking
- Parking description:Driveway

New listings near 3925 Hickory Hill Drive
- New
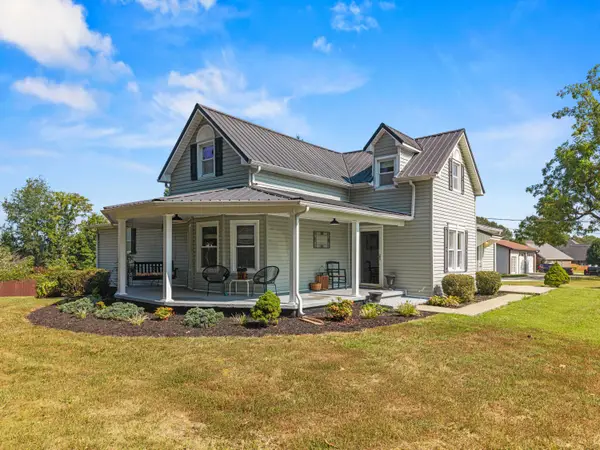 $349,900Active3 beds 2 baths2,105 sq. ft.
130 Lake Forest Drive, Somerset, KY 42503
MLS# 26024487Listed by: KELLER WILLIAMS COMMONWEALTH - SOMERSET - New
 $475,000Active4 beds 4 baths2,336 sq. ft.
73 Waymans Way, Somerset, KY 42503
MLS# 26024414Listed by: WEICHERT REALTORS FORD BROTHERS, INC. - New
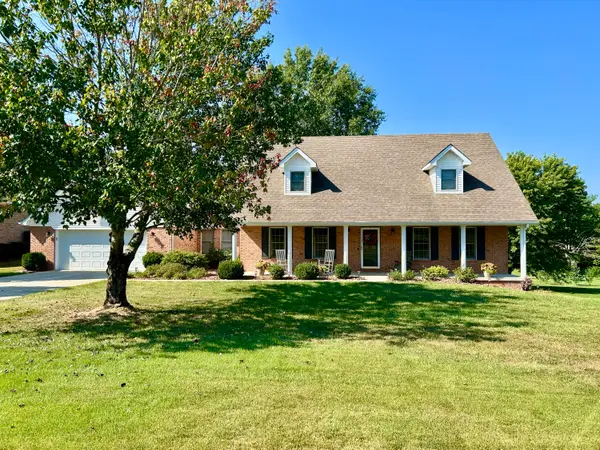 $489,900Active4 beds 4 baths4,217 sq. ft.
420 Wildlife Drive, Somerset, KY 42503
MLS# 26024383Listed by: LAKE CUMBERLAND REAL ESTATE PROFESSIONALS - New
 $234,900Active3 beds 2 baths1,510 sq. ft.
728 Jackson Road, Somerset, KY 42501
MLS# 26024321Listed by: EXP REALTY, LLC - New
 $135,000Active3 beds 2 baths1,280 sq. ft.
1510 Cornett Street, Somerset, KY 42501
MLS# 26024324Listed by: WEICHERT REALTORS FORD BROTHERS, INC. - New
 $309,900Active3 beds 2 baths1,795 sq. ft.
100 Oak Leaf Lane, Somerset, KY 42503
MLS# 26024265Listed by: CENTURY 21 ADVANTAGE REALTY - New
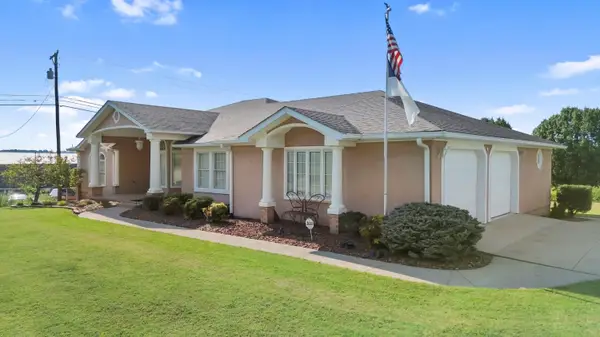 $849,900Active5 beds 5 baths6,012 sq. ft.
17 Windy Hills Drive, Somerset, KY 42503
MLS# 26024209Listed by: KELLER WILLIAMS BLUEGRASS REALTY - LAKE CUMBERLAND - Open Sat, 2 to 3:30pmNew
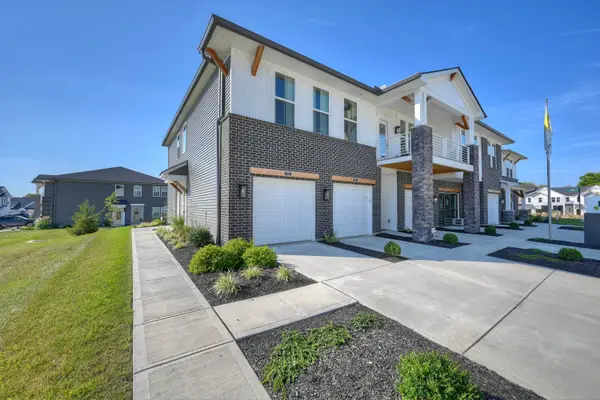 $284,900Active2 beds 2 baths1,633 sq. ft.
705 Somerset Boulevard #9B, Florence, KY 41042
MLS# 646287Listed by: KELLER WILLIAMS REALTY SERVICE - New
 $229,900Active3 beds 2 baths1,488 sq. ft.
144 R.l Colyer Road, Somerset, KY 42501
MLS# 26023952Listed by: KELLER WILLIAMS BLUEGRASS REALTY - LAKE CUMBERLAND


Protect your home and budget from life's surprises with an Assurant Home Warranty, backed by a partner that supports you through every step of homeownership. Explore Plans.
© 2023 - 2026 ERA Franchise Systems LLC. All rights reserved. ERA Franchise Systems LLC fully supports the principles of the Fair Housing Act and the Equal Opportunity Act. ERA, ERA Real Estate powered, and their respective logos are registered service marks of ERA Franchise Systems LLC. Each office is independently owned and operated.