
4394 Rush Branch Road, Somerset, KY 42501
Local realty services provided by:ERA Select Real Estate
4394 Rush Branch Road,Somerset, KY 42501
$489,900
- 3 Beds
- 4 Baths
- 4,256 sq. ft.
- Single family
- Active
Listed by: lula jean burton
Office: re/max laketime realty
MLS#:26020849
Source:KY_LBAR
Price summary
- Price:$489,900
- Price per sq. ft.:$115.11
About this home
Motivated Seller! This lovely well taken care of home at 4394 Rush Branch Road! Sitting on 4.6 acres! It comes complete with a ONE Year Home Warranty! There is also a barn with a tack room and fenced! There have been horses in the field and barn. Space, quality, and functionality come together beautifully in this well-maintained 3-bedroom, 3½-bath brick home offering approximately 4,256 square feet of finished living space. With 2,728 square feet on the main level and an additional 1,528 square feet of finished space in the basement, there is room for everyone and everything! The roof is only 5 years old! The main level features a welcoming living room with high ceilings and beautiful hardwood flooring, a spacious den, dining room, utility room, and three huge bedrooms with large closets. The kitchen offers wood cabinetry and ceramic tile flooring, while brand-new carpet has been added in the bedrooms and dining room. The finished lower level has a10 ft. ceiling provides even more living space with luxury vinyl flooring, a full bathroom, and an open area that can easily be used as a family room, recreation area, home office, guest space, or whatever best suits your needs. The basement offers both walk-up and walk-out access, along with an abundance of storage. Car enthusiasts, boat owners, hobbyists, and those needing extra workspace will appreciate the two-car attached garage on the main level, plus an impressive 25' x 40' lower-level attached garage. No expense spared in this structurally sound home! Step outside and you'll discover a beautifully landscaped property with a nice back deck and an acre of land is designed with horse lovers in mind. The property includes a six-stall horse barn with trailer storage, wash rack, tack room, and hay storage. There is also pasture land and a plank fence with paddock areas, providing a wonderful setup for horses and other livestock. This home has been lovingly cared for and offers an exceptional combination of generous living space, multiple garages, finished basement space, extensive storage, and outstanding horse facilities. If you've been searching for a property that gives you room to live, work, store your belongings, and enjoy your animals, 4394 Rush Branch Road deserves a look!...
Contact an agent
Home facts
- Year built:1999
- Subdivision & Development:Rural
- Listing ID #:26020849
- Added:55 day(s) ago
- Updated:September 28, 2026 at 03:00 PM
Rooms and interior
- Bedrooms:3
- Total bathrooms:4
- Full bathrooms:3
- Half bathrooms:1
- Rooms Total:13
- Flooring:Carpet, Ceramic Tile, Hardwood
- Basement:Yes
- Basement Description:Finished, Full
- Living area:4,256 sq. ft.
Heating and cooling
- Cooling:Heat Pump
- Heating:Heat Pump
Structure and exterior
- Year built:1999
- Building area:4,256 sq. ft.
- Lot area:4.6 Acres
- Construction Materials:Brick Veneer
Schools
- High school:Pulaski Co
- Middle school:Northern Pulaski
- Elementary school:Pulaski Co
Utilities
- Water:Public
- Sewer:Septic Tank
Finances and disclosures
- Price:$489,900
- Price per sq. ft.:$115.11
Features and amenities
- Laundry features:Electric Dryer Hookup, Main Level, Washer Hookup
- Amenities:Ceiling Fan(s), Insulated Windows
Parking
- Parking description:Attached Carport, Basement, Driveway, Garage Faces Side
- Garage:Yes
- Garage spaces:3

New listings near 4394 Rush Branch Road
- New
 $74,900Active0.82 Acres
717 Commodore Drive, Somerset, KY 42501
MLS# 26026749Listed by: KELLER WILLIAMS COMMONWEALTH - SOMERSET - New
 $699,900Active4 beds 3 baths2,976 sq. ft.
3800 Heather Way, Somerset, KY 42503
MLS# 26026734Listed by: KELLER WILLIAMS BLUEGRASS REALTY - LAKE CUMBERLAND - New
 $489,900Active4 beds 3 baths2,662 sq. ft.
451 Woodside Drive, Somerset, KY 42503
MLS# 26026717Listed by: LAKE CUMBERLAND REAL ESTATE PROFESSIONALS - Open Fri, 4 to 6pmNew
 $550,000Active5 beds 3 baths3,758 sq. ft.
179 Walnut Ridge Drive, Somerset, KY 42503
MLS# 26026714Listed by: WEICHERT REALTORS FORD BROTHERS, INC.  $125,000Pending0.97 Acres
155 Monticello Street, Somerset, KY 42501
MLS# 26026691Listed by: CENTURY 21 ADVANTAGE REALTY- New
 $129,900Active2 beds 2 baths969 sq. ft.
111 Lair Street, Somerset, KY 42501
MLS# 26026303Listed by: KELLER WILLIAMS LEGACY GROUP - New
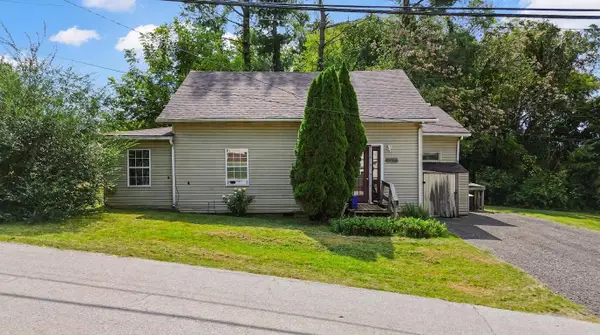 $149,900Active4 beds 2 baths1,774 sq. ft.
118 Beecher Street, Somerset, KY 42501
MLS# 26026650Listed by: KELLER WILLIAMS BLUEGRASS REALTY - LAKE CUMBERLAND - New
 $449,000Active4 beds 3 baths3,169 sq. ft.
92 Water Cliff Drive, Somerset, KY 42503
MLS# 26026635Listed by: CENTURY 21 ADVANTAGE REALTY - New
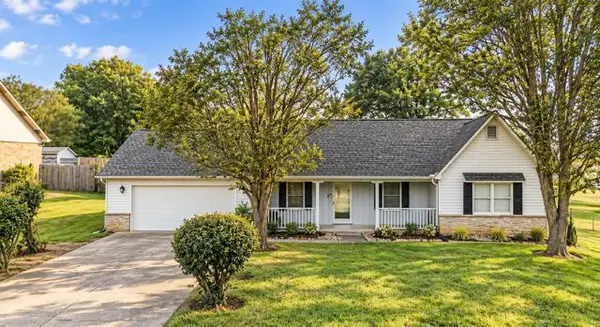 $297,500Active3 beds 2 baths1,611 sq. ft.
1106 Heartland Drive, Somerset, KY 42503
MLS# 26026452Listed by: KELLER WILLIAMS BLUEGRASS REALTY - LAKE CUMBERLAND 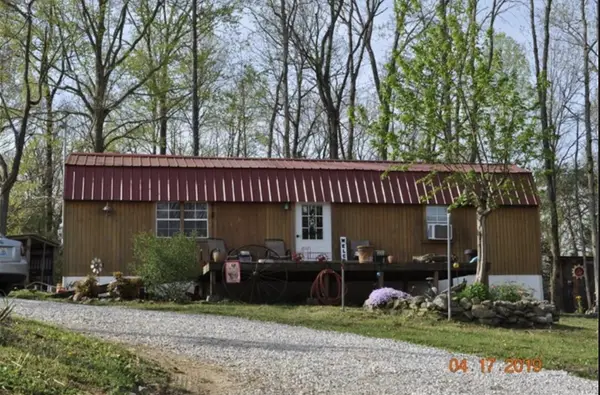 $65,000Pending2 beds 1 baths816 sq. ft.
54 Carson Road, Somerset, KY 42503
MLS# 26026508Listed by: WEICHERT REALTORS - FORD BROTHERS


Protect your home and budget from life's surprises with an Assurant Home Warranty, backed by a partner that supports you through every step of homeownership. Explore Plans.
© 2023 - 2026 ERA Franchise Systems LLC. All rights reserved. ERA Franchise Systems LLC fully supports the principles of the Fair Housing Act and the Equal Opportunity Act. ERA, ERA Real Estate powered, and their respective logos are registered service marks of ERA Franchise Systems LLC. Each office is independently owned and operated.