
481 Splendor View Drive, Somerset, KY 42503
Local realty services provided by:ERA Select Real Estate
481 Splendor View Drive,Somerset, KY 42503
$799,900
- 5 Beds
- 5 Baths
- 6,513 sq. ft.
- Single family
- Active
Listed by: morgan harris
Office: lake cumberland real estate professionals
MLS#:26030948
Source:KY_LBAR
Price summary
- Price:$799,900
- Price per sq. ft.:$122.82
About this home
A rare find in the highly sought-after Twin Lakes Subdivision! Now offering this magnificent brick home featuring an impressive 6,531 sq ft of finished living space, an incredible 8-car garage, and a private IN-GROUND POOL! Spanning three levels, this exceptional property offers an abundance of space, versatility, and amenities, including a newly finished apartment above the detached garage! This home has been thoughtfully maintained and enhanced with recent improvements, including, a new roof in 2025, stunning new copper gutters, freshly stained pool patio, freshly painted garage doors, and additional updates throughout. The home offers formal dining, home office space with double doors, open living and casual dining concept with access to your spacious covered outdoor deck overlooking the pool, a gorgeous custom kitchen with granite countertops, Pella windows throughout, and so much more! Upstairs you will find the master suite with walk-in closet, his and her sinks, private water closet, and a generous soaking tub, and 2 additional spacious bedrooms and 1 full bath. The lower level offers an array of possibilities with an already designated workout room, bonus room (currently used as bedroom), full bathroom, and a family room for entertaining. Don't forget walkout access to your covered patio overlooking your hot tub and in-ground pool! Surrounded by mature trees and privacy, this outdoor oasis offers multiple entertaining spaces perfect for hosting birthdays, family gatherings or other celebrations. Best of all, this home features a newly finished apartment above the detached garage with a living area with sink and refrigerator, full bathroom and 1 bedroom. This addition offers privacy for guests, living space for the young adult, or a move-in ready in-law suite. The possibilities are endless! The property offers 3 acres to roam and a designated fenced in area perfect for pets and small children. Whether you're relocating or looking to expand, this one checks all the boxes! Conveniently located in North Somerset and conveniently located to all amenities- don't miss out on this one!...
Contact an agent
Home facts
- Year built:2004
- Subdivision & Development:Twin Lakes
- Listing ID #:26030948
- Added:1 day(s) ago
- Updated:November 11, 2026 at 02:46 AM
Rooms and interior
- Bedrooms:5
- Total bathrooms:5
- Full bathrooms:4
- Half bathrooms:1
- Rooms Total:17
- Flooring:Carpet, Concrete, Hardwood, Tile, Wood
- Basement:Yes
- Basement Description:Finished, Full
- Living area:6,513 sq. ft.
Heating and cooling
- Cooling:Electric, Heat Pump
- Heating:Electric, Heat Pump
Structure and exterior
- Year built:2004
- Building area:6,513 sq. ft.
- Lot area:2 Acres
- Lot Features:Wooded
- Architectural Style:Colonial
- Construction Materials:Brick Veneer
Schools
- High school:Pulaski Co
- Middle school:Northern Pulaski
- Elementary school:Pulaski Co
Utilities
- Water:Public
- Sewer:Septic Tank
Finances and disclosures
- Price:$799,900
- Price per sq. ft.:$122.82
Features and amenities
- Laundry features:Electric Dryer Hookup, Main Level, Washer Hookup
- Amenities:Blinds, Ceiling Fan(s)
Parking
- Parking description:Driveway, Garage Faces Front, Garage Faces Side
- Garage:Yes
- Garage spaces:8

New listings near 481 Splendor View Drive
- New
 $210,000Active3 beds 2 baths1,352 sq. ft.
15 Spring Valley Drive, Somerset, KY 42503
MLS# 26030811Listed by: WEICHERT REALTORS FORD BROTHERS, INC. - New
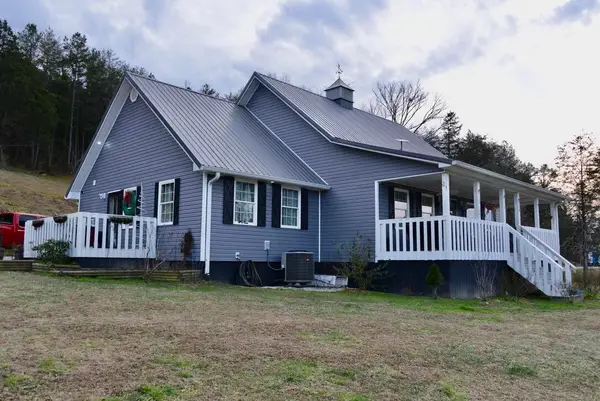 $990,000Active10 beds 5 baths2,872 sq. ft.
325 Sinks Road, Somerset, KY 42501
MLS# 26030785Listed by: WEICHERT REALTORS FORD BROTHERS, INC. - New
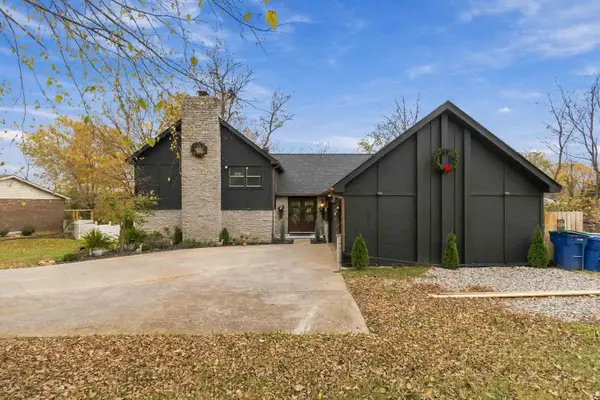 $379,900Active3 beds 3 baths4,266 sq. ft.
528 Koger Circle, Somerset, KY 42501
MLS# 26030746Listed by: KELLER WILLIAMS BLUEGRASS REALTY - LAKE CUMBERLAND - Open Fri, 4 to 6pmNew
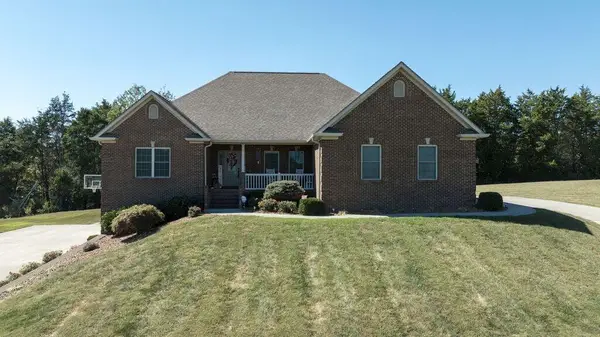 $499,900Active5 beds 3 baths3,758 sq. ft.
179 Walnut Ridge Drive, Somerset, KY 42503
MLS# 26030743Listed by: WEICHERT REALTORS FORD BROTHERS, INC. - New
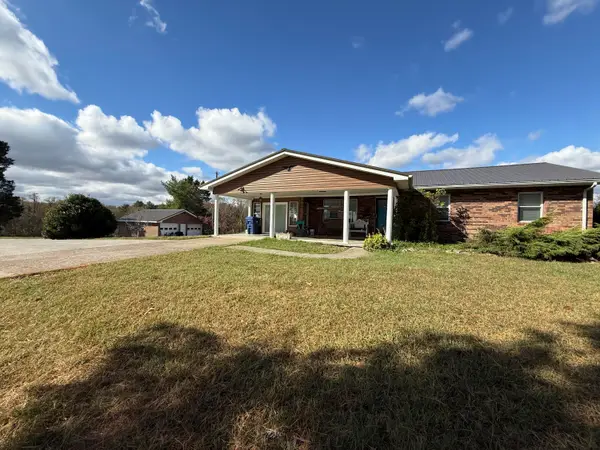 $429,000Active3 beds 2 baths1,868 sq. ft.
2298 Slate Branch Road, Somerset, KY 42503
MLS# 26030736Listed by: PREMIER PROPERTIES OF LAKE CUMBERLAND, INC. - New
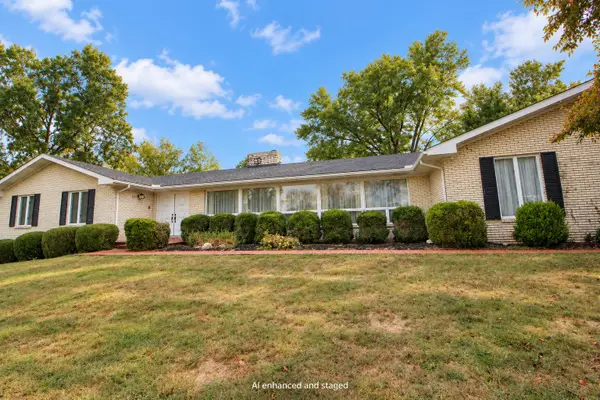 $750,000Active4 beds 5 baths4,625 sq. ft.
201 W Bolton Drive, Somerset, KY 42503
MLS# 26030737Listed by: RECTOR HAYDEN REALTORS - New
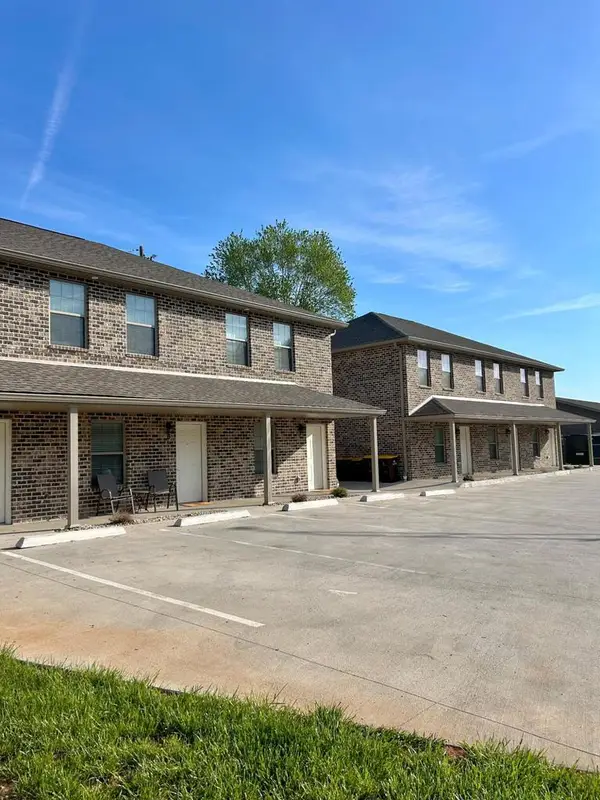 $525,000Active6 beds 6 baths3,600 sq. ft.
193 Fairway Lane #A, B & C, Somerset, KY 42503
MLS# 26030672Listed by: CENTURY 21 ADVANTAGE REALTY - New
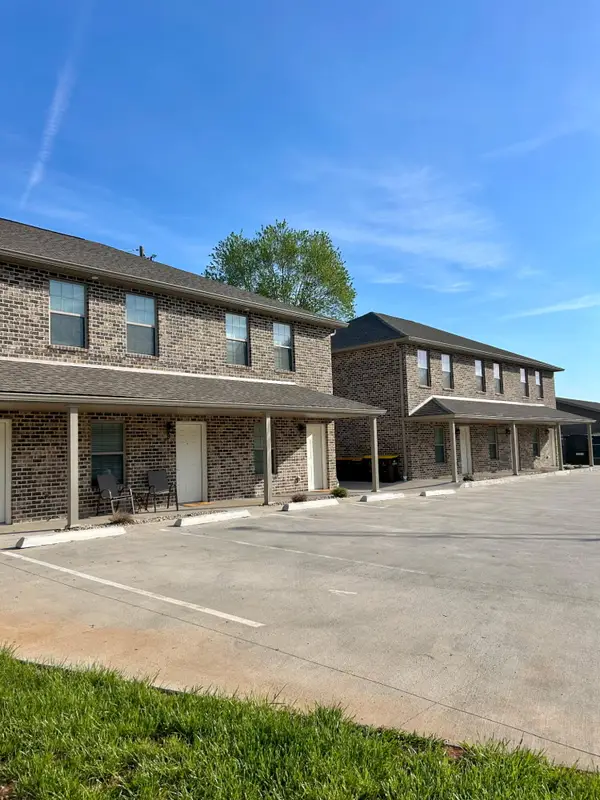 $525,000Active6 beds 6 baths3,600 sq. ft.
192 Fairway Lane #A,B,C, Somerset, KY 42503
MLS# 26030673Listed by: CENTURY 21 ADVANTAGE REALTY - New
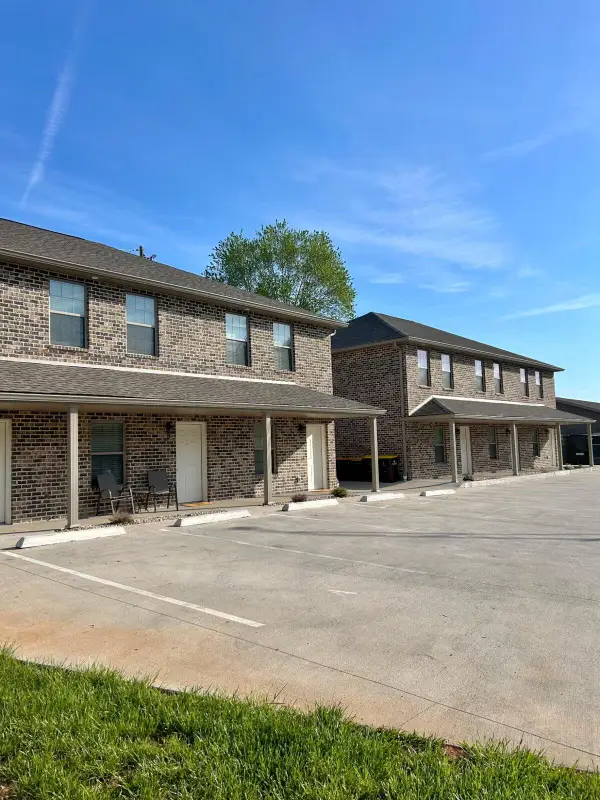 $525,000Active6 beds 6 baths3,600 sq. ft.
194 Fairway Lane #A, B & C, Somerset, KY 42503
MLS# 26030674Listed by: CENTURY 21 ADVANTAGE REALTY


Protect your home and budget from life's surprises with an Assurant Home Warranty, backed by a partner that supports you through every step of homeownership. Explore Plans.
© 2023 - 2026 ERA Franchise Systems LLC. All rights reserved. ERA Franchise Systems LLC fully supports the principles of the Fair Housing Act and the Equal Opportunity Act. ERA, ERA Real Estate powered, and their respective logos are registered service marks of ERA Franchise Systems LLC. Each office is independently owned and operated.