
506 Splendor View Drive, Somerset, KY 42503
Local realty services provided by:ERA Select Real Estate
506 Splendor View Drive,Somerset, KY 42503
$699,900
- 5 Beds
- 4 Baths
- 4,320 sq. ft.
- Single family
- Active
Listed by: reagan kidd - buttram, the millie weaver team - millie weaver
Office: keller williams bluegrass realty - lake cumberland
MLS#:26030151
Source:KY_LBAR
Price summary
- Price:$699,900
- Price per sq. ft.:$162.01
About this home
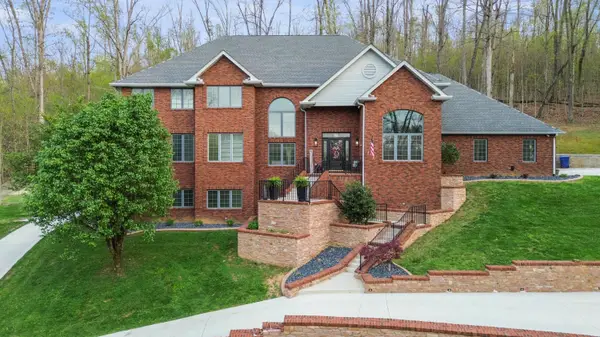
Located in the desirable Twin Lakes subdivision, this custom-built home by Ross Construction Group was completed in January 2025 and offers approximately 4,320 square feet of finished living space, five bedrooms, and three and a half bathrooms. Combining quality craftsmanship, custom details, and a versatile floor plan, this home offers the space and functionality to accommodate a variety of lifestyles. The main level features 10-foot ceilings, soaring vaulted ceilings in the living area, and engineered hardwood flooring throughout. The spacious living room is anchored by a full-height stone fireplace with a linear propane insert, creating a striking focal point. The kitchen features a walk-in pantry and generous workspace, with an open connection to the dining and living areas that makes everyday living and entertaining feel effortless. The main-level primary suite offers a private retreat with a custom-finished bathroom, oversized walk-in closet with custom shelving, and convenient access to the laundry room. Two additional bedrooms share a Jack-and-Jill bathroom, providing a functional layout for family or guests. Above the garage, an additional 384 square feet of finished bonus space offers flexibility for a home office, media room, playroom, or additional living area. The space is equipped with its own mini-split system for independent heating and cooling. The walkout basement expands the home's living space with approximately 1,800 finished square feet, including two bedrooms, a full bathroom, a second living area, kitchen, dedicated workout or flex space, and a concrete safe room. With its own kitchen and separate living areas, the lower level offers excellent flexibility for extended family, overnight guests, or multigenerational living. Additional unfinished space provides valuable storage. Outdoor living extends to the large covered rear porch, complete with Trex decking and a stained tongue-and-groove ceiling. A separate concrete patio offers another place to enjoy the outdoors. With recent construction, custom finishes, multiple living areas, and a spacious walkout basement, 506 Splendor View Drive offers a combination of quality, comfort, and versatility. Conveniently located approximately six minutes from Pulaski County High School and seven minutes from Somerset High School, this home brings together the benefits of newer custom construction and room to grow....
Contact an agent
Home facts
- Year built:2025
- Subdivision & Development:Twin Lakes
- Listing ID #:26030151
- Added:1 day(s) ago
- Updated:November 01, 2026 at 08:40 PM
Rooms and interior
- Bedrooms:5
- Total bathrooms:4
- Full bathrooms:3
- Half bathrooms:1
- Rooms Total:7
- Flooring:Hardwood, Tile
- Basement:Yes
- Basement Description:Full
- Living area:4,320 sq. ft.
Heating and cooling
- Heating:Heat Pump
- Central air:Yes
Structure and exterior
- Year built:2025
- Building area:4,320 sq. ft.
- Lot area:0.56 Acres
- Construction Materials:Brick, HardiPlank Type, Vinyl Siding
Schools
- High school:Pulaski Co
- Middle school:Northern Pulaski
- Elementary school:Pulaski Co
Utilities
- Water:Public
- Sewer:Septic Tank
Finances and disclosures
- Price:$699,900
- Price per sq. ft.:$162.01
Features and amenities
- Laundry features:Main Level
Parking
- Parking description:Driveway
- Garage:Yes
- Garage spaces:2

New listings near 506 Splendor View Drive
- New
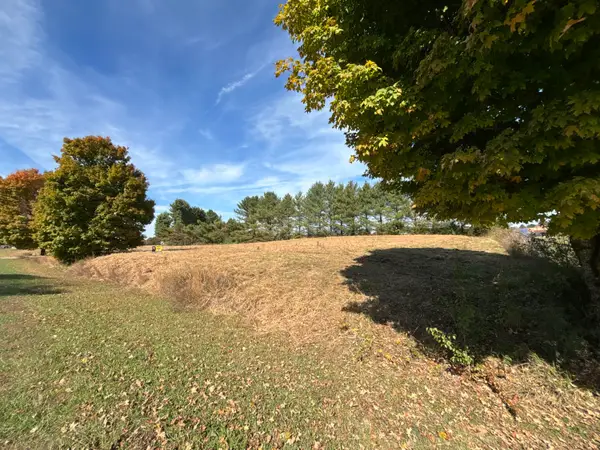 $29,900Active0.51 Acres
Lot 2 Patterson Branch Road, Somerset, KY 42503
MLS# 26030119Listed by: WEICHERT REALTORS FORD BROTHERS, INC. - New
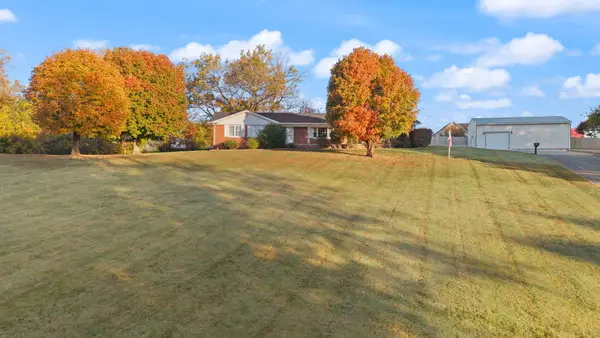 $399,000Active3 beds 2 baths1,928 sq. ft.
201 Sioux Trail, Somerset, KY 42501
MLS# 26030032Listed by: LAKE HOMES REALTY - New
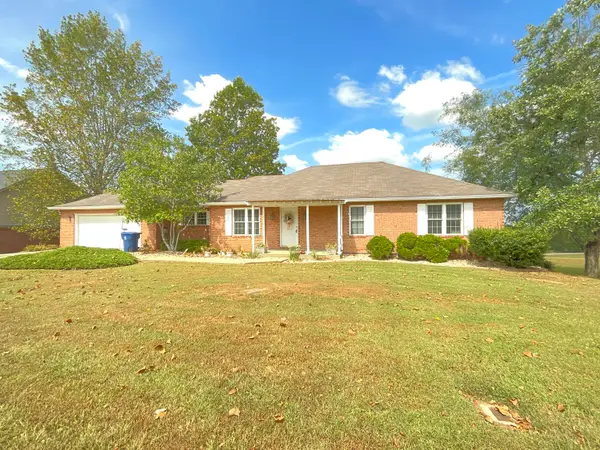 $350,000Active3 beds 3 baths1,880 sq. ft.
71 Horizon Hill Drive, Somerset, KY 42503
MLS# 26024842Listed by: WEICHERT REALTORS FORD BROTHERS, INC. - New
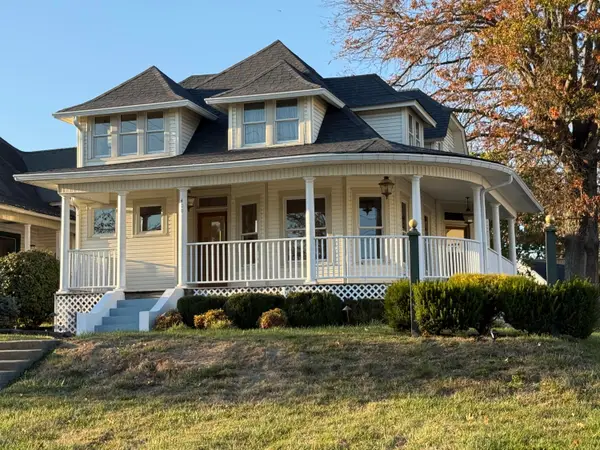 $369,000Active6 beds 2 baths2,188 sq. ft.
400 W Columbia Street, Somerset, KY 42501
MLS# 26029534Listed by: WEICHERT REALTORS FORD BROTHERS, INC. - New
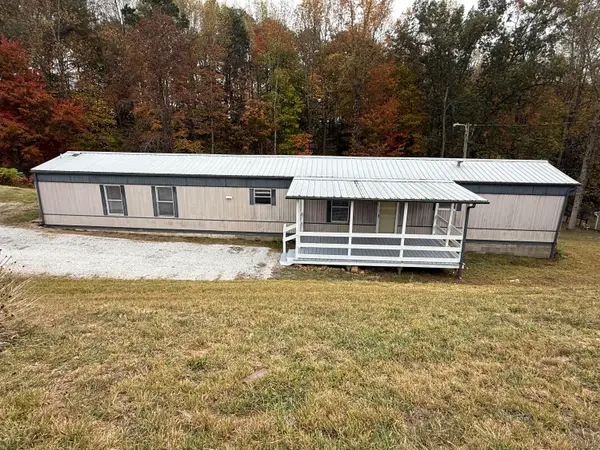 $129,000Active3 beds 2 baths1,280 sq. ft.
201 Springs Road, Somerset, KY 42503
MLS# 26029576Listed by: WEICHERT REALTORS FORD BROTHERS, INC. - New
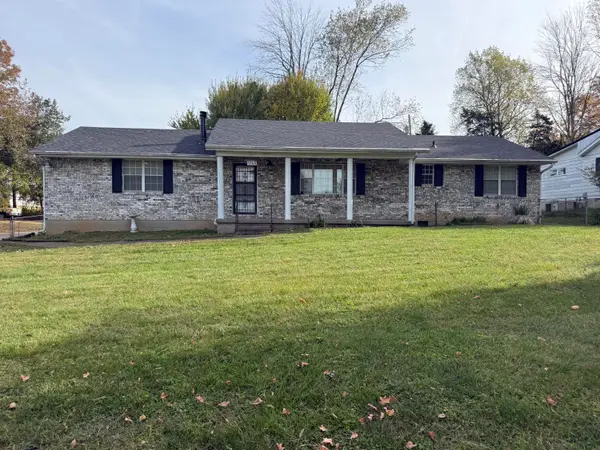 $189,000Active3 beds 2 baths1,170 sq. ft.
5308 Maple Grove Drive, Somerset, KY 42501
MLS# 26029558Listed by: WEICHERT REALTORS FORD BROTHERS, INC. - New
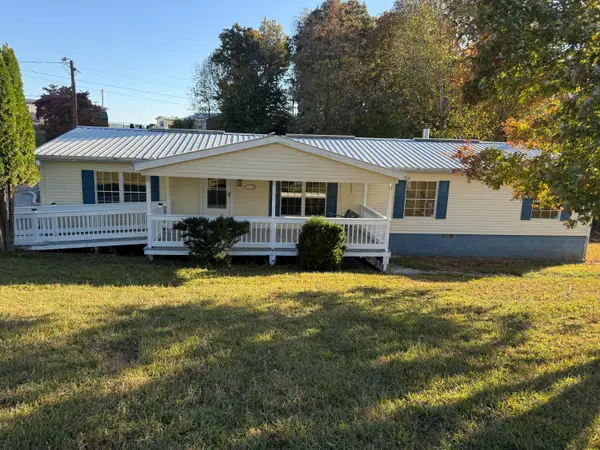 $229,000Active4 beds 2 baths1,836 sq. ft.
111 Springs Road, Somerset, KY 42503
MLS# 26029567Listed by: WEICHERT REALTORS FORD BROTHERS, INC. - New
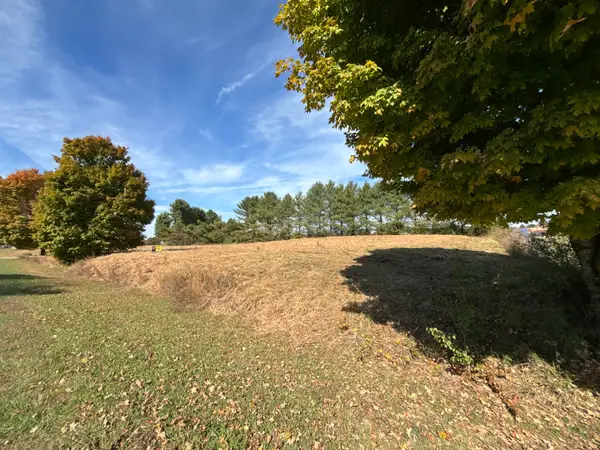 $29,900Active0.51 Acres
Lot 1 Patterson Branch Road, Somerset, KY 42503
MLS# 26029885Listed by: WEICHERT REALTORS FORD BROTHERS, INC. - New
 $799,900Active5 beds 5 baths7,107 sq. ft.
1357 Heather Hills Drive, Somerset, KY 42503
MLS# 26029903Listed by: TRUEBLOOD REAL ESTATE KY LLC


Protect your home and budget from life's surprises with an Assurant Home Warranty, backed by a partner that supports you through every step of homeownership. Explore Plans.
© 2023 - 2026 ERA Franchise Systems LLC. All rights reserved. ERA Franchise Systems LLC fully supports the principles of the Fair Housing Act and the Equal Opportunity Act. ERA, ERA Real Estate powered, and their respective logos are registered service marks of ERA Franchise Systems LLC. Each office is independently owned and operated.