
191 Riverside Drive, Sonora, KY 42776
Local realty services provided by:Schuler Bauer Real Estate ERA Powered
191 Riverside Drive,Sonora, KY 42776
$489,000
- 3 Beds
- 2 Baths
- 1,715 sq. ft.
- Single family
- Active
Listed by: the brantingham group team, rachel brantingham
Office: keller williams heartland
MLS#:HK2603898
Source:KY_HKAR
Price summary
- Price:$489,000
- Price per sq. ft.:$285.13
About this home
High-end finishes, spacious outdoor living, and room to grow—all on 1.987 acres! This beautifully appointed ranch offers a generous backyard and covered front and back porches, perfect for relaxing or entertaining. Inside, the open-concept main level features a vaulted ceiling, fireplace, and luxury vinyl plank flooring that flows seamlessly throughout. The kitchen showcases Walters cabinetry, a custom backsplash, and stainless steel appliances. Three main-level bedrooms and two full bathrooms include a thoughtfully designed primary suite with a tray ceiling and accent wall. The primary bathroom offers separate vanities, a walk-in shower, and a walk-in closet. A mudroom, dedicated laundry room, and two-car garage add everyday convenience, while spray foam insulation enhances the home’s construction. The expansive walkout basement offers outstanding potential, with preparations for a future bedroom, bathroom, and family room, plus ample additional space to customize. From its upgraded finishes to its nearly two-acre setting, this home delivers comfort, style, and possibilities for the future!...
Contact an agent
Home facts
- Year built:2026
- Subdivision & Development:None
- Listing ID #:HK2603898
- Added:1 day(s) ago
- Updated:September 17, 2026 at 07:53 PM
Rooms and interior
- Bedrooms:3
- Total bathrooms:2
- Full bathrooms:2
- Bathrooms Description:Double Vanity, Separate Shower, Tub/Shower Combo, Walk in Closet(s)
- Kitchen Description:Dishwasher, Granite Counter Tops, Microwave, Range Electric, Range/Oven, Refrigerator
- Basement Description:Full, Unfinished, Walk Out
- Living area:1,715 sq. ft.
Heating and cooling
- Cooling:Central Air
- Heating:Electric, Furnace
Structure and exterior
- Roof:Shingles
- Year built:2026
- Building area:1,715 sq. ft.
- Lot area:1.99 Acres
- Construction Materials:Brick, Vinyl
- Exterior Features:Covered Front Porch, Covered Patio
- Foundation Description:Poured Concrete
Utilities
- Water:City
- Sewer:Septic
Finances and disclosures
- Price:$489,000
- Price per sq. ft.:$285.13
Features and amenities
- Amenities:Ceiling Fan(s), Chandeliers, Split Bedroom Floor Plan, Tray Ceiling(s), Vaulted Ceiling(s), Walk-in Closet(s)
Parking
- Parking description:Garage Attached
- Garage spaces:2
New listings near 191 Riverside Drive
- New
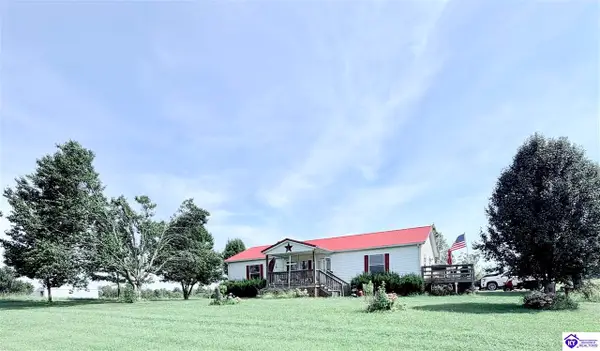 $379,999Active3 beds 2 baths1,680 sq. ft.
5314 Munfordville Road, Sonora, KY 42776
MLS# HK2603821Listed by: GOLD STAR REALTY  $335,000Active3 beds 2 baths1,400 sq. ft.
9983 S Dixie Hwy, Sonora, KY 42776
MLS# 1727552Listed by: EXP REALTY LLC $222,999Pending3 beds 2 baths1,568 sq. ft.
3253 Silver Mine Rd, Sonora, KY 42776
MLS# 1726372Listed by: RE/MAX EXECUTIVE GROUP, INC. $250,000Active4 beds 2 baths1,908 sq. ft.
11239 S Dixie Hwy, Sonora, KY 42776
MLS# 1725616Listed by: EXP REALTY LLC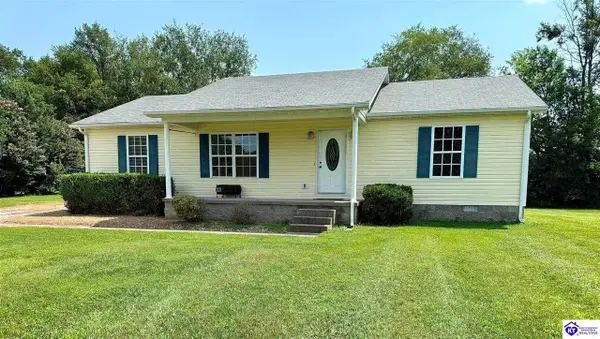 $234,900Active3 beds 2 baths1,400 sq. ft.
184 Allison Drive, Sonora, KY 42776
MLS# HK2603139Listed by: UNITED REAL ESTATE LOUISVILLE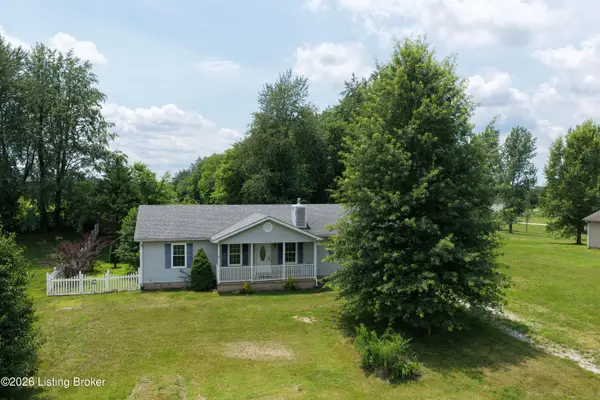 $204,900Active4 beds 3 baths1,960 sq. ft.
237 Cherry Blossom Dr, Sonora, KY 42776
MLS# 1721807Listed by: CHANGE OF PLACE REAL ESTATE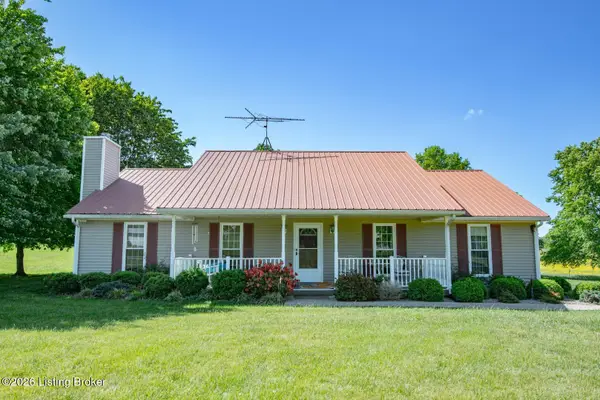 $297,400Pending3 beds 2 baths1,620 sq. ft.
941 Flint Hill Rd, Sonora, KY 42776
MLS# 1718895Listed by: RE/MAX EXECUTIVE GROUP, INC.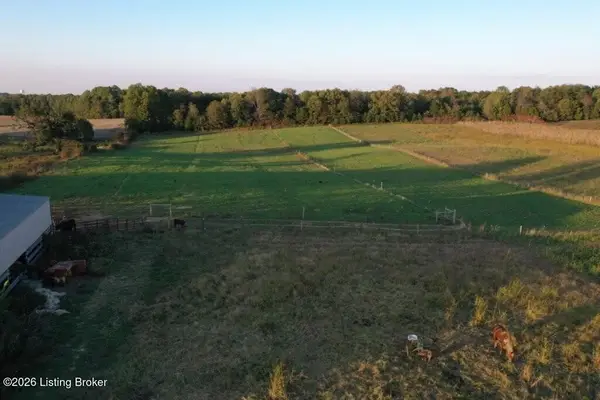 $117,500Active7.71 Acres
2213 Murrieltown Rd, Sonora, KY 42776
MLS# 1713222Listed by: BISHOP REALTY & AUCTION, LLC $87,500Active5.09 Acres
2213 Murrieltown Rd, Sonora, KY 42776
MLS# 1713226Listed by: BISHOP REALTY & AUCTION, LLC


Protect your home and budget from life's surprises with an Assurant Home Warranty, backed by a partner that supports you through every step of homeownership. Explore Plans.
© 2023 - 2026 ERA Franchise Systems LLC. All rights reserved. ERA Franchise Systems LLC fully supports the principles of the Fair Housing Act and the Equal Opportunity Act. ERA, ERA Real Estate powered, and their respective logos are registered service marks of ERA Franchise Systems LLC. Each office is independently owned and operated.