
68 View Terrace Drive #12, Southgate, KY 41071
Local realty services provided by:ERA Real Solutions Realty
68 View Terrace Drive #12,Southgate, KY 41071
$129,000
- 2 Beds
- 2 Baths
- 1,022 sq. ft.
- Condominium
- Active
Listed by: amy houston513-314-6908
Office: real broker, llc.
MLS#:648229
Source:KY_NKMLS
Price summary
- Price:$129,000
- Price per sq. ft.:$126.22
- Monthly HOA dues:$320
About this home
Enjoy low-maintenance living in the Woodland Hills community! This top-floor, 2-bedroom, 2-full-bath condo features vaulted ceilings, a wood-burning fireplace, updated bathrooms, and a peaceful wooded view. Residents can enjoy two community pools, a clubhouse, and a fitness center. Located in the Campbell County School District, with easy access to I-275 and I-471, making for a quick commute to downtown Cincinnati and surrounding areas. A great combination of convenience, location, and low-maintenance living!
Contact an agent
Home facts
- Year built:1988
- Subdivision & Development:Woodland Hill Condos
- Listing ID #:648229
- Added:3 day(s) ago
- Updated:November 10, 2026 at 04:06 PM
Rooms and interior
- Bedrooms:2
- Total bathrooms:2
- Full bathrooms:2
- Rooms Total:8
- Kitchen Description:Dishwasher, Electric Range, Microwave, Pantry, Refrigerator, Stainless Steel Appliance(s)
- Living area:1,022 sq. ft.
Heating and cooling
- Cooling:Central Air
- Heating:Electric, Forced Air
- Central air:Yes
Structure and exterior
- Year built:1988
- Building area:1,022 sq. ft.
- Architectural Style:Traditional
- Construction Materials:Brick
- Exterior Features:Deck
- Foundation Description:Slab
Schools
- High school:Caverna High
- Middle school:Caverna Middle
- Elementary school:Legrande Elementary
Utilities
- Water:Public
- Sewer:Public Sewer
Finances and disclosures
- Price:$129,000
- Price per sq. ft.:$126.22
Features and amenities
- Appliances:Microwave, Refrigerator, Washer
- Laundry features:Dryer, Washer, Washer Hookup
- Amenities:Aluminum Frames, Ceiling Fan(s), Clubhouse, Fitness Center, Landscaping, Pool, Smoke Detector(s), Tennis Court(s), Vaulted Ceiling(s)
- Pool features:Pool
New listings near 68 View Terrace Drive #12
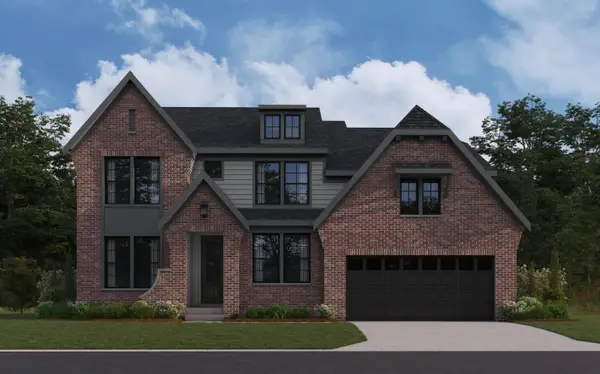 $695,781Pending5 beds 5 baths3,408 sq. ft.
4042 Cullen Drive, Southgate, KY 41071
MLS# 648082Listed by: HMS REAL ESTATE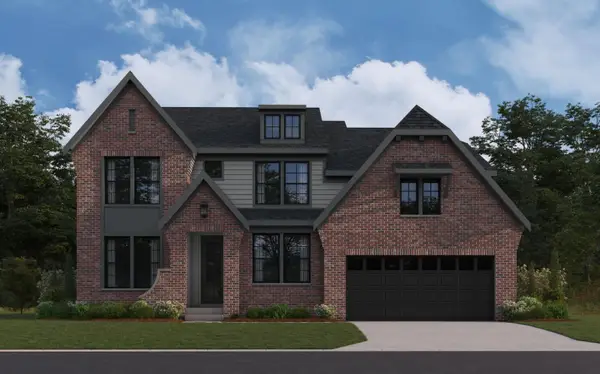 $950,017Pending4 beds 5 baths4,481 sq. ft.
940 Fairbanks Lane, Southgate, KY 41071
MLS# 648080Listed by: HMS REAL ESTATE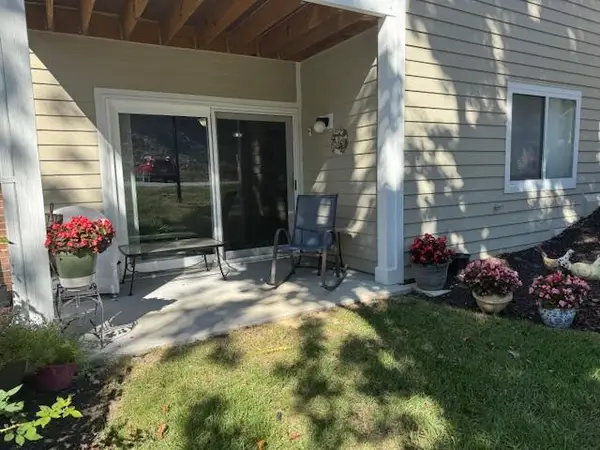 $185,000Active2 beds 2 baths1,120 sq. ft.
370 Timber Ridge Drive #1, Southgate, KY 41071
MLS# 647908Listed by: HUFF REALTY - CC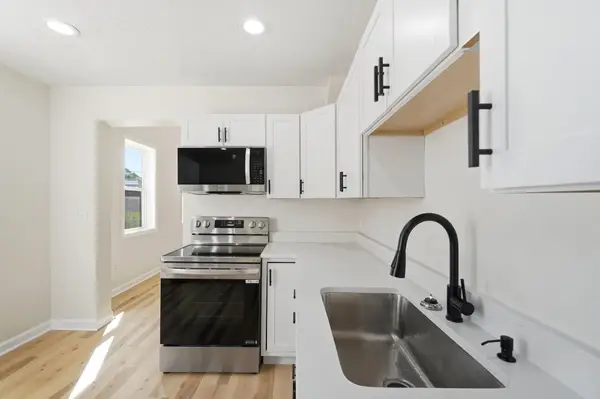 $214,900Active2 beds 1 baths960 sq. ft.
234 Evergreen Avenue, Southgate, KY 41071
MLS# 647711Listed by: KEN PERRY REALTY- Open Sat, 1 to 3pm
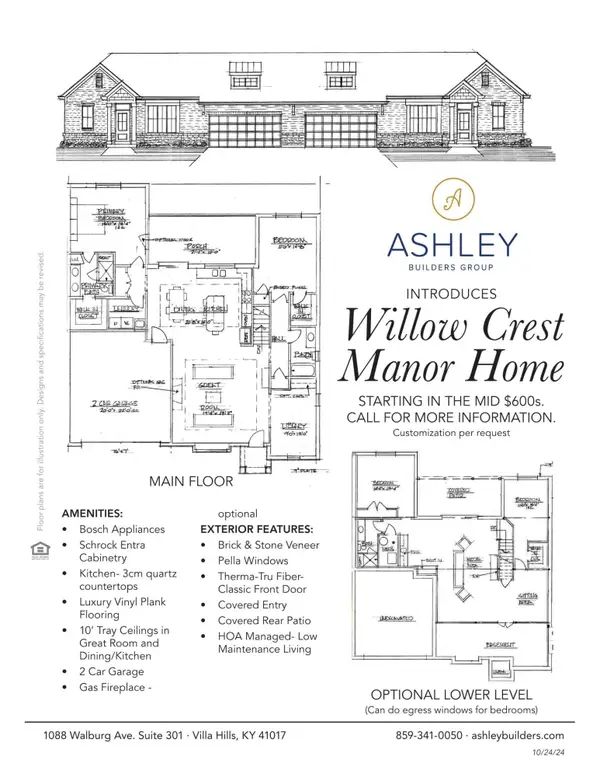 $767,850Active2 beds 2 baths1,759 sq. ft.
776 Fairbanks Lane, Southgate, KY 41071
MLS# 647476Listed by: HUFF REALTY - CC 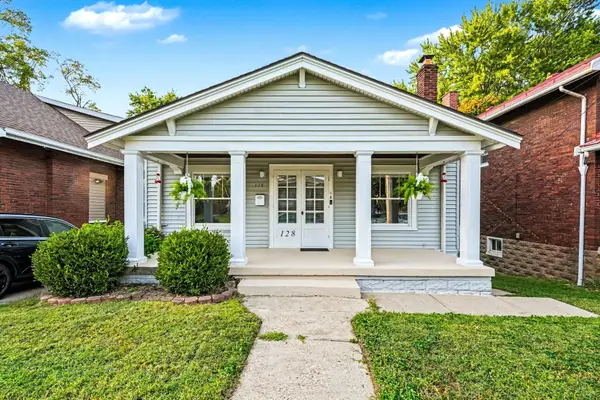 $269,000Active4 beds 2 baths1,499 sq. ft.
128 W Walnut Street, Southgate, KY 41071
MLS# 647452Listed by: SIMPLE FEE REALTY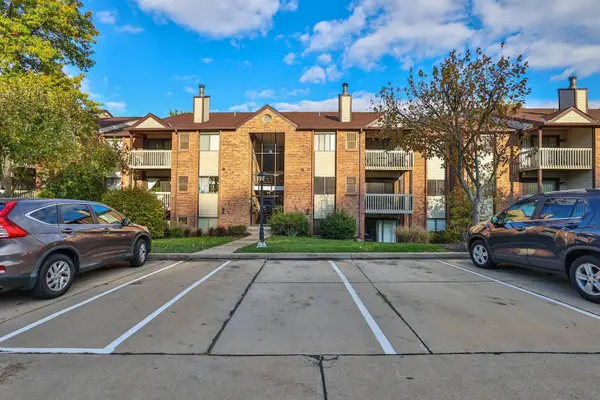 $139,000Active2 beds 2 baths
74 View Terrace Drive #7, Southgate, KY 41071
MLS# 647312Listed by: SIBCY CLINE, REALTORS-FLORENCE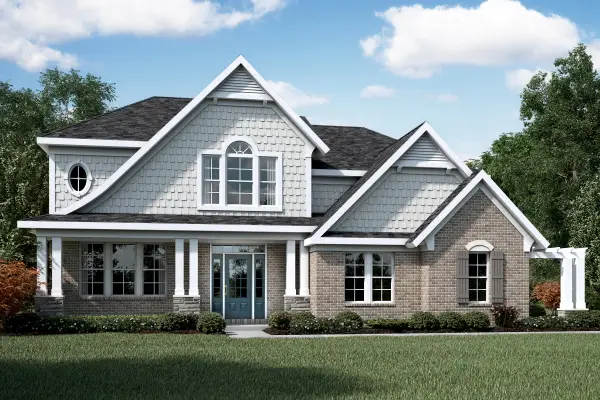 $1,019,000Active4 beds 5 baths3,870 sq. ft.
846 Fairbanks Lane, Southgate, KY 41071
MLS# 647149Listed by: HMS REAL ESTATE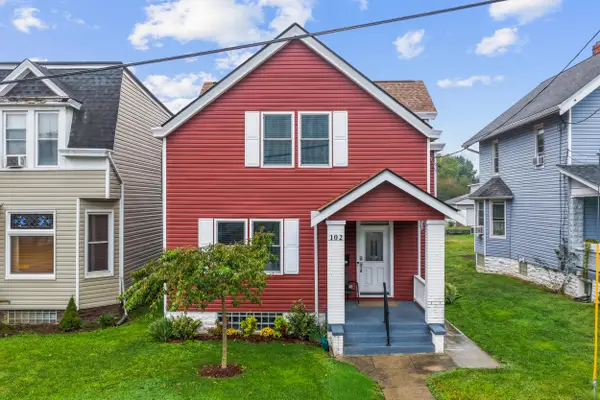 $298,000Pending3 beds 3 baths1,514 sq. ft.
102 W Walnut Street, Southgate, KY 41071
MLS# 647025Listed by: KELLER WILLIAMS REALTY SERVICE


Protect your home and budget from life's surprises with an Assurant Home Warranty, backed by a partner that supports you through every step of homeownership. Explore Plans.
© 2023 - 2026 ERA Franchise Systems LLC. All rights reserved. ERA Franchise Systems LLC fully supports the principles of the Fair Housing Act and the Equal Opportunity Act. ERA, ERA Real Estate powered, and their respective logos are registered service marks of ERA Franchise Systems LLC. Each office is independently owned and operated.