
2197 Sparta Pike, Sparta, KY 41086
Local realty services provided by:ERA Real Solutions Realty
2197 Sparta Pike,Sparta, KY 41086
$398,500
- 3 Beds
- 3 Baths
- 2,215 sq. ft.
- Single family
- Active
Listed by: kayne brown
Office: cahill real estate services
MLS#:647654
Source:KY_NKMLS
Price summary
- Price:$398,500
- Price per sq. ft.:$155.85
About this home
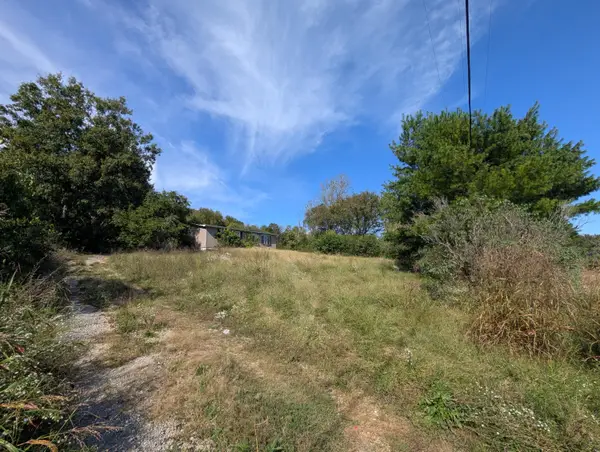
Experience the fun and uniqueness of this Solid-Log Home living on a beautifully maintained .92-acre setting just five minutes from I-71. Added attraction is the 28X23 detached garage with concrete floors and electric, double garage door with single door drive through-great for those mechanics, boats, RVs, and all your toys! This 3-bedroom, 2.5-bath home offers 2,215 sq. ft. of finished living space, including a 920-sq.-ft. finished walkout lower level. The open main level showcases exposed solid-log walls, cathedral ceilings, wood beams, Hunter ceiling fans and a stone fireplace with a Buck wood-burning stove and cherry mantel. The spacious kitchen features solid-wood cabinetry, Corian solid-surface countertops and wood-look laminate flooring. All three bedrooms are conveniently located on the main level. Additional interior features include solid interior doors, tiled showers, a water softener and abundant storage. The finished lower level provides an expansive recreation room, propane fireplace, full bath, laundry and additional workshop/storage space. Public water serves the home, while the cistern supplies the exterior spigots.
Enjoy outdoor living on the expansive, covered wraparound deck, replaced approximately one year ago, overlooking mature landscaping, trees and a koi pond. Additional highlights include a metal roof installed approximately two years ago, Champion windows and doors with a transferable warranty, a recently replaced water heater, central air, propane heat, public water, septic system, smart lock and security system. The property also features an oversized 28-by-23-foot garage with attic storage, an 8-by-20-foot workshop/storage building and an 8-by-10-foot Yardistry greenhouse. All appliances, washer, dryer, pool table and on-site firewood remain. A rare combination of authentic cabin character, flexible finished space, generous storage and convenient interstate access....
Contact an agent
Home facts
- Year built:1991
- Listing ID #:647654
- Added:8 day(s) ago
- Updated:October 26, 2026 at 10:36 AM
Rooms and interior
- Bedrooms:3
- Total bathrooms:3
- Full bathrooms:2
- Half bathrooms:1
- Rooms Total:11
- Kitchen Description:Convection Oven, Dishwasher, Eat-in Kitchen, Electric Cooktop, Electric Oven, Microwave, Pantry, Refrigerator, Stainless Steel Appliance(s)
- Basement Description:Finished, Full, Walk-Out Access
- Living area:2,215 sq. ft.
Heating and cooling
- Cooling:Central Air
- Central air:Yes
Structure and exterior
- Year built:1991
- Building area:2,215 sq. ft.
- Lot area:0.92 Acres
- Lot Features:Cleared, Sloped Down
- Architectural Style:Log
- Construction Materials:Log
- Exterior Features:Covered, Deck, Fire Pit, Lighting, Private Yard
- Foundation Description:Poured Concrete
Schools
- High school:Gallatin County High
- Middle school:Gallatin County Middle School
- Elementary school:Gallatin County Elementary
Utilities
- Water:Cistern, Public, Water Available
- Sewer:Septic Tank
Finances and disclosures
- Price:$398,500
- Price per sq. ft.:$155.85
Features and amenities
- Appliances:Microwave, Refrigerator, Washer
- Laundry features:Dryer, In Basement, Washer, Washer Hookup
- Amenities:Aluminum Frames, Cathedral Ceiling(s), Ceiling Fan(s), High Ceilings, Multi Panel Doors, Natural Woodwork, Recessed Lighting, Security Lights, Security System, Smoke Detector(s), Storage
Parking
- Garage:Yes
- Garage spaces:3
New listings near 2197 Sparta Pike


Protect your home and budget from life's surprises with an Assurant Home Warranty, backed by a partner that supports you through every step of homeownership. Explore Plans.
© 2023 - 2026 ERA Franchise Systems LLC. All rights reserved. ERA Franchise Systems LLC fully supports the principles of the Fair Housing Act and the Equal Opportunity Act. ERA, ERA Real Estate powered, and their respective logos are registered service marks of ERA Franchise Systems LLC. Each office is independently owned and operated.