
715 Heritage Drive, Sparta, KY 41086
Local realty services provided by:ERA Real Solutions Realty
715 Heritage Drive,Sparta, KY 41086
$465,000
- 4 Beds
- 3 Baths
- 2,976 sq. ft.
- Single family
- Active
Listed by: nicole elliott
Office: keller williams realty service
MLS#:647410
Source:KY_NKMLS
Price summary
- Price:$465,000
- Price per sq. ft.:$156.25
About this home
Space, Privacy & Your Own Backyard Oasis!
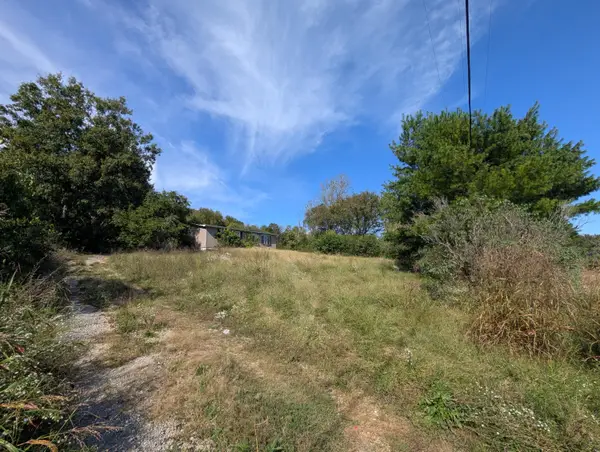
Enjoy peaceful country living on 2.98 beautiful acres, just minutes from the expressway! This spacious brick ranch offers nearly 4,000 square feet of living space, featuring 4 generously sized bedrooms, 3 full baths, and a finished walkout basement perfect for entertaining or relaxing.
Step outside to your own private retreat featuring an impressive 18x36 inground pool, large covered patio, expansive outdoor entertaining space, and fenced backyard. Inside, you'll find a walk-in safe that doubles as a storm shelter, plus a large unfinished basement area offering abundant storage or endless possibilities for additional living space.
Additional highlights include a newer roof, 2-car garage, and workshop ideal for hobbies or extra storage.
The perfect combination of privacy, space, and convenience! Whether you're hosting poolside gatherings or simply enjoying the peaceful surroundings, this property offers the best of country living with easy access to everyday amenities....
Contact an agent
Home facts
- Year built:2000
- Listing ID #:647410
- Added:14 day(s) ago
- Updated:October 23, 2026 at 10:51 PM
Rooms and interior
- Bedrooms:4
- Total bathrooms:3
- Full bathrooms:3
- Rooms Total:16
- Bathrooms Description:Soaking Tub
- Kitchen Description:Dishwasher, Eat-in Kitchen, Gas Range, Microwave, Pantry, Refrigerator, Stainless Steel Appliance(s)
- Basement Description:Finished, Full, Walk-Out Access
- Living area:2,976 sq. ft.
Heating and cooling
- Cooling:Central Air
- Heating:Forced Air
- Central air:Yes
Structure and exterior
- Year built:2000
- Building area:2,976 sq. ft.
- Lot area:2.98 Acres
- Lot Features:Cleared, Sloped
- Architectural Style:Traditional
- Construction Materials:Brick, Stone
- Exterior Features:Covered, Patio, Private Yard, Tiered Deck
- Foundation Description:Poured Concrete
Schools
- High school:Gallatin County High
- Middle school:Gallatin County Middle School
- Elementary school:Gallatin County Elementary
Utilities
- Water:Public
- Sewer:Septic Tank
Finances and disclosures
- Price:$465,000
- Price per sq. ft.:$156.25
Features and amenities
- Appliances:Microwave, Refrigerator
- Laundry features:Washer Hookup
- Amenities:Ceiling Fan(s), Central Vacuum, Crown Molding, High Ceilings, Multi Panel Doors, Natural Woodwork, Storage
- Pool features:In Ground
Parking
- Garage:Yes
- Garage spaces:2
New listings near 715 Heritage Drive


Protect your home and budget from life's surprises with an Assurant Home Warranty, backed by a partner that supports you through every step of homeownership. Explore Plans.
© 2023 - 2026 ERA Franchise Systems LLC. All rights reserved. ERA Franchise Systems LLC fully supports the principles of the Fair Housing Act and the Equal Opportunity Act. ERA, ERA Real Estate powered, and their respective logos are registered service marks of ERA Franchise Systems LLC. Each office is independently owned and operated.