
104 Harmony Way, Springfield, KY 40069
Local realty services provided by:Schuler Bauer Real Estate ERA Powered
Listed by: j. michael hale, alicia hale o'cull ward
Office: sell with hale realty & auction
MLS#:1732602
Source:KY_MSMLS
Price summary
- Price:$599,900
- Price per sq. ft.:$227.93
About this home
Welcome Home to This Beautiful Two-Story Home with a Two-Car Attached Garage! Nestled in a beautiful rural setting, this stunning home welcomes you with a spacious concrete driveway offering ample parking and a charming front porch. Step inside to find a welcoming entryway with a hallway and staircase leading to the second floor. The primary bedroom features a large private bathroom with a double vanity and custom shower, along with a spacious walk-in closet complete with a window for natural light. Just beyond the primary suite, the living room impresses with its vaulted ceiling and open overlook from the second floor. Step outside onto the rear deck overlooking the backyard and inviting pool area, perfect for relaxing or entertaining. The kitchen offers abundant cabinet space, appliances, and a generously sized eat-in dining area. A separate formal dining room provides even more space for hosting family and friends. Conveniently located off the kitchen are a half bath, ideal for guests, and a spacious laundry room with easy access to the attached garage. Upstairs, you'll find four additional bedrooms and another full bathroom, providing plenty of room for family, guests, or a home office. The finished basement adds even more versatile living and entertaining space, featuring a dedicated area for gym equipment, a bar area with a refrigerator, a comfortable den, and an additional full bathroom. Step outside to enjoy the pool and surrounding entertainment area, complete with an automatic pool cover for added convenience. Situated on a spacious lot with a natural buffer on both sides, this beautiful home offers room to spread out, relax, and entertain in a peaceful rural setting. Don't miss your opportunity to make this home yours! Call today to schedule your private showing!...
Contact an agent
Home facts
- Year built:2004
- Subdivision & Development:HARMONY WOODS
- Listing ID #:1732602
- Added:1 day(s) ago
- Updated:October 24, 2026 at 03:03 PM
Rooms and interior
- Bedrooms:4
- Total bathrooms:4
- Full bathrooms:3
- Half bathrooms:1
- Rooms Total:11
- Basement:Yes
- Basement Description:Walkout Finished
- Living area:3,804 sq. ft.
Heating and cooling
- Cooling:Central Air, Heat Pump
- Heating:Electric, Heat Pump
- Central air:Yes
Structure and exterior
- Year built:2004
- Building area:3,804 sq. ft.
- Lot area:1.61 Acres
- Architectural Style:Cape Cod
- Construction Materials:Vinyl siding
- Exterior Features:Deck, Porch
- Foundation Description:Poured Concrete
Finances and disclosures
- Price:$599,900
- Price per sq. ft.:$227.93
Parking
- Parking description:Attached
- Garage:Yes
- Garage spaces:2
New listings near 104 Harmony Way
- New
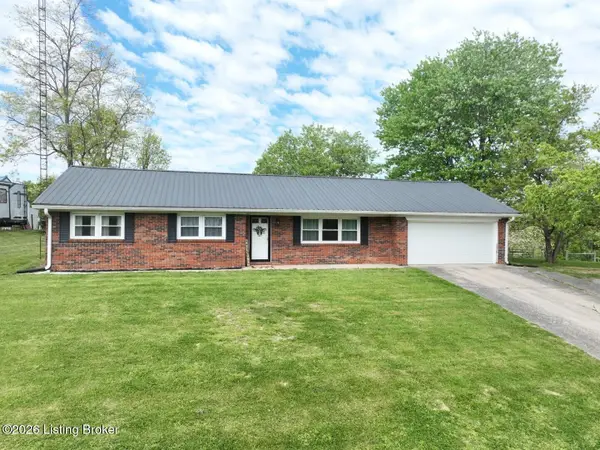 $209,900Active3 beds 2 baths1,536 sq. ft.
6030 Mackville Rd, Springfield, KY 40069
MLS# 1732625Listed by: SELL WITH HALE REALTY & AUCTION - New
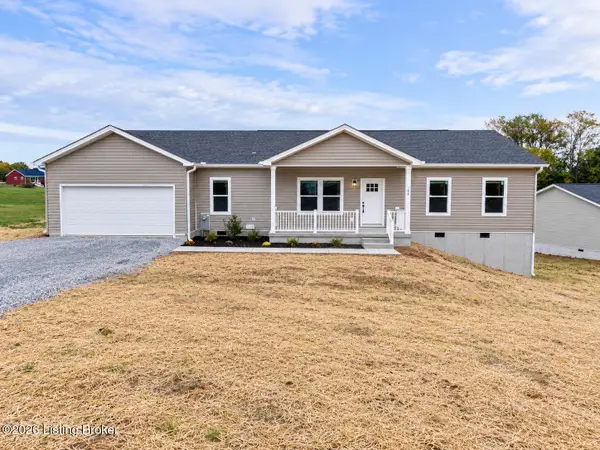 $355,000Active4 beds 2 baths1,860 sq. ft.
104 Dominican View Dr, Springfield, KY 40069
MLS# 1732579Listed by: EXIT REALTY HOME FRONT - New
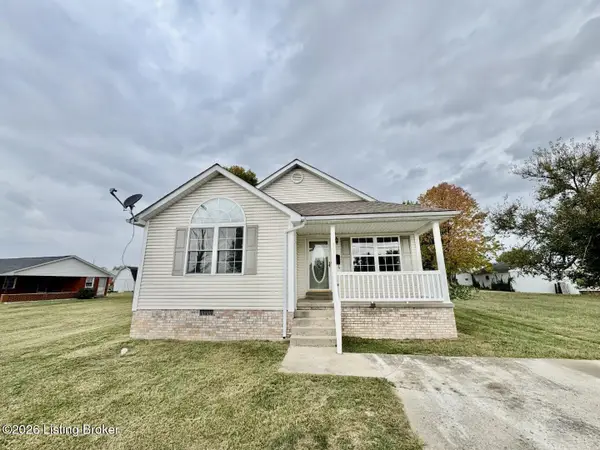 $169,000Active3 beds 2 baths1,120 sq. ft.
607 Claybrooke Ave, Springfield, KY 40069
MLS# 1732485Listed by: SELL WITH HALE REALTY & AUCTION - New
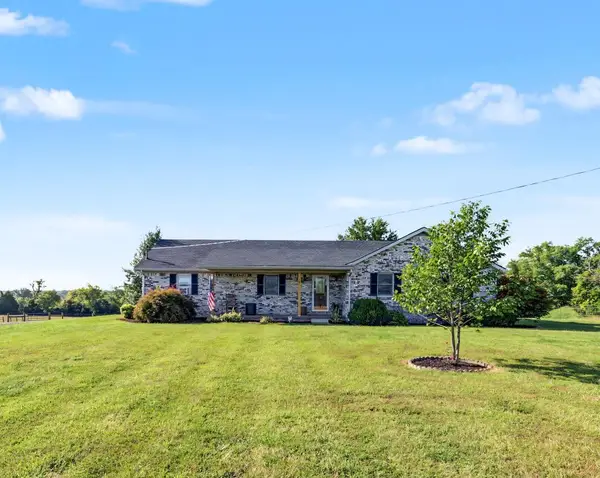 $369,000Active3 beds 1 baths1,425 sq. ft.
761 Texas Loop Road, Springfield, KY 40069
MLS# 26029109Listed by: DANNY AYRES REALTY & AUCTION - New
 $39,900Active1.69 Acres
101 Nancy Hanks Dr, Springfield, KY 40069
MLS# 1732153Listed by: SELL WITH HALE REALTY & AUCTION - New
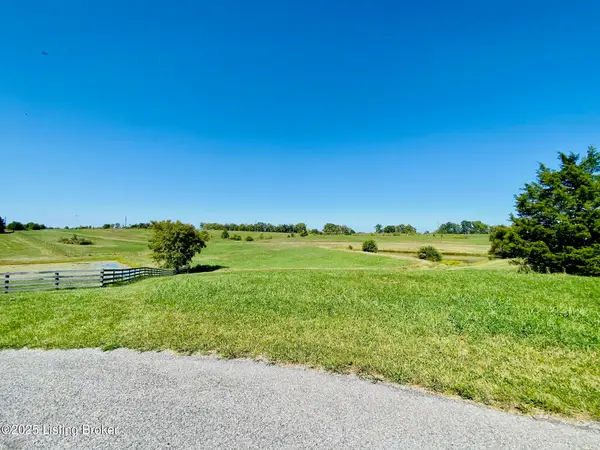 $25,000Active0.74 Acres
122 Mary Todd Dr, Springfield, KY 40069
MLS# 1732155Listed by: SELL WITH HALE REALTY & AUCTION - New
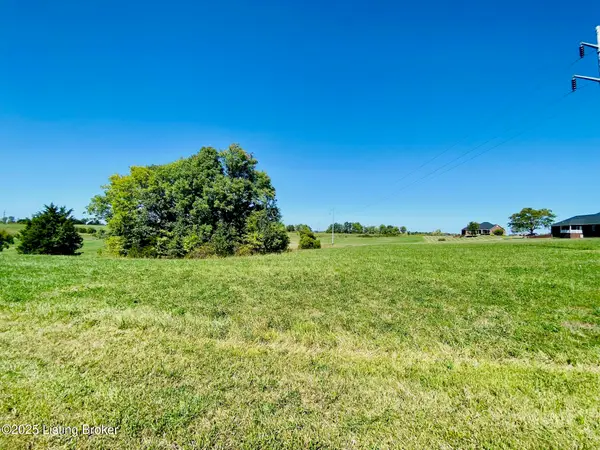 $25,000Active0.93 Acres
124 Mary Todd Dr, Springfield, KY 40069
MLS# 1732156Listed by: SELL WITH HALE REALTY & AUCTION - New
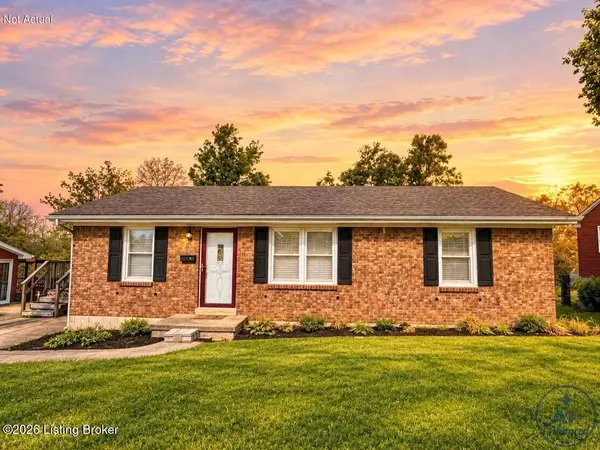 $169,900Active3 beds 1 baths1,008 sq. ft.
210 Rizer Ave, Springfield, KY 40069
MLS# 1732020Listed by: SELL WITH HALE REALTY & AUCTION - New
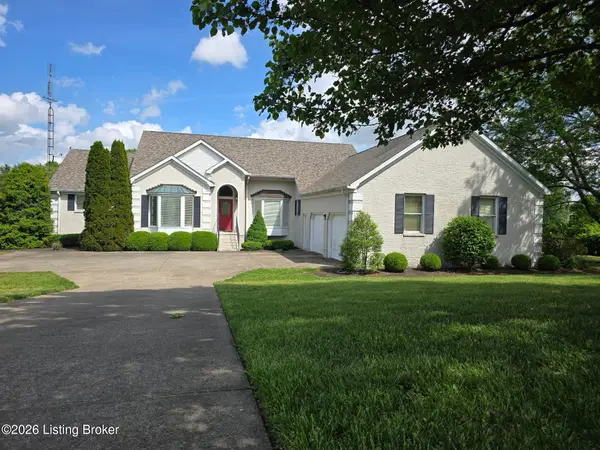 $450,000Active3 beds 5 baths5,078 sq. ft.
102 Lakeview Dr, Springfield, KY 40069
MLS# 1731896Listed by: AREA ONE REALTY, LLC


Protect your home and budget from life's surprises with an Assurant Home Warranty, backed by a partner that supports you through every step of homeownership. Explore Plans.
© 2023 - 2026 ERA Franchise Systems LLC. All rights reserved. ERA Franchise Systems LLC fully supports the principles of the Fair Housing Act and the Equal Opportunity Act. ERA, ERA Real Estate powered, and their respective logos are registered service marks of ERA Franchise Systems LLC. Each office is independently owned and operated.