
316 Harmony Way, Springfield, KY 40069
Local realty services provided by:Schuler Bauer Real Estate ERA Powered
316 Harmony Way,Springfield, KY 40069
$1,149,000
- 6 Beds
- 5 Baths
- 5,552 sq. ft.
- Single family
- Active
Listed by: rere nicholson
Office: demaree & hubbard
MLS#:1724882
Source:KY_MSMLS
Price summary
- Price:$1,149,000
- Price per sq. ft.:$324.85
About this home
Welcome to this stunning home in Springfield Ky. This exceptional 6 bed 4.5 bath brick ranch with finished walkout basement & 3 car garage has so many features that set it apart from the others. With a total of 5600 sq ft this home sits on 10.88 sprawling acres with breathtaking views. Wonderful 40 x 20 inground pool with concrete deck. Step inside to find a chef's kitchen with copper hood system, stainless steel appliances, pantry, granite countertops, bar and an abundance of cabinetry. Spacious living room has French doors to access deck. The dining area is a bonus! Primary bedroom has private bath with copper soaking tub, walk in shower & walk in closet. Laundry, half bath & foyer complete the main floor. Upstairs includes 3 bedrooms, 2 full baths & an office. Located in the basement a den with plenty of space & cozy fireplace. 2 additional bedrooms, craft room & full bath are also located in basement. If you love to entertain or just wanted your private oasis, this is the home for you! Call today!...
Contact an agent
Home facts
- Year built:2006
- Subdivision & Development:NONE
- Listing ID #:1724882
- Added:464 day(s) ago
- Updated:October 02, 2026 at 03:33 PM
Rooms and interior
- Bedrooms:6
- Total bathrooms:5
- Full bathrooms:4
- Half bathrooms:1
- Rooms Total:14
- Basement:Yes
- Basement Description:Walkout Finished
- Living area:5,552 sq. ft.
Heating and cooling
- Cooling:Central Air
- Heating:Propane
- Central air:Yes
Structure and exterior
- Year built:2006
- Building area:5,552 sq. ft.
- Lot area:10.88 Acres
- Lot Features:Cleared, Wooded
- Architectural Style:Ranch
- Construction Materials:Stone, brick
- Exterior Features:Deck, Patio, Porch
- Foundation Description:Poured Concrete
Finances and disclosures
- Price:$1,149,000
- Price per sq. ft.:$324.85
Parking
- Parking description:Attached, Driveway
- Garage:Yes
- Garage spaces:3
New listings near 316 Harmony Way
- New
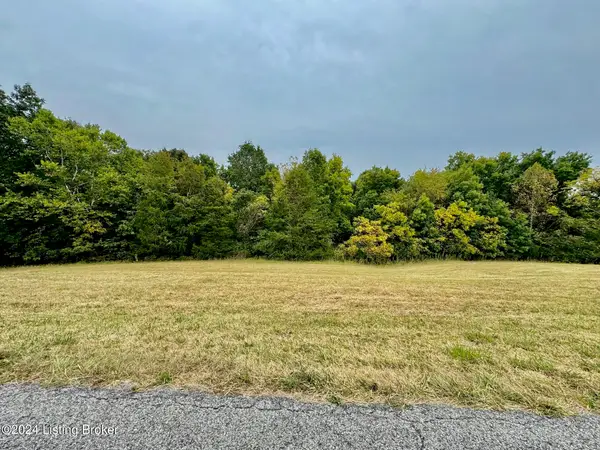 $49,900Active4.17 Acres
301 Hillsboro Ln, Springfield, KY 40069
MLS# 1730774Listed by: SELL WITH HALE REALTY & AUCTION - New
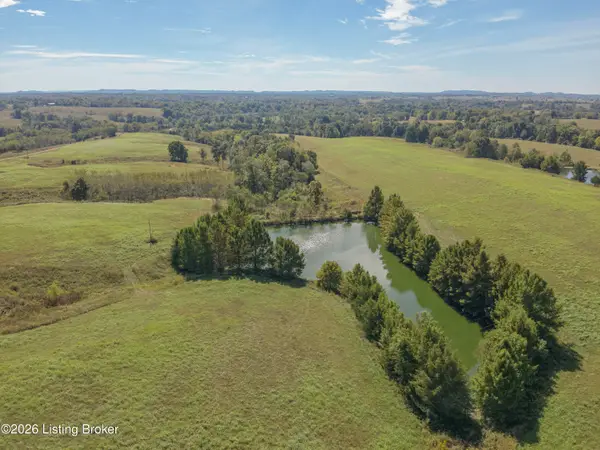 $985,000Active128.5 Acres
1925 Tick Creek Rd, Springfield, KY 40069
MLS# 1730737Listed by: WHITETAIL PROPERTIES REAL ESTATE LLC - New
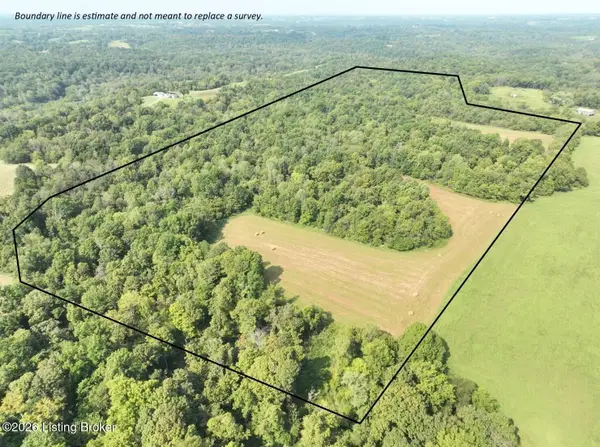 $499,900Active97.5 Acres
501 Haydon Bros Rd, Springfield, KY 40069
MLS# 1730178Listed by: SELL WITH HALE REALTY & AUCTION - New
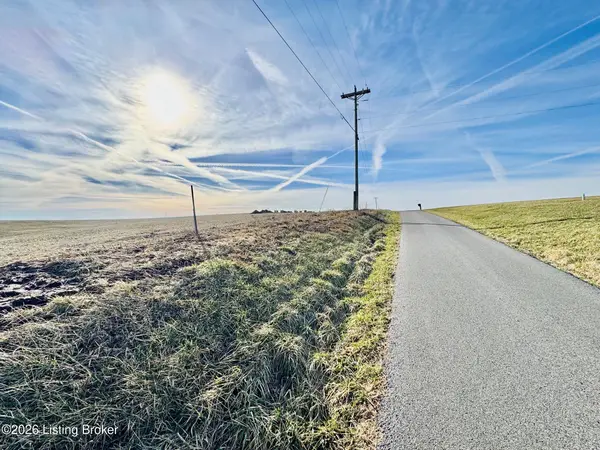 $35,000Active1.48 Acres
208 Mattingly Ln, Springfield, KY 40069
MLS# 1730142Listed by: SELL WITH HALE REALTY & AUCTION - New
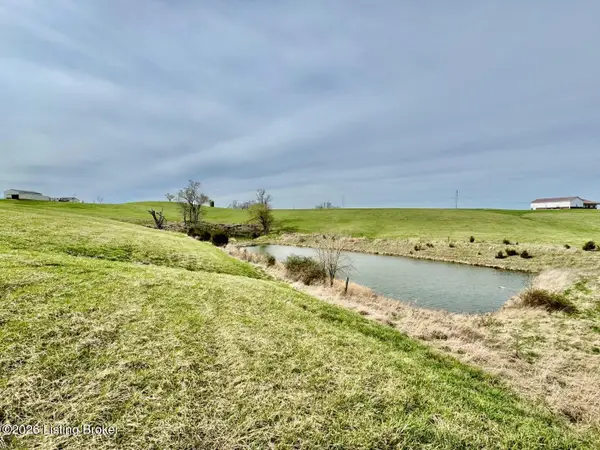 $185,000Active22.83 Acres
#1 Settles Ln, Springfield, KY 40069
MLS# 1730122Listed by: SELL WITH HALE REALTY & AUCTION - New
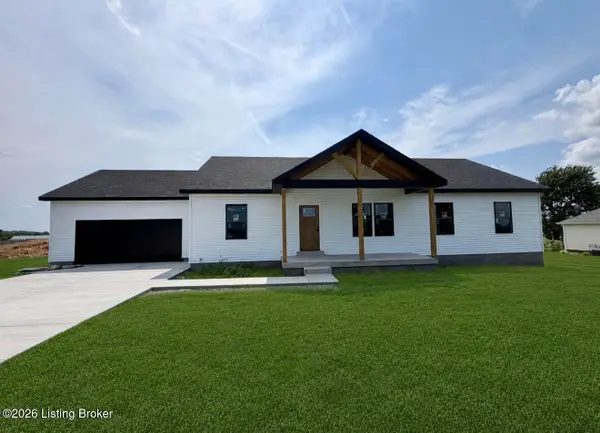 $329,900Active5 beds 2 baths1,647 sq. ft.
377 Mcmurtry Ln, Springfield, KY 40069
MLS# 1729959Listed by: AREA ONE REALTY, LLC - New
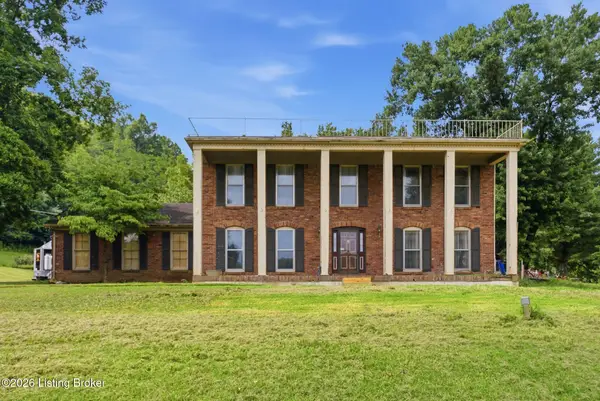 $389,000Active4 beds 3 baths3,436 sq. ft.
74 Fredericktown Rd, Springfield, KY 40069
MLS# 1729915Listed by: BERKSHIRE HATHAWAY FOSTER - New
 $359,900Active3 beds 2 baths1,817 sq. ft.
204 E Virginia Avenue, Springfield, KY 40069
MLS# 26026354Listed by: SELL WITH HALE REALTY & AUCTION LLC - New
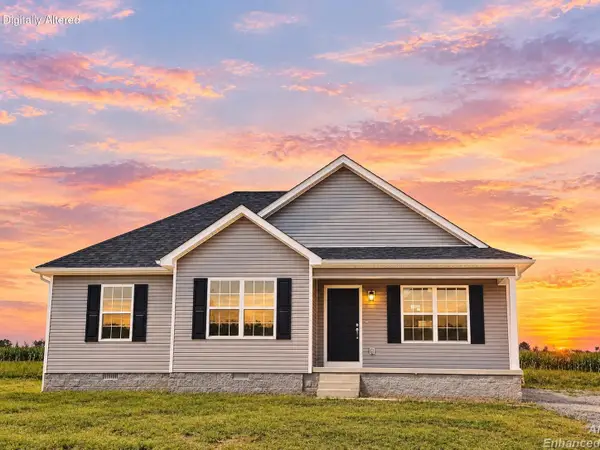 $239,900Active3 beds 2 baths1,252 sq. ft.
1592 Old Perryville Loop, Springfield, KY 40069
MLS# 26026297Listed by: SELL WITH HALE REALTY & AUCTION LLC 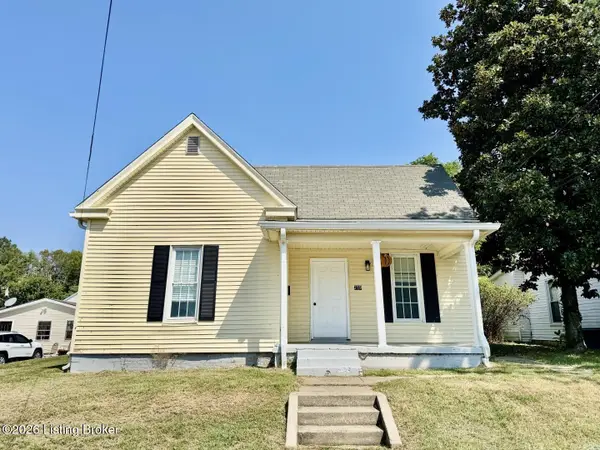 $189,900Active3 beds 1 baths1,320 sq. ft.
219 E Virginia Ave, Springfield, KY 40069
MLS# 1729552Listed by: SELL WITH HALE REALTY & AUCTION


Protect your home and budget from life's surprises with an Assurant Home Warranty, backed by a partner that supports you through every step of homeownership. Explore Plans.
© 2023 - 2026 ERA Franchise Systems LLC. All rights reserved. ERA Franchise Systems LLC fully supports the principles of the Fair Housing Act and the Equal Opportunity Act. ERA, ERA Real Estate powered, and their respective logos are registered service marks of ERA Franchise Systems LLC. Each office is independently owned and operated.