
516 N Walnut St, Springfield, KY 40069
Local realty services provided by:Schuler Bauer Real Estate ERA Powered
516 N Walnut St,Springfield, KY 40069
$179,900
- 2 Beds
- 2 Baths
- 2,191 sq. ft.
- Single family
- Pending
Listed by: jodie r devers
Office: kentucky choice realty, llc.
MLS#:1722204
Source:KY_MSMLS
Price summary
- Price:$179,900
- Price per sq. ft.:$82.11
About this home
This 2-bedroom, 1.5-bath home is filled with charm and original features, giving it timeless character. Inside, you'll find real hardwood floors, high ceilings, original fireplaces and doors, an abundance of natural light, spacious kitchen, and plenty of closet space throughout. Home features a bonus room upstairs and a 2 car garage. Also, a new roof was added in 2024! Outside, you'll find a private backyard, a covered front porch and even your own pear trees to enjoy! Located on a huge double lot on a quiet side street downtown, this home offers both comfort and convenience. Schedule your showing today!
Contact an agent
Home facts
- Year built:1945
- Subdivision & Development:NONE
- Listing ID #:1722204
- Added:41 day(s) ago
- Updated:August 08, 2026 at 08:23 AM
Rooms and interior
- Bedrooms:2
- Total bathrooms:2
- Full bathrooms:1
- Half bathrooms:1
- Rooms Total:6
- Basement:Yes
- Living area:2,191 sq. ft.
Heating and cooling
- Cooling:Central Air
- Heating:Natural gas
- Central air:Yes
Structure and exterior
- Year built:1945
- Building area:2,191 sq. ft.
- Lot area:0.6 Acres
- Lot Features:Cleared, Level
- Architectural Style:Traditional
- Construction Materials:Aluminum siding
- Exterior Features:Patio, Porch
Utilities
- Sewer:Public Sewer
Finances and disclosures
- Price:$179,900
- Price per sq. ft.:$82.11
Parking
- Parking description:Attached
- Garage:Yes
- Garage spaces:2
New listings near 516 N Walnut St
- New
 $975,000Active5 beds 4 baths4,000 sq. ft.
670 Croake Station Rd #Tract4, Springfield, KY 40069
MLS# 1725839Listed by: BISHOP REALTY & AUCTION, LLC 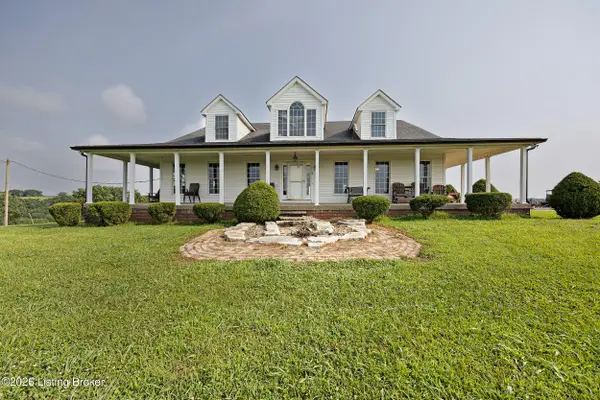 $1,575,000Active5 beds 4 baths4,000 sq. ft.
670 Croake Station Rd #2,3,4, Springfield, KY 40069
MLS# 1724971Listed by: BISHOP REALTY & AUCTION, LLC- New
 $150,000Active3 beds 1 baths1,092 sq. ft.
1232 Perryville Rd, Springfield, KY 40069
MLS# 1725742Listed by: SELL WITH HALE REALTY & AUCTION - New
 $479,900Active4 beds 3 baths3,300 sq. ft.
7296 Bardstown Rd, Springfield, KY 40069
MLS# 1725727Listed by: AREA ONE REALTY, LLC - New
 $350,000Active3 beds 2 baths1,841 sq. ft.
307 W Virginia Ave, Springfield, KY 40069
MLS# 1725589Listed by: SELL WITH HALE REALTY & AUCTION - New
 $239,900Active3 beds 2 baths1,252 sq. ft.
1634 Old Perryville Loop, Springfield, KY 40069
MLS# 1725366Listed by: SELL WITH HALE REALTY & AUCTION - New
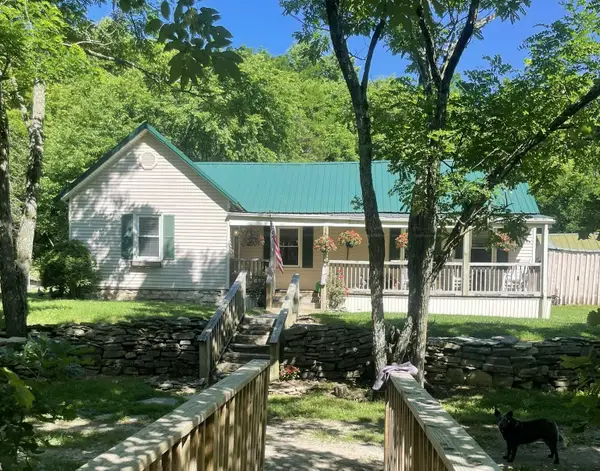 $495,000Active2 beds 2 baths1,586 sq. ft.
4933 Bloomfield Road, Springfield, KY 40069
MLS# 26020969Listed by: COLDWELL BANKER VIP REALTY, INC. - New
 $243,900Active3 beds 2 baths1,256 sq. ft.
1612 Old Perryville Loop, Springfield, KY 40069
MLS# 1725354Listed by: SELL WITH HALE REALTY & AUCTION  $154,900Pending3 beds 1 baths1,260 sq. ft.
55 Green St, Springfield, KY 40069
MLS# 1725318Listed by: SELL WITH HALE REALTY & AUCTION- New
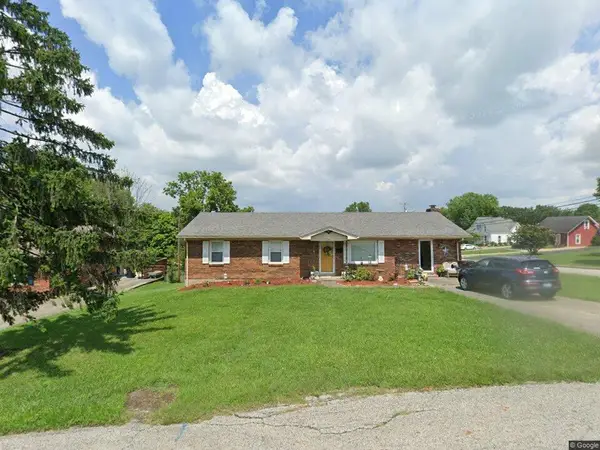 $229,900Active3 beds 2 baths1,456 sq. ft.
101 Ball Street, Springfield, KY 40069
MLS# 26019930Listed by: KELLER WILLIAMS BLUEGRASS REALTY


Protect your home and budget from life's surprises with an Assurant Home Warranty, backed by a partner that supports you through every step of homeownership. Explore Plans.
© 2023 - 2026 ERA Franchise Systems LLC. All rights reserved. ERA Franchise Systems LLC fully supports the principles of the Fair Housing Act and the Equal Opportunity Act. ERA, ERA Real Estate powered, and their respective logos are registered service marks of ERA Franchise Systems LLC. Each office is independently owned and operated.