
1208 White Oak Road, Stamping Ground, KY 40379
Local realty services provided by:ERA Select Real Estate
1208 White Oak Road,Stamping Ground, KY 40379
$839,900
- 4 Beds
- 4 Baths
- 3,745 sq. ft.
- Single family
- Active
Listed by: gary c everman
Office: re/max creative realty
MLS#:26011700
Source:KY_LBAR
Price summary
- Price:$839,900
- Price per sq. ft.:$224.27
About this home
Nestled on a picturesque 5-acre lot, this stunning custom-built brick ranch with a beautifully finished basement, features a spacious open floor plan with 4 bedrooms and 3.5 bathrooms. The highlight is the beautiful primary suite, which includes a tray ceiling, a generous walk-in closet, an accommodating bath, and a large, tiled walk-in shower. You'll be captivated by the beautifully finished basement as well. The living room is inviting, with a cozy gas fireplace that creates a warm atmosphere. The kitchen boasts ample custom cabinetry, granite countertops, a gorgeous backsplash, upgraded appliances, a breakfast nook, and an elegant dining room. If you work from home, you will love the separate home office. The finished basement expands your living space, offering a second gas fireplace and a large family or recreation area adorned with beautiful spruce tongue-and-groove walls. Additionally, there is a guest suite with a full bath and a kitchenette—perfect for multi-generational living or accommodating overnight visitors. This home offers the perfect blend of craftsmanship, comfort, and country charm. Built with quality 2x6 walls, it is designed for durability and efficiency. Outdoors, you can enjoy peaceful mornings and breathtaking sunrises and sunsets from your front porch or patio, all while being surrounded by rolling hills and mature trees. With a large, separate workshop and plenty of room for hobbies, gardening, or simply soaking in the serenity, this property exemplifies the best of rural living while being just minutes away from town conveniences. This is a rare opportunity to own a thoughtfully designed ranch home with a finished basement that combines quality, functionality, and beauty in a peaceful setting....
Contact an agent
Home facts
- Year built:2018
- Subdivision & Development:Rural
- Listing ID #:26011700
- Added:140 day(s) ago
- Updated:October 09, 2026 at 03:08 PM
Rooms and interior
- Bedrooms:4
- Total bathrooms:4
- Full bathrooms:3
- Half bathrooms:1
- Rooms Total:9
- Flooring:Carpet, Hardwood
- Basement:Yes
- Basement Description:Full, Partially Finished
- Living area:3,745 sq. ft.
Heating and cooling
- Cooling:Electric, Heat Pump
- Heating:Electric, Heat Pump
- Central air:Yes
Structure and exterior
- Year built:2018
- Building area:3,745 sq. ft.
- Lot area:5.02 Acres
- Construction Materials:Brick Veneer, Stone, Vinyl Siding
Schools
- High school:Great Crossing
- Middle school:Scott Co
- Elementary school:Stamping Ground
Utilities
- Water:Public
- Sewer:Lagoon System
Finances and disclosures
- Price:$839,900
- Price per sq. ft.:$224.27
Features and amenities
- Laundry features:Main Level
- Amenities:Blinds, Ceiling Fan(s)
Parking
- Parking description:Driveway, Garage Door Opener, Garage Faces Side
- Garage:Yes
- Garage spaces:2

New listings near 1208 White Oak Road
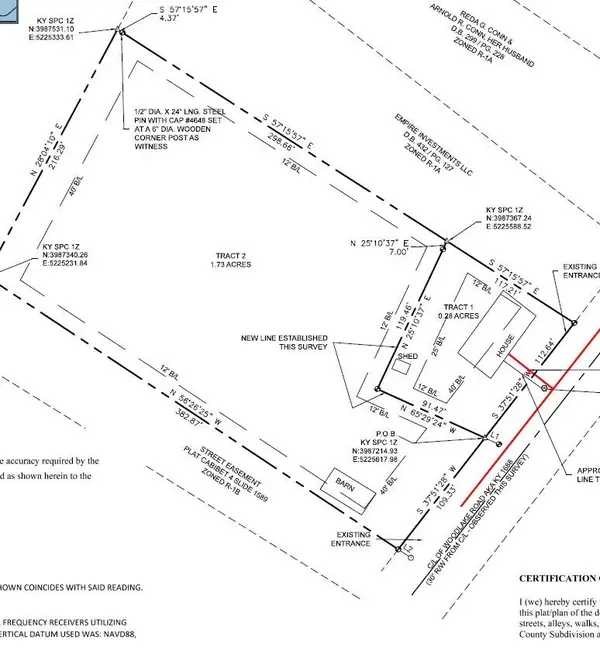 $90,000Active1.73 Acres
1109 Woodlake Road, Stamping Ground, KY 40379
MLS# 26026392Listed by: KY LOCAL $199,000Active5 Acres
Lot A White Oak Road, Stamping Ground, KY 40379
MLS# 26026057Listed by: KELLER WILLIAMS COMMONWEALTH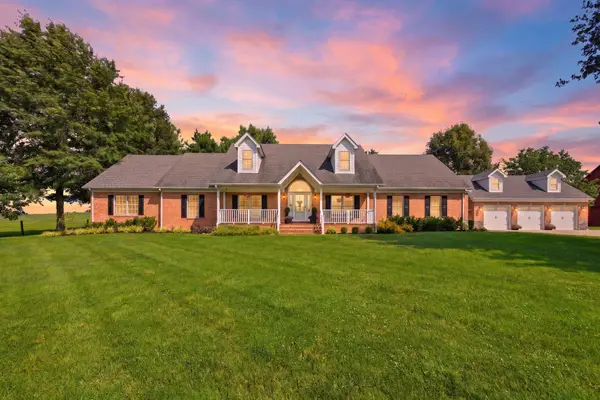 $999,000Active3 beds 4 baths5,242 sq. ft.
1006 Sebree Road, Stamping Ground, KY 40379
MLS# 26025565Listed by: INDIGO & CO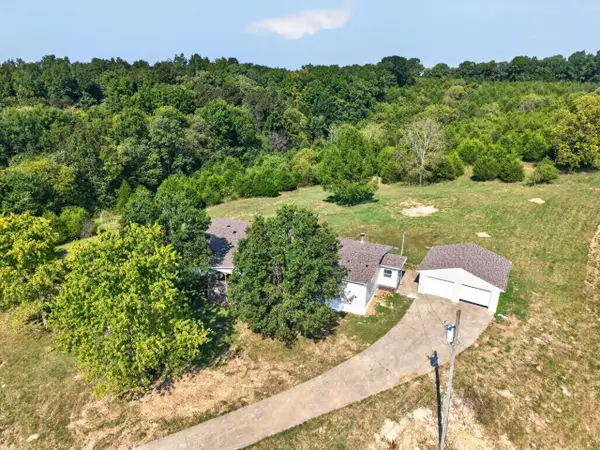 $349,000Pending4 beds 3 baths2,560 sq. ft.
2870 Minors Br Road, Stamping Ground, KY 40379
MLS# 26024569Listed by: BUILDING THE BLUEGRASS REALTY $289,900Active3 beds 2 baths1,040 sq. ft.
124 Burch Street, Stamping Ground, KY 40379
MLS# 26024326Listed by: DIY FLAT FEE.COM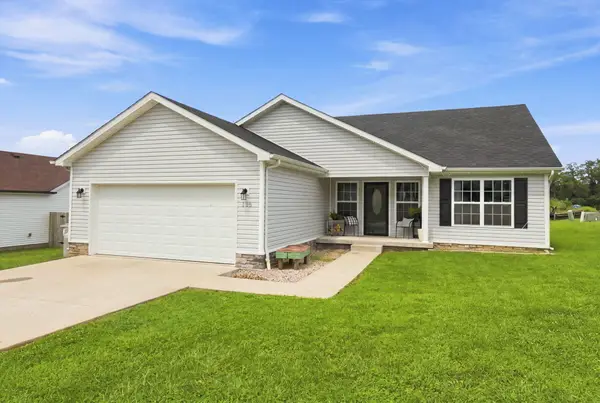 $310,000Active3 beds 2 baths1,409 sq. ft.
130 Elk Drive, Stamping Ground, KY 40379
MLS# 26022166Listed by: GEORGETOWN REAL ESTATE CONNECTION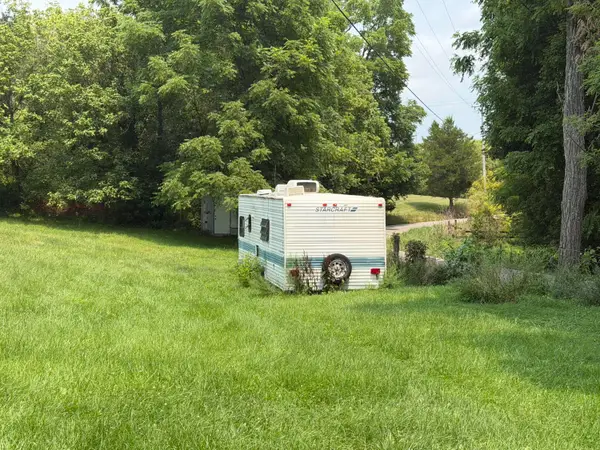 Listed by ERA$85,000Active5.83 Acres
2486 Josephine Road, Stamping Ground, KY 40379
MLS# 26021356Listed by: ERA SELECT REAL ESTATE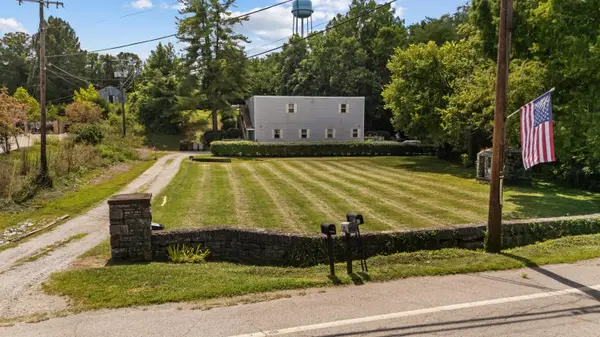 $529,000Active8 beds 4 baths3,600 sq. ft.
3426 Main Street, Stamping Ground, KY 40379
MLS# 26021142Listed by: KY LOCAL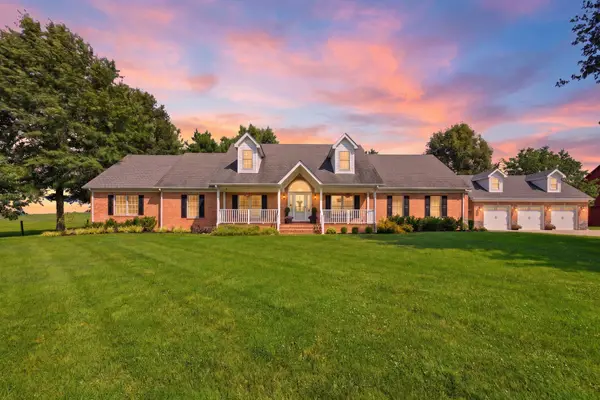 $1,250,000Pending3 beds 4 baths5,522 sq. ft.
1006 Sebree Road, Stamping Ground, KY 40379
MLS# 26019883Listed by: INDIGO & CO $179,900Pending2 beds 1 baths876 sq. ft.
101 Riley Street, Stamping Ground, KY 40379
MLS# 26018577Listed by: GEORGETOWN REAL ESTATE CONNECTION


Protect your home and budget from life's surprises with an Assurant Home Warranty, backed by a partner that supports you through every step of homeownership. Explore Plans.
© 2023 - 2026 ERA Franchise Systems LLC. All rights reserved. ERA Franchise Systems LLC fully supports the principles of the Fair Housing Act and the Equal Opportunity Act. ERA, ERA Real Estate powered, and their respective logos are registered service marks of ERA Franchise Systems LLC. Each office is independently owned and operated.