
25 Southridge Road, Stanford, KY 40484
Local realty services provided by:ERA Select Real Estate
25 Southridge Road,Stanford, KY 40484
$59,900
- 3 Beds
- 2 Baths
- 1,456 sq. ft.
- Single family
- Pending
Listed by: yolanda smith
Office: my town realty llc.
MLS#:26019374
Source:KY_LBAR
Price summary
- Price:$59,900
- Price per sq. ft.:$41.14
About this home
Investor Special! Bring Your Vision! Opportunity awaits with this 2000 Clayton doublewide situated on a nice lot with plenty of potential! This 3-bedroom, 2 full bath home offers a spacious layout and includes a covered front porch—the perfect place to relax once restored. Outside you'll find two outbuildings, providing excellent storage or workshop space. Please note: This property is a true fixer-upper and requires extensive repairs. The home has significant deferred maintenance and is being sold AS IS, making it ideal for investors, flippers, or buyers looking for a renovation project.
Contact an agent
Home facts
- Year built:2000
- Listing ID #:26019374
- Added:22 day(s) ago
- Updated:July 29, 2026 at 03:44 AM
Rooms and interior
- Bedrooms:3
- Total bathrooms:2
- Full bathrooms:2
- Rooms Total:8
- Flooring:Carpet, Vinyl
- Basement:Yes
- Basement Description:Crawl Space
- Living area:1,456 sq. ft.
Heating and cooling
- Heating:Heat Pump
- Central air:Yes
Structure and exterior
- Year built:2000
- Building area:1,456 sq. ft.
- Lot area:0.4 Acres
- Construction Materials:Vinyl Siding
Schools
- High school:Lincoln Co
- Middle school:Lincoln Co
- Elementary school:Hustonville
Utilities
- Water:Public
- Sewer:Septic Tank
Finances and disclosures
- Price:$59,900
- Price per sq. ft.:$41.14
Features and amenities
- Laundry features:Main Level
- Amenities:Ceiling Fan(s)
Parking
- Parking description:Driveway

New listings near 25 Southridge Road
- New
 $469,900Active3 beds 2 baths2,347 sq. ft.
333 Choctaw Trail, Stanford, KY 40484
MLS# 26021747Listed by: CENTRAL KENTUCKY REALTY & ASSOCIATES, LLC - New
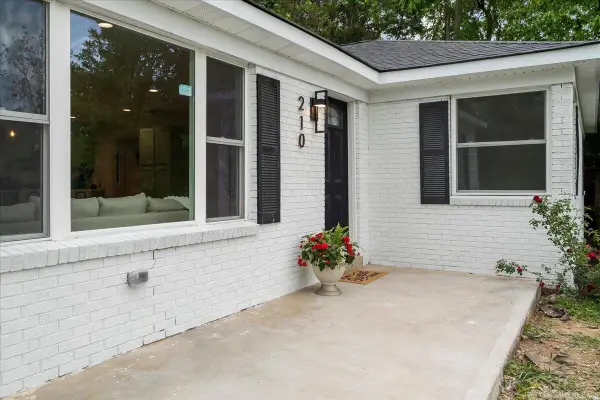 $244,900Active3 beds 2 baths1,456 sq. ft.
210 Helm Street, Stanford, KY 40484
MLS# 26021180Listed by: HAVEN HOMES GROUP - New
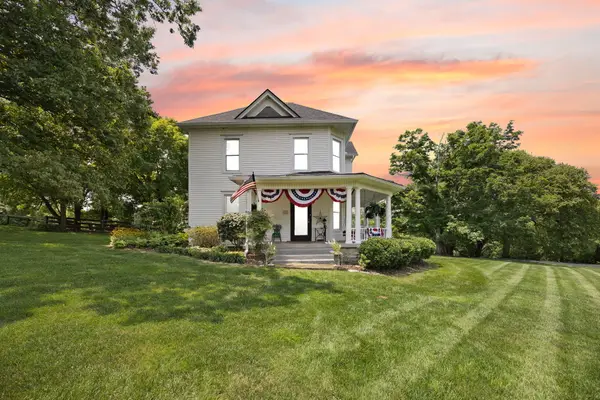 $514,900Active4 beds 2 baths2,400 sq. ft.
221 Somerset Street, Stanford, KY 40484
MLS# 26019756Listed by: NATIONAL REAL ESTATE - New
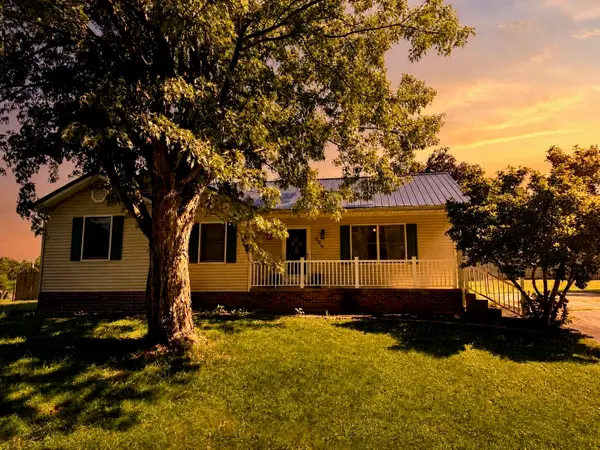 $212,000Active3 beds 2 baths1,125 sq. ft.
436 Halls Gap Estates Road, Stanford, KY 40484
MLS# 26020718Listed by: MY TOWN REALTY LLC - New
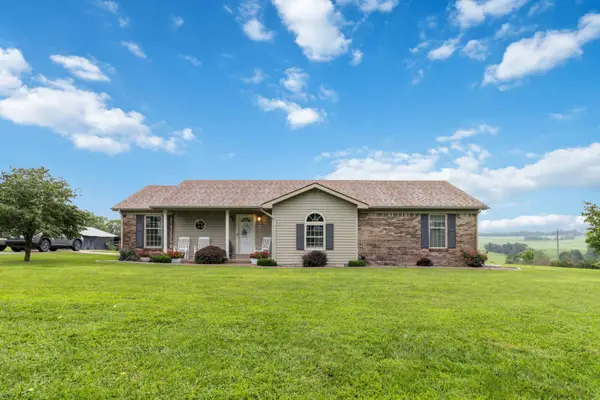 $359,000Active3 beds 2 baths1,864 sq. ft.
900 State Hwy 1194, Stanford, KY 40484
MLS# 26020692Listed by: BLUEGRASS REGIONAL REAL ESTATE LLC 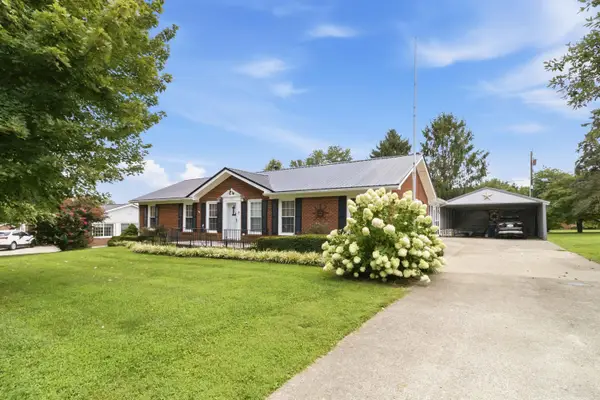 $315,000Active3 beds 2 baths2,130 sq. ft.
307 Dogwood Drive, Stanford, KY 40484
MLS# 26020429Listed by: BLUEGRASS REGIONAL REAL ESTATE LLC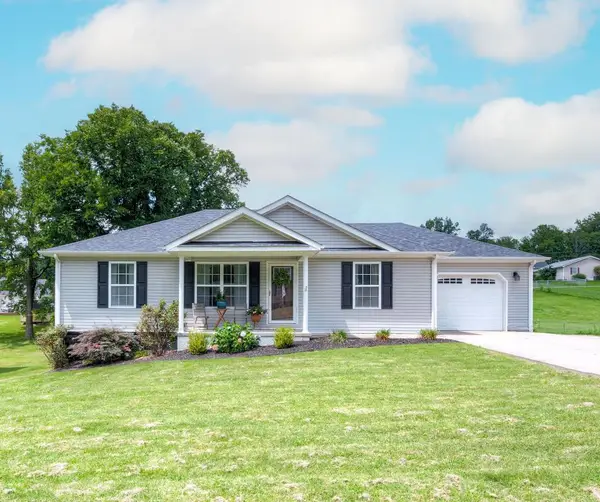 $259,000Pending3 beds 2 baths1,260 sq. ft.
122 Arrowhead Trail, Stanford, KY 40484
MLS# 26020303Listed by: DANNY AYRES REALTY & AUCTION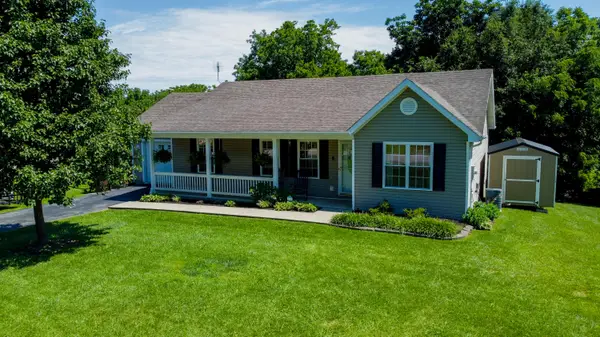 $225,000Active3 beds 2 baths1,333 sq. ft.
226 Tanner Circle, Stanford, KY 40484
MLS# 26020263Listed by: RE SOLUTIONS BLUEGRASS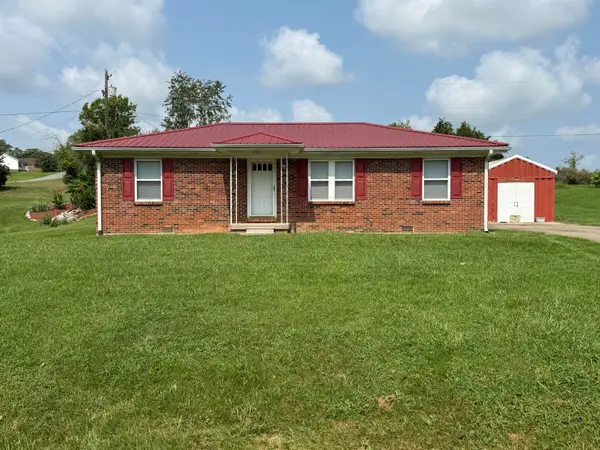 $160,000Pending3 beds 1 baths1,100 sq. ft.
192 River Drive, Stanford, KY 40484
MLS# 26020238Listed by: LINCOLN REALTY & AUCTION COMPANY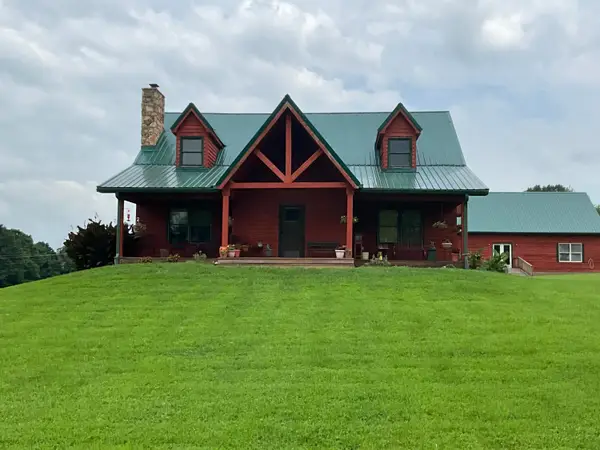 $649,000Active4 beds 4 baths2,800 sq. ft.
181 William Whitley Road, Stanford, KY 40484
MLS# 26020178Listed by: WEICHERT REALTORS FORD BROTHERS, INC.


Protect your home and budget from life's surprises with an Assurant Home Warranty, backed by a partner that supports you through every step of homeownership. Explore Plans.
© 2023 - 2026 ERA Franchise Systems LLC. All rights reserved. ERA Franchise Systems LLC fully supports the principles of the Fair Housing Act and the Equal Opportunity Act. ERA, ERA Real Estate powered, and their respective logos are registered service marks of ERA Franchise Systems LLC. Each office is independently owned and operated.