
55 W Boneyard Hollow Road, Stanford, KY 40484
Local realty services provided by:ERA Select Real Estate
55 W Boneyard Hollow Road,Stanford, KY 40484
$144,900
- 2 Beds
- 1 Baths
- 1,288 sq. ft.
- Single family
- Active
Listed by: michelle carpenter
Office: lincoln realty & auction company
MLS#:26027175
Source:KY_LBAR
Price summary
- Price:$144,900
- Price per sq. ft.:$112.5
About this home
Charming & Updated Home! Perfect for a first time home owner or an investment property! Looking for an affordable home with plenty of potential? This cozy, updated home is a great opportunity for a first time home owner or someone looking for a home in a small, welcoming community. This home could potentially offer three bedrooms. Recent updates include a new a new metal roof and a new tankless water heater, giving you peace of mind for years to come. The property also features a small detached garage, perfect for parking, storage, or a workshop! Come take a look and see how this charming home could be a perfect place to start your homeownership journey!
Contact an agent
Home facts
- Year built:9999
- Listing ID #:26027175
- Added:1 day(s) ago
- Updated:October 03, 2026 at 03:49 PM
Rooms and interior
- Bedrooms:2
- Total bathrooms:1
- Full bathrooms:1
- Rooms Total:6
- Flooring:Carpet, Laminate, Vinyl
- Living area:1,288 sq. ft.
Heating and cooling
- Cooling:Electric, Heat Pump
- Heating:Electric, Heat Pump
Structure and exterior
- Year built:9999
- Building area:1,288 sq. ft.
- Lot area:0.29 Acres
- Construction Materials:Aluminum Siding
Schools
- High school:Lincoln Co
- Middle school:Lincoln Co
- Elementary school:Hustonville
Utilities
- Water:Public
- Sewer:Septic Tank
Finances and disclosures
- Price:$144,900
- Price per sq. ft.:$112.5
Features and amenities
- Laundry features:Electric Dryer Hookup, Main Level, Washer Hookup
- Amenities:Blinds, Ceiling Fan(s), Screens
Parking
- Parking description:Driveway
- Garage:Yes
- Garage spaces:1

New listings near 55 W Boneyard Hollow Road
- New
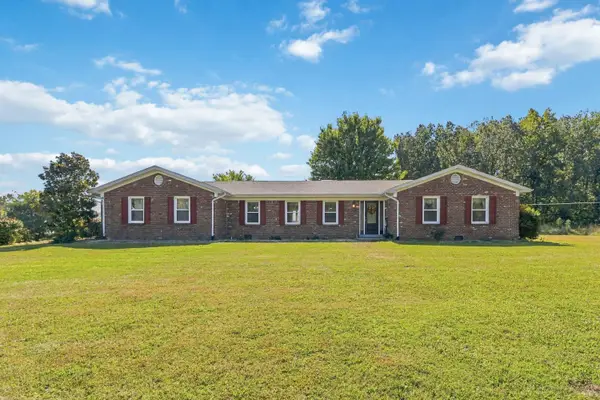 $525,000Active3 beds 3 baths2,114 sq. ft.
845 Kentucky 698, Stanford, KY 40484
MLS# 26027289Listed by: KELLER WILLIAMS COMMONWEALTH - STANFORD - New
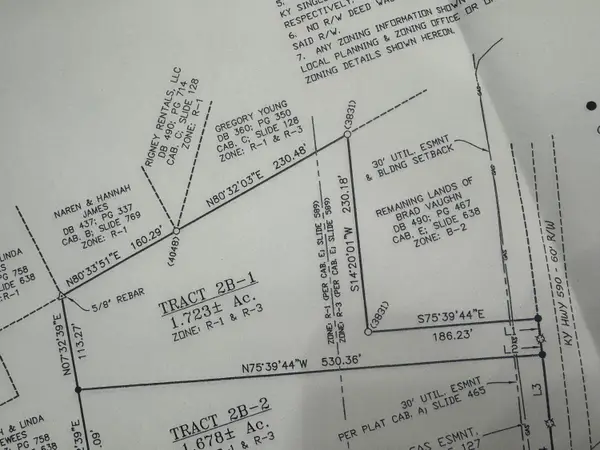 $98,000Active1.72 Acres
195 Hubble Road, Stanford, KY 40484
MLS# 26027256Listed by: CENTRAL KENTUCKY REALTY & ASSOCIATES, LLC - New
 $89,000Active2 beds 1 baths960 sq. ft.
108 Boneyard Hollow Rd Road, Stanford, KY 40484
MLS# 26027240Listed by: COLDWELL BANKER VIP REALTY, INC. - New
 $179,900Active2 beds 1 baths2,256 sq. ft.
403 Logan Avenue, Stanford, KY 40484
MLS# 26027027Listed by: DANNY AYRES REALTY & AUCTION - New
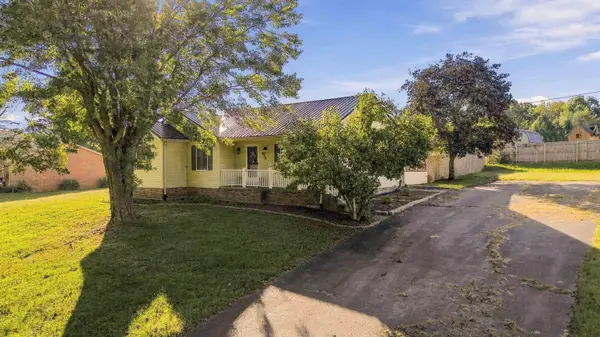 $200,000Active3 beds 2 baths1,125 sq. ft.
436 Halls Gap Estates Road, Stanford, KY 40484
MLS# 26026951Listed by: KELLER WILLIAMS COMMONWEALTH - STANFORD - New
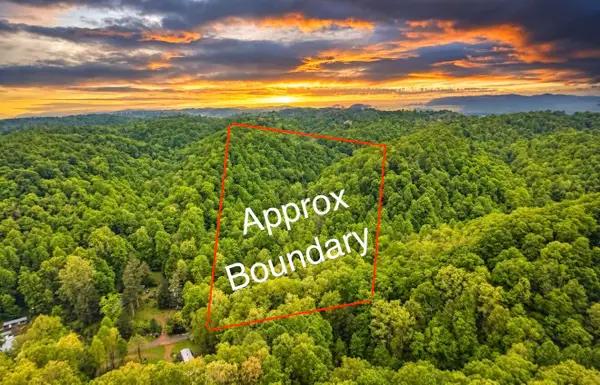 $39,500Active-- beds -- baths
1581 Martins Trail, Stanford, KY 40484
MLS# 26026871Listed by: KELLER WILLIAMS COMMONWEALTH - STANFORD - New
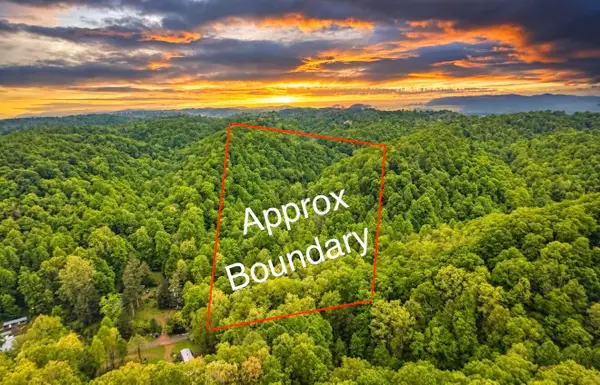 $39,500Active11.55 Acres
1581 Martins Trail, Stanford, KY 40484
MLS# 26026872Listed by: KELLER WILLIAMS COMMONWEALTH - STANFORD - New
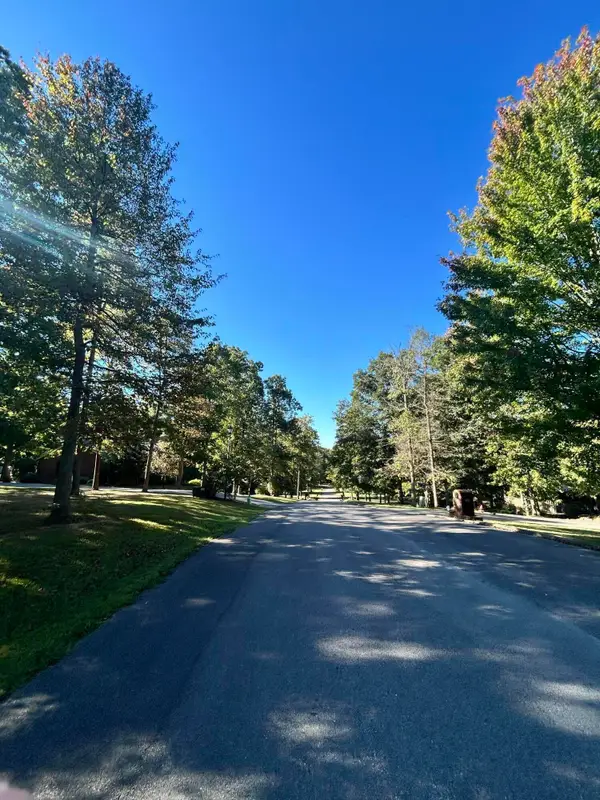 $47,500Active0.94 Acres
000 Lot #11 Shelby Lane, Stanford, KY 40484
MLS# 26026770Listed by: RE/MAX ELITE REALTY - New
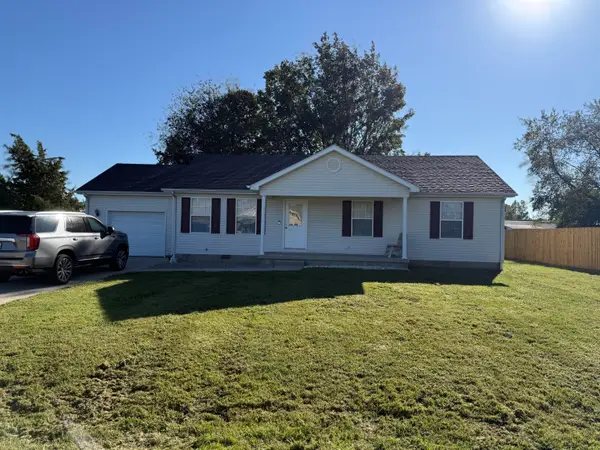 $219,000Active3 beds 2 baths1,320 sq. ft.
122 Northridge Road, Stanford, KY 40484
MLS# 26026776Listed by: LINCOLN REALTY & AUCTION COMPANY


Protect your home and budget from life's surprises with an Assurant Home Warranty, backed by a partner that supports you through every step of homeownership. Explore Plans.
© 2023 - 2026 ERA Franchise Systems LLC. All rights reserved. ERA Franchise Systems LLC fully supports the principles of the Fair Housing Act and the Equal Opportunity Act. ERA, ERA Real Estate powered, and their respective logos are registered service marks of ERA Franchise Systems LLC. Each office is independently owned and operated.