
110 Journeys End East Road, Stearns, KY 42647
Local realty services provided by:ERA Select Real Estate
110 Journeys End East Road,Stearns, KY 42647
$289,000
- 8 Beds
- 5 Baths
- 3,600 sq. ft.
- Single family
- Active
Listed by: dustin winchester
Office: weichert realtors ford brothers, inc.
MLS#:26031206
Source:KY_LBAR
Price summary
- Price:$289,000
- Price per sq. ft.:$80.28
About this home
Offering approximately 3,600 square feet of living space on 2 acres, this spacious property features 8 bedrooms, 3 full bathrooms, and 2 half bathrooms, providing plenty of room for a large family or those needing additional living space. The main level includes 5 bedrooms, 2 full bathrooms, and a half bath. The fully finished basement offers additional living space with its own kitchen and living area, along with additional bedrooms and a full bathroom. Plenty of closet space and storage throughout the home add to its functionality. A detached 2-car garage provides convenient parking and additional storage.
With approximately 3,600 square feet of living space situated on 2 acres, this property offers excellent value for the amount of space and flexibility it provides. Whether you need room for a growing family, guests, or multiple living areas, this home has plenty to offer.
Contact an agent
Home facts
- Year built:1975
- Subdivision & Development:Rural
- Listing ID #:26031206
- Added:3 day(s) ago
- Updated:November 16, 2026 at 04:08 PM
Rooms and interior
- Bedrooms:8
- Total bathrooms:5
- Full bathrooms:5
- Rooms Total:2
- Flooring:Carpet, Vinyl
- Basement:Yes
- Basement Description:Finished
- Living area:3,600 sq. ft.
Heating and cooling
- Cooling:Heat Pump
- Heating:Baseboard, Heat Pump, Propane
- Central air:Yes
Structure and exterior
- Year built:1975
- Building area:3,600 sq. ft.
- Lot area:2.04 Acres
- Construction Materials:Brick, Vinyl Siding
Schools
- High school:McCreary County
- Middle school:McCreary County
- Elementary school:McCreary County
Utilities
- Water:Public
- Sewer:Septic Tank
Finances and disclosures
- Price:$289,000
- Price per sq. ft.:$80.28
Parking
- Parking description:Driveway
- Garage:Yes
- Garage spaces:2

New listings near 110 Journeys End East Road
- New
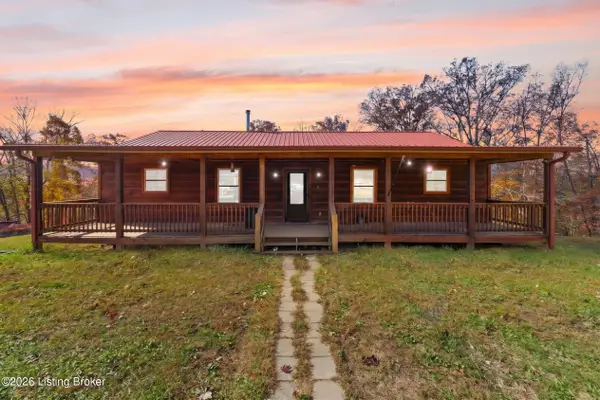 $325,000Active3 beds 2 baths1,650 sq. ft.
75 Morrow Ln, Stearns, KY 42647
MLS# 1734294Listed by: EXP REALTY LLC - New
 $150,000Active8.03 Acres
100 Wilburn K. Ross Highway, Stearns, KY 42647
MLS# 26030567Listed by: WEICHERT REALTORS FORD BROTHERS, INC. - New
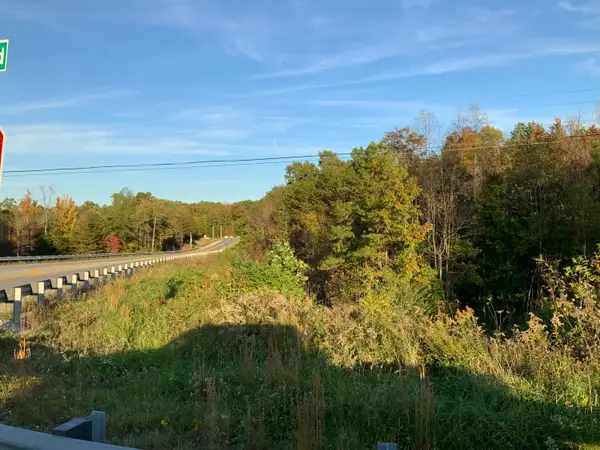 $475,000Active7.47 Acres
101 Wilburn K. Ross Highway, Stearns, KY 42647
MLS# 26030570Listed by: WEICHERT REALTORS FORD BROTHERS, INC.  $179,900Active3 beds 1 baths1,597 sq. ft.
35 Farm Ridge Road, Stearns, KY 42647
MLS# 26030083Listed by: KELLER WILLIAMS BLUEGRASS REALTY - LAKE CUMBERLAND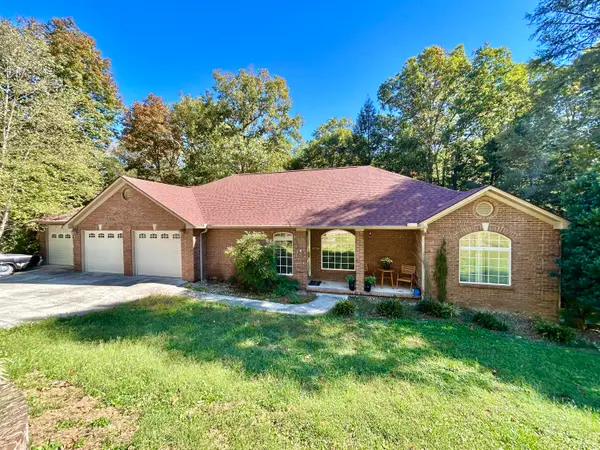 $325,000Active3 beds 2 baths2,151 sq. ft.
54 Amy Lane, Stearns, KY 42647
MLS# 26028940Listed by: LAKE CUMBERLAND REAL ESTATE PROFESSIONALS $349,990Pending3 beds 3 baths2,155 sq. ft.
530 Childers Ridge Road, Stearns, KY 42647
MLS# 26028111Listed by: KELLER WILLIAMS COMMONWEALTH - SOMERSET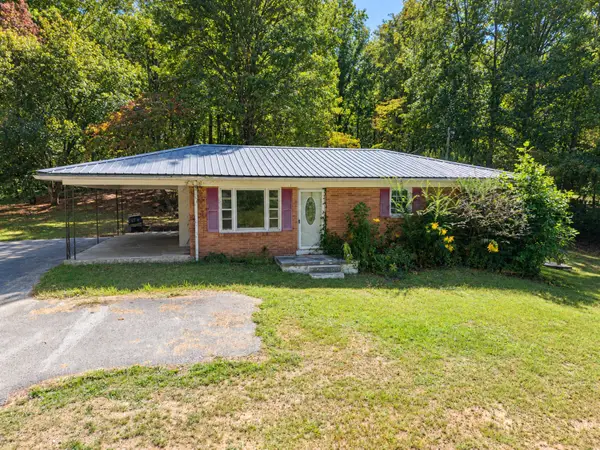 $110,000Pending3 beds 1 baths1,120 sq. ft.
165 Valley Road, Stearns, KY 42647
MLS# 26026986Listed by: LAKE CUMBERLAND REAL ESTATE PROFESSIONALS $199,900Active2 beds 1 baths1,250 sq. ft.
8546 Highway 1363, Stearns, KY 42647
MLS# 26026302Listed by: KELLER WILLIAMS BLUEGRASS REALTY - LAKE CUMBERLAND $199,900Active3 beds 2 baths1,173 sq. ft.
46 Water Plant Road, Stearns, KY 42647
MLS# 26022024Listed by: KELLER WILLIAMS BLUEGRASS REALTY - LAKE CUMBERLAND


Protect your home and budget from life's surprises with an Assurant Home Warranty, backed by a partner that supports you through every step of homeownership. Explore Plans.
© 2023 - 2026 ERA Franchise Systems LLC. All rights reserved. ERA Franchise Systems LLC fully supports the principles of the Fair Housing Act and the Equal Opportunity Act. ERA, ERA Real Estate powered, and their respective logos are registered service marks of ERA Franchise Systems LLC. Each office is independently owned and operated.