
1014 Goose Creek Rd, Taylorsville, KY 40071
Local realty services provided by:Schuler Bauer Real Estate ERA Powered
1014 Goose Creek Rd,Taylorsville, KY 40071
$315,000
- 4 Beds
- 3 Baths
- 2,172 sq. ft.
- Single family
- Active
Listed by: rere nicholson
Office: demaree & hubbard
MLS#:1725814
Source:KY_MSMLS
Price summary
- Price:$315,000
- Price per sq. ft.:$254.03
About this home
Privacy Awaits! If you're looking for a peaceful homestead, this is the one! Close to Taylorsville and Bullitt Co line. This 4 bed 3 bath ranch with basement & garage sits on 2 rolling acres in Taylorsville Ky. As soon as you enter the front door, you feel at home. Lovely living room has hardwood & decorative trey ceiling. Eat in kitchen with LVP flooring has an abundance of cabinetry & stainless steel appliances remaining. Primary bedroom has its own private bath with tile floors. 2 other bedrooms, full bath & laundry room complete the main floor. Downstairs in the basement you will find a den with ex large closet, 4th bedroom, full bath and 1 car garage. Step outside on the great back deck to enjoy cookouts & morning coffee as you sit and enjoy the sweet sounds of nature. Including birds, deer, turkey, squirrels & more! Updates include New furnace(2024) Central air(2022) New paint, Electrical panel & Tankless water heater. Call today! You don't want to miss this gem!
Contact an agent
Home facts
- Year built:2003
- Subdivision & Development:NONE
- Listing ID #:1725814
- Added:53 day(s) ago
- Updated:October 02, 2026 at 03:33 PM
Rooms and interior
- Bedrooms:4
- Total bathrooms:3
- Full bathrooms:3
- Rooms Total:7
- Basement:Yes
- Basement Description:Walkout Finished
- Living area:2,172 sq. ft.
Heating and cooling
- Cooling:Central Air
- Heating:FORCED AIR, Propane
- Central air:Yes
Structure and exterior
- Year built:2003
- Building area:2,172 sq. ft.
- Lot area:2.01 Acres
- Lot Features:Cleared, Wooded
- Architectural Style:Ranch
- Construction Materials:Vinyl siding
- Exterior Features:Deck, Porch
- Foundation Description:Poured Concrete
Finances and disclosures
- Price:$315,000
- Price per sq. ft.:$254.03
Parking
- Parking description:Attached, Driveway, Lower Level
- Garage:Yes
- Garage spaces:1
New listings near 1014 Goose Creek Rd
- New
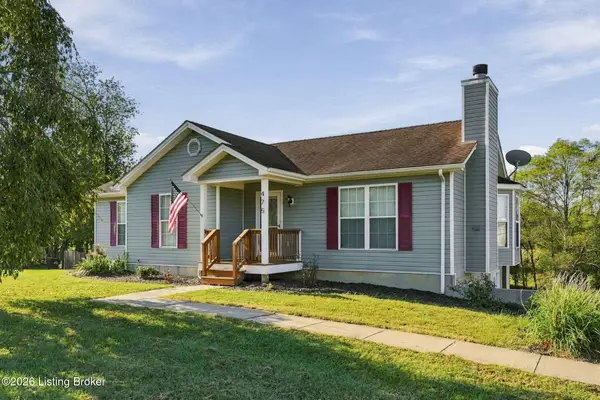 $329,900Active4 beds 2 baths2,560 sq. ft.
475 Whitetail Dr, Taylorsville, KY 40071
MLS# 1730770Listed by: GREENTREE REAL ESTATE SERVICES - New
 $865,000Active5 beds 5 baths5,143 sq. ft.
288 Clayleen Way, Taylorsville, KY 40071
MLS# 1730713Listed by: BROWN REALTY - Open Sun, 2 to 4pmNew
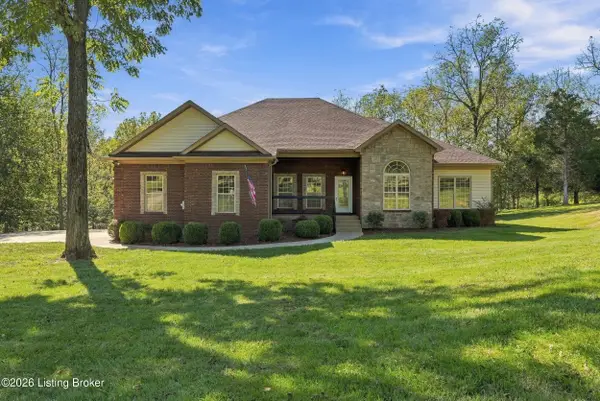 $449,900Active3 beds 3 baths2,238 sq. ft.
470 River Park Blvd, Taylorsville, KY 40071
MLS# 1730669Listed by: SEMONIN REALTORS - New
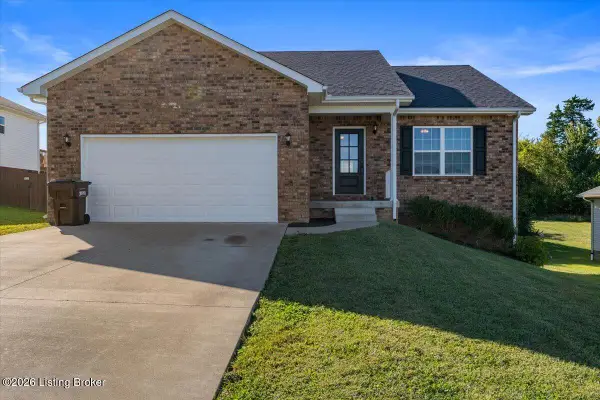 $325,000Active4 beds 2 baths1,275 sq. ft.
77 Persimmon Dr, Taylorsville, KY 40071
MLS# 1730459Listed by: REALTY ASSOCIATES, INC. - New
 $825,000Active4 beds 3 baths3,670 sq. ft.
178 Clayleen Way, Taylorsville, KY 40071
MLS# 1730423Listed by: COLLECTIVE ROOTS AGENCY  $321,900Pending2 beds 2 baths1,400 sq. ft.
77 Turnpike Ave, Taylorsville, KY 40071
MLS# 1730402Listed by: BECK REALTY GROUP- Open Sun, 2 to 4pmNew
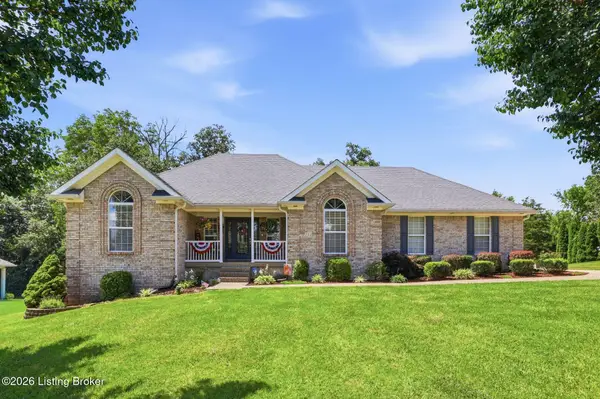 $459,900Active5 beds 3 baths3,312 sq. ft.
242 Kingswood Ct, Taylorsville, KY 40071
MLS# 1730347Listed by: HOMEPAGE REALTY - New
 $370,000Active4 beds 4 baths3,814 sq. ft.
34 River Heights Blvd, Taylorsville, KY 40071
MLS# 1730335Listed by: AMERICUS REALTY GROUP - New
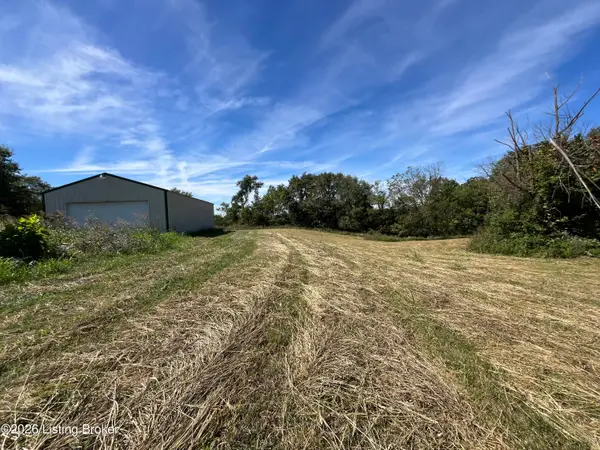 $290,000Active10.07 Acres
615 Timberline Dr, Taylorsville, KY 40071
MLS# 1730248Listed by: REALTY ASSOCIATES, INC. - New
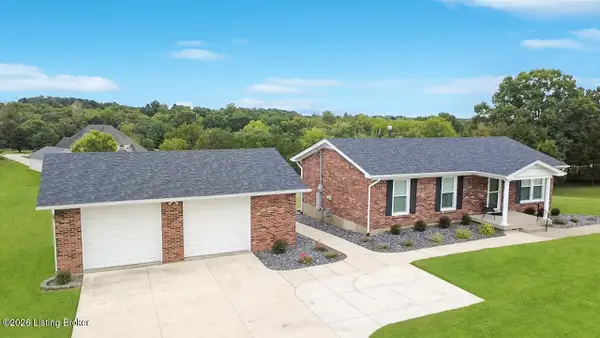 $325,000Active3 beds 1 baths1,050 sq. ft.
782 Kings Church Rd, Taylorsville, KY 40071
MLS# 1730073Listed by: REAL BROKER, LLC


Protect your home and budget from life's surprises with an Assurant Home Warranty, backed by a partner that supports you through every step of homeownership. Explore Plans.
© 2023 - 2026 ERA Franchise Systems LLC. All rights reserved. ERA Franchise Systems LLC fully supports the principles of the Fair Housing Act and the Equal Opportunity Act. ERA, ERA Real Estate powered, and their respective logos are registered service marks of ERA Franchise Systems LLC. Each office is independently owned and operated.