
126 Blake Ct, Taylorsville, KY 40071
Local realty services provided by:Schuler Bauer Real Estate ERA Powered
126 Blake Ct,Taylorsville, KY 40071
$349,900
- 3 Beds
- 2 Baths
- 1,392 sq. ft.
- Single family
- Active
Listed by: kevin robinson
Office: robinson realty services, llc.
MLS#:1728343
Source:KY_MSMLS
Price summary
- Price:$349,900
- Price per sq. ft.:$251.36
About this home
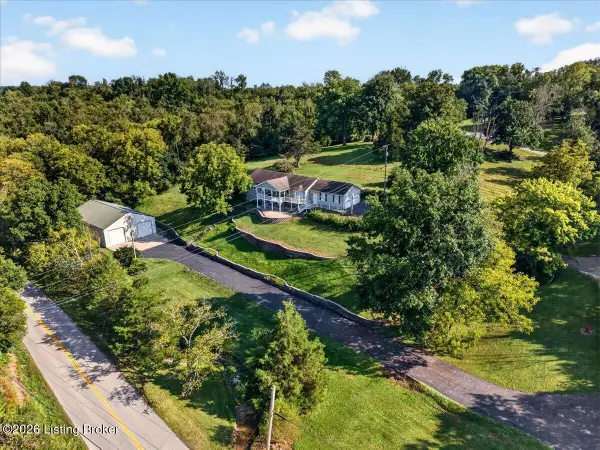
Pride of ownership shows throughout this open split floor plan featuring 3 bedrooms 2 full bath home and large eat-in kitchen. New LVP laid in the kitchen, family room, hallway and one bedroom just 18 months ago. New lighting fixtures have been installed in each room along with new ceiling fans as well. Get in this house just in time to enjoy the upcoming holidays in the large kitchen. An abundant amount of cabinets and counter space with lots of room to move around in the wide open kitchen area. All appliances are 18 months old and will remain. The primary bedroom offers new carpet, a ceiling fan and is adjacent to the primary bath and large walk-in closet. Many furniture options in the large family room that opens into the kitchen. A second full bath is conveniently situated between the other two bedrooms which are large enough for most full-sized bedroom furniture. Enjoy the outdoors as this home sits on a little over a full acre of land. Store all your toys in the 24X30 garage with 10' side walls. There's an 8X10 storage shed to house all your lawn and garden tools. Don't be the first to let this lovely home in a great location get away. Come take a look and bring that offer today!!...
Contact an agent
Home facts
- Year built:2013
- Subdivision & Development:WATKINS GLEN
- Listing ID #:1728343
- Added:1 day(s) ago
- Updated:September 06, 2026 at 04:06 PM
Rooms and interior
- Bedrooms:3
- Total bathrooms:2
- Full bathrooms:2
- Rooms Total:8
- Basement:Yes
- Living area:1,392 sq. ft.
Heating and cooling
- Cooling:Central Air
- Heating:Electric
- Central air:Yes
Structure and exterior
- Year built:2013
- Building area:1,392 sq. ft.
- Lot area:1.06 Acres
- Architectural Style:Ranch
- Construction Materials:Vinyl siding, Wood Frame
- Exterior Features:Deck
- Foundation Description:Crawl Space
Finances and disclosures
- Price:$349,900
- Price per sq. ft.:$251.36
Parking
- Parking description:Detached, Driveway
- Garage:Yes
- Garage spaces:2
New listings near 126 Blake Ct
- Coming Soon
 $445,000Coming Soon4 beds 3 baths3,050 sq. ft.
416 River Park Blvd, Taylorsville, KY 40071
MLS# 1728183Listed by: KNOB & KEY REALTY, LLC - Coming Soon
 $395,000Coming Soon3 beds 2 baths1,734 sq. ft.
31 Connie Ln, Taylorsville, KY 40071
MLS# 1727756Listed by: PORCHLIGHT REAL ESTATE - New
 $339,900Active4 beds 2 baths1,621 sq. ft.
601 John Henry Rd, Taylorsville, KY 40071
MLS# 1728279Listed by: RE/MAX PREMIER PROPERTIES - New
 $163,000Active2 beds 2 baths991 sq. ft.
791 Grandview Dr #23, Taylorsville, KY 40071
MLS# 1728199Listed by: REAL BROKER, LLC - New
 $390,000Active4 beds 3 baths2,461 sq. ft.
142 Meadow Lake Dr, Taylorsville, KY 40071
MLS# 1728167Listed by: HOMEPAGE REALTY - New
 $379,900Active3 beds 3 baths1,396 sq. ft.
241 Webb Ln, Taylorsville, KY 40071
MLS# 1728128Listed by: RE/MAX PREMIER PROPERTIES - New
 $3,999,000Active5 beds 4 baths2,727 sq. ft.
2090 Mount Washington Rd, Taylorsville, KY 40071
MLS# 1728131Listed by: COVENANT REALTY LLC - New
 $687,000Active4 beds 2 baths2,303 sq. ft.
1511 Little Mount Church Rd, Taylorsville, KY 40071
MLS# 1727983Listed by: EXP REALTY LLC - New
 $749,900Active3 beds 3 baths3,545 sq. ft.
659 Rolling Trail, Taylorsville, KY 40071
MLS# 1727771Listed by: COLDWELL BANKER MCMAHAN


Protect your home and budget from life's surprises with an Assurant Home Warranty, backed by a partner that supports you through every step of homeownership. Explore Plans.
© 2023 - 2026 ERA Franchise Systems LLC. All rights reserved. ERA Franchise Systems LLC fully supports the principles of the Fair Housing Act and the Equal Opportunity Act. ERA, ERA Real Estate powered, and their respective logos are registered service marks of ERA Franchise Systems LLC. Each office is independently owned and operated.