
178 Clayleen Way, Taylorsville, KY 40071
Local realty services provided by:Schuler Bauer Real Estate ERA Powered
178 Clayleen Way,Taylorsville, KY 40071
$825,000
- 4 Beds
- 3 Baths
- 3,670 sq. ft.
- Single family
- Active
Listed by: morgan bowling
Office: collective roots agency
MLS#:1730423
Source:KY_MSMLS
Price summary
- Price:$825,000
- Price per sq. ft.:$434.21
About this home
MOTIVATED SELLERS! Don't let this one pass you by! Fall might just be the BEST time to see 178 Clayleen Way! Tucked away on 3.71 beautiful acres just 6 minutes from Taylorsville Lake, this nearly new custom-built home offers the privacy, space and peaceful setting that's hard to find. Enjoy your morning coffee on the covered back deck, watch the deer wander through the property, and take in the changing leaves from your own backyard. Inside, the home is just as impressive. Soaring vaulted ceilings, exposed cedar beams and a floor-to-ceiling stone fireplace create the perfect cozy setting for the cooler months ahead. The fireplace is anchored by a truly one-of-a-kind custom mantle crafted from a 200+ year-old reclaimed log, adding character and history you simply can't replicate. The kitchen features custom cabinetry, granite countertops, a gas range, walk-in pantry and large island perfect for gathering. With 4 bedrooms, 3 full bathrooms PLUS 2 additional bonus rooms, there's plenty of flexibility for additional bedrooms, home offices, a gym, playroom or guest space. The walk-out basement offers a large open entertaining area with a future bar already roughed in for water hookup. One of the most unique features of the home is the fully reinforced concrete and steel safe room/gun vault, built with 18-inch walls, a 10-inch ceiling and vault-style steel door. Outside, the massive 40x50 RV barn with 14-foot clearance gives you plenty of room for the boat, camper, side-by-side, workshop and more, and it's already prepped for electric and plumbing. Gas appliances, a wood/coal-burning stove and the ability to function during power outages add even more practicality. Private acreage, wildlife, custom craftsmanship, incredible storage and Taylorsville Lake just minutes away. This is one of those properties you truly have to see in person!...
Contact an agent
Home facts
- Year built:2024
- Subdivision & Development:HERITAGE HILLS
- Listing ID #:1730423
- Added:5 day(s) ago
- Updated:October 04, 2026 at 08:47 PM
Rooms and interior
- Bedrooms:4
- Total bathrooms:3
- Full bathrooms:3
- Rooms Total:16
- Basement:Yes
- Basement Description:Walkout Finished
- Living area:3,670 sq. ft.
Heating and cooling
- Cooling:Central Air
- Heating:Natural gas, Propane
- Central air:Yes
Structure and exterior
- Year built:2024
- Building area:3,670 sq. ft.
- Lot area:3.71 Acres
- Lot Features:Cleared, Dead End
- Architectural Style:Ranch
- Construction Materials:Stone, brick
- Exterior Features:Balcony, Deck, Patio, Porch
- Foundation Description:Poured Concrete
Finances and disclosures
- Price:$825,000
- Price per sq. ft.:$434.21
Parking
- Parking description:Attached, Detached, Driveway
- Garage:Yes
- Garage spaces:8
New listings near 178 Clayleen Way
- New
 $545,000Active3 beds 2 baths1,985 sq. ft.
99 Roosevelt Ct, Taylorsville, KY 40071
MLS# 1730896Listed by: RED EDGE REALTY - New
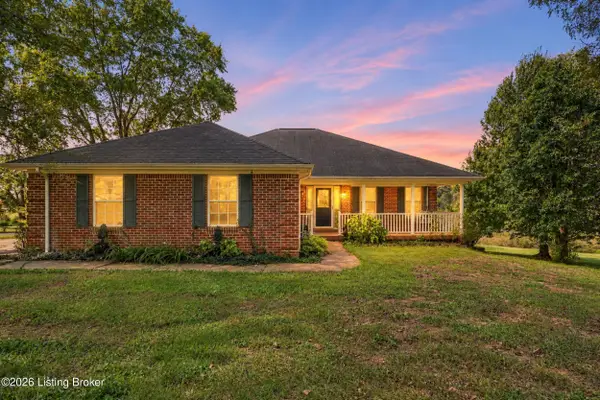 $439,500Active4 beds 4 baths2,887 sq. ft.
165 Day Rd, Taylorsville, KY 40071
MLS# 1730884Listed by: RE/MAX PREMIER PROPERTIES - New
 $499,900Active2 beds 2 baths1,504 sq. ft.
519 Fox Run Dr, Taylorsville, KY 40071
MLS# 1730882Listed by: TORREY SMITH REALTY CO., LLC - New
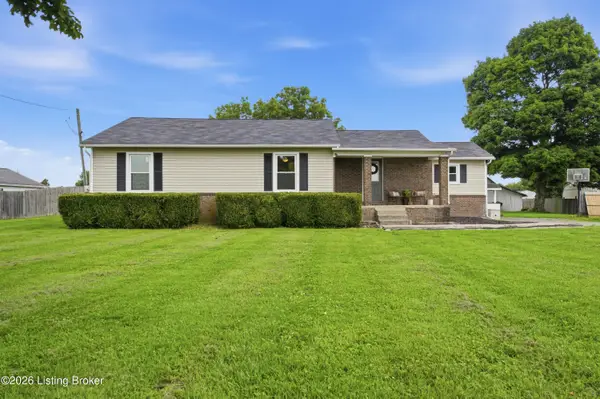 $324,900Active4 beds 2 baths1,621 sq. ft.
601 John Henry Rd, Taylorsville, KY 40071
MLS# 1730825Listed by: RE/MAX PREMIER PROPERTIES 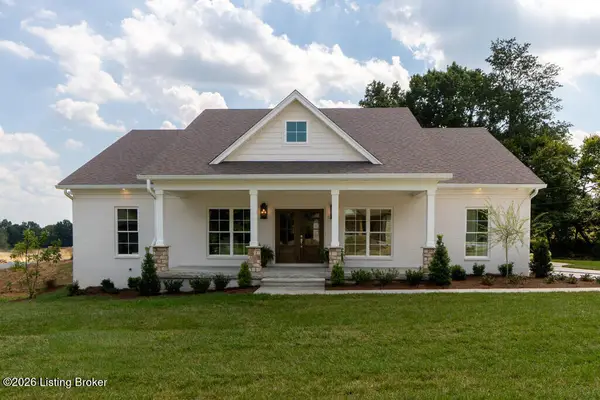 $650,000Pending5 beds 4 baths3,459 sq. ft.
420 Wills Way, Taylorsville, KY 40071
MLS# 1730817Listed by: BEST OF KENTUCKY HOMES REALTY LLC- New
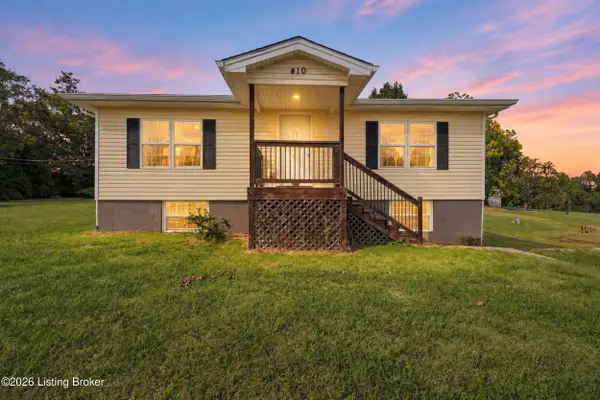 $264,900Active3 beds 2 baths1,342 sq. ft.
410 Harvest Dr, Taylorsville, KY 40071
MLS# 1730806Listed by: RE/MAX PREMIER PROPERTIES - Open Sun, 1 to 3pmNew
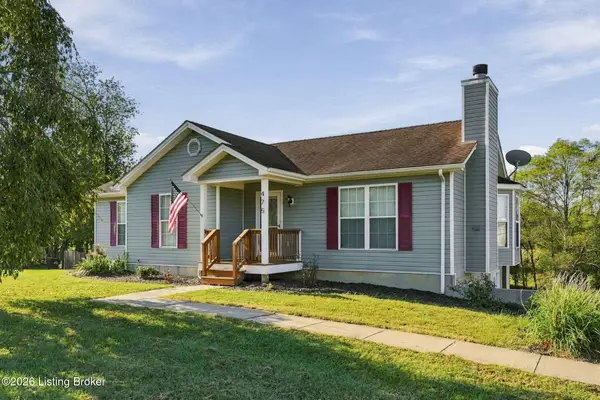 $329,900Active4 beds 2 baths2,560 sq. ft.
475 Whitetail Dr, Taylorsville, KY 40071
MLS# 1730770Listed by: GREENTREE REAL ESTATE SERVICES  $865,000Pending5 beds 5 baths5,143 sq. ft.
288 Clayleen Way, Taylorsville, KY 40071
MLS# 1730713Listed by: BROWN REALTY- Open Sun, 2 to 4pmNew
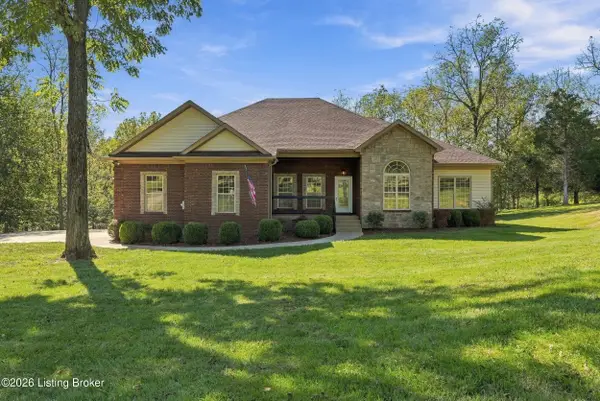 $449,900Active3 beds 3 baths2,238 sq. ft.
470 River Park Blvd, Taylorsville, KY 40071
MLS# 1730669Listed by: SEMONIN REALTORS - New
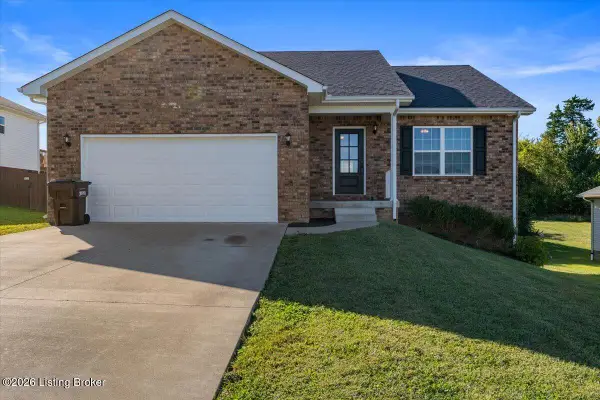 $325,000Active4 beds 2 baths1,275 sq. ft.
77 Persimmon Dr, Taylorsville, KY 40071
MLS# 1730459Listed by: REALTY ASSOCIATES, INC.


Protect your home and budget from life's surprises with an Assurant Home Warranty, backed by a partner that supports you through every step of homeownership. Explore Plans.
© 2023 - 2026 ERA Franchise Systems LLC. All rights reserved. ERA Franchise Systems LLC fully supports the principles of the Fair Housing Act and the Equal Opportunity Act. ERA, ERA Real Estate powered, and their respective logos are registered service marks of ERA Franchise Systems LLC. Each office is independently owned and operated.