
410 Harvest Dr, Taylorsville, KY 40071
Local realty services provided by:Schuler Bauer Real Estate ERA Powered
410 Harvest Dr,Taylorsville, KY 40071
$264,900
- 3 Beds
- 2 Baths
- 1,342 sq. ft.
- Single family
- Active
Listed by: kevin w lewis
Office: re/max premier properties
MLS#:1730806
Source:KY_MSMLS
Price summary
- Price:$264,900
- Price per sq. ft.:$197.39
About this home
Setting on a spacious one acre lot near Taylorsville Lake, this 3-bedroom, 2-bath home offers roughly 1,342 square feet of finished living space, an unfinished walkout basement, and room to bring your own vision to life. The unfinished walkout basement adds valuable space beyond the main floor, offering room for storage, hobbies, or a workshop. For buyers thinking ahead, it also presents an opportunity to consider additional finished living space and tailor the home to their needs. Direct outdoor access makes the basement especially practical for storing tools, equipment, and seasonal items. Important improvements include a roof approximately two years old and basement waterproofing completed by Bone Dry with a lifetime warranty. Outside, the one-acre lot gives you room to enjoy more of what makes country living special. Imagine planting a garden, gathering around a fire pit, or spending a quiet evening outdoors. The setting offers space to make your own while keeping everyday conveniences and recreation within reach. With usable outdoor space, a walkout basement, and the opportunity to add your personal touch, 410 Harvest Drive deserves a closer look. Schedule your private showing today!...
Contact an agent
Home facts
- Year built:1960
- Subdivision & Development:NONE
- Listing ID #:1730806
- Added:1 day(s) ago
- Updated:October 02, 2026 at 10:50 PM
Rooms and interior
- Bedrooms:3
- Total bathrooms:2
- Full bathrooms:1
- Half bathrooms:1
- Rooms Total:7
- Basement:Yes
- Basement Description:Walkout Unfinished
- Living area:1,342 sq. ft.
Heating and cooling
- Cooling:Central Air
- Heating:Propane
- Central air:Yes
Structure and exterior
- Year built:1960
- Building area:1,342 sq. ft.
- Lot area:1 Acres
- Lot Features:Cleared
- Architectural Style:Raised Ranch
- Construction Materials:Block, Vinyl siding
- Exterior Features:Deck, Patio, Porch
- Foundation Description:Concrete Block
Finances and disclosures
- Price:$264,900
- Price per sq. ft.:$197.39
Parking
- Parking description:Driveway
New listings near 410 Harvest Dr
- New
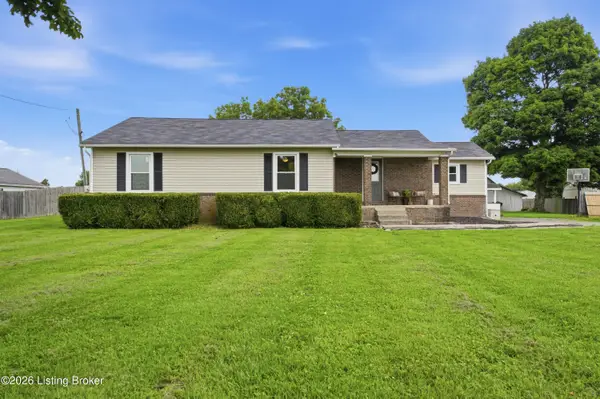 $324,900Active4 beds 2 baths1,621 sq. ft.
601 John Henry Rd, Taylorsville, KY 40071
MLS# 1730825Listed by: RE/MAX PREMIER PROPERTIES 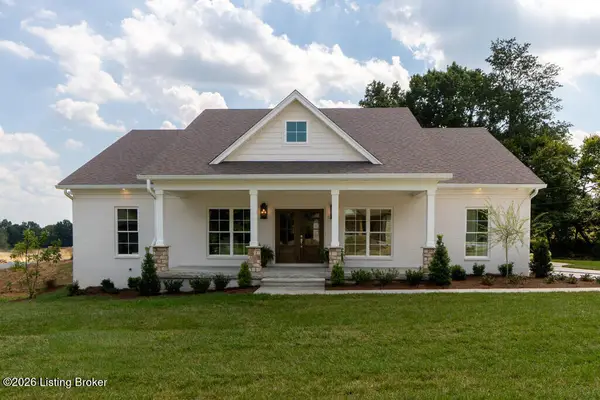 $650,000Pending5 beds 4 baths3,459 sq. ft.
420 Wills Way, Taylorsville, KY 40071
MLS# 1730817Listed by: BEST OF KENTUCKY HOMES REALTY LLC- Open Sun, 1 to 3pmNew
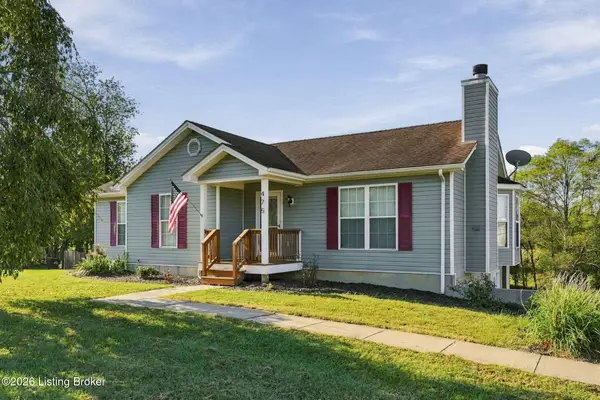 $329,900Active4 beds 2 baths2,560 sq. ft.
475 Whitetail Dr, Taylorsville, KY 40071
MLS# 1730770Listed by: GREENTREE REAL ESTATE SERVICES - New
 $865,000Active5 beds 5 baths5,143 sq. ft.
288 Clayleen Way, Taylorsville, KY 40071
MLS# 1730713Listed by: BROWN REALTY - Open Sun, 2 to 4pmNew
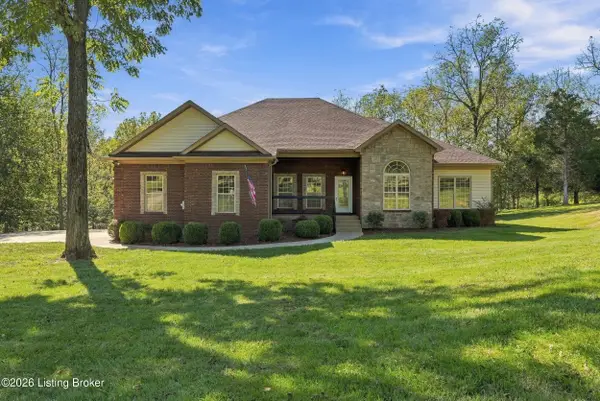 $449,900Active3 beds 3 baths2,238 sq. ft.
470 River Park Blvd, Taylorsville, KY 40071
MLS# 1730669Listed by: SEMONIN REALTORS - New
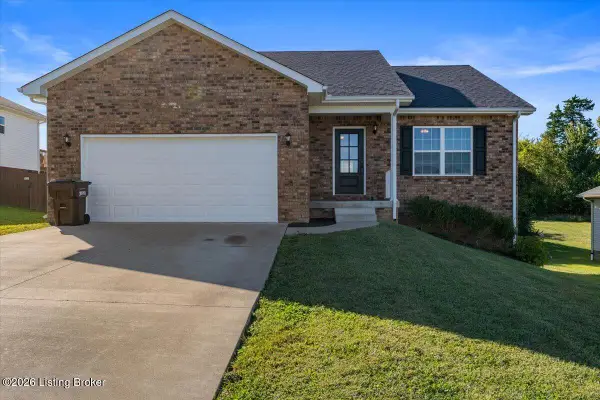 $325,000Active4 beds 2 baths1,275 sq. ft.
77 Persimmon Dr, Taylorsville, KY 40071
MLS# 1730459Listed by: REALTY ASSOCIATES, INC. - New
 $825,000Active4 beds 3 baths3,670 sq. ft.
178 Clayleen Way, Taylorsville, KY 40071
MLS# 1730423Listed by: COLLECTIVE ROOTS AGENCY  $321,900Pending2 beds 2 baths1,400 sq. ft.
77 Turnpike Ave, Taylorsville, KY 40071
MLS# 1730402Listed by: BECK REALTY GROUP- Open Sun, 2 to 4pmNew
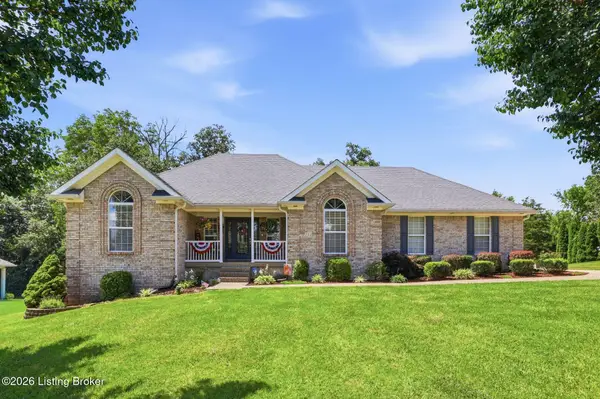 $459,900Active5 beds 3 baths3,312 sq. ft.
242 Kingswood Ct, Taylorsville, KY 40071
MLS# 1730347Listed by: HOMEPAGE REALTY


Protect your home and budget from life's surprises with an Assurant Home Warranty, backed by a partner that supports you through every step of homeownership. Explore Plans.
© 2023 - 2026 ERA Franchise Systems LLC. All rights reserved. ERA Franchise Systems LLC fully supports the principles of the Fair Housing Act and the Equal Opportunity Act. ERA, ERA Real Estate powered, and their respective logos are registered service marks of ERA Franchise Systems LLC. Each office is independently owned and operated.