
440 Stoney Ln, Taylorsville, KY 40071
Local realty services provided by:Schuler Bauer Real Estate ERA Powered
440 Stoney Ln,Taylorsville, KY 40071
$519,000
- 4 Beds
- 3 Baths
- 2,960 sq. ft.
- Single family
- Active
Listed by: bobby j pruitt
Office: real broker, llc.
MLS#:1716107
Source:KY_MSMLS
Price summary
- Price:$519,000
- Price per sq. ft.:$350.68
About this home
One-Owner Walkout Ranch on 3.8 acres with just under 3000 Sq Ft finished, sitting on a cul-de-sac in the Mt. Washington School area (Taylorsville address). Enter into the vaulted great room that flows into the kitchen and dining area, with a double-sided fireplace! Vaulted covered deck off the kitchen. Easy-care flooring with no carpet on the main level. Split bedroom plan with Primary Suite. The finished walkout basement features a Second Full Kitchen and dining area, a large great room, 4th bedroom, flex room, and a 2nd Laundry in the large finished storage room. A private exterior entrance right off the driveway—great for Multi-Generational Living. Relax on the large front porch; a basement-level patio sits under the rear covered deck. Attached & Detached Garages with Wooded Backyard. All kitchen appliances currently on both levels will remain. 120 SF of unfinished space is under the front porch, through the finished storage area in the basement, providing a great storm shelter and additional storage....
Contact an agent
Home facts
- Year built:2004
- Subdivision & Development:STONEBROOK
- Listing ID #:1716107
- Added:153 day(s) ago
- Updated:October 02, 2026 at 03:33 PM
Rooms and interior
- Bedrooms:4
- Total bathrooms:3
- Full bathrooms:3
- Rooms Total:16
- Basement:Yes
- Basement Description:Finished, Walkout Part Fin
- Living area:2,960 sq. ft.
Heating and cooling
- Cooling:Central Air
- Heating:FORCED AIR, Natural gas
- Central air:Yes
Structure and exterior
- Year built:2004
- Building area:2,960 sq. ft.
- Lot area:3.82 Acres
- Lot Features:Cleared, Wooded
- Architectural Style:Open Plan, Ranch
- Construction Materials:Stone Veneer, Vinyl siding
- Exterior Features:Deck, Patio, Porch
- Foundation Description:Poured Concrete
Finances and disclosures
- Price:$519,000
- Price per sq. ft.:$350.68
Parking
- Parking description:Attached, Detached, Driveway, Entry Side
- Garage:Yes
- Garage spaces:3
New listings near 440 Stoney Ln
- New
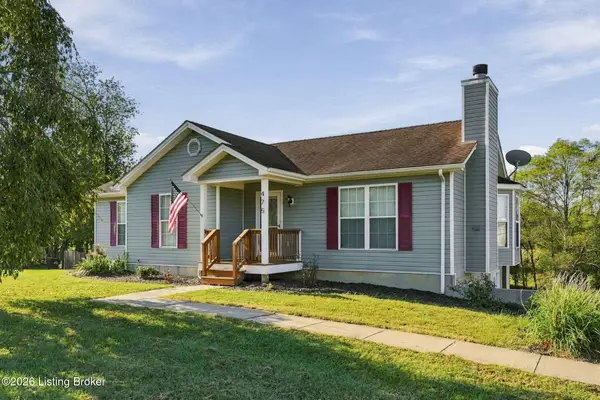 $329,900Active4 beds 2 baths2,560 sq. ft.
475 Whitetail Dr, Taylorsville, KY 40071
MLS# 1730770Listed by: GREENTREE REAL ESTATE SERVICES - New
 $865,000Active5 beds 5 baths5,143 sq. ft.
288 Clayleen Way, Taylorsville, KY 40071
MLS# 1730713Listed by: BROWN REALTY - Open Sun, 2 to 4pmNew
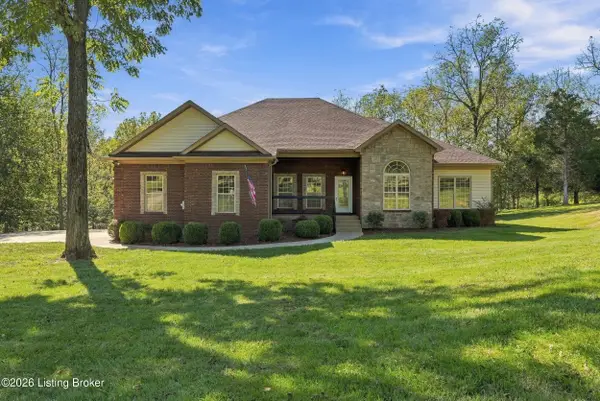 $449,900Active3 beds 3 baths2,238 sq. ft.
470 River Park Blvd, Taylorsville, KY 40071
MLS# 1730669Listed by: SEMONIN REALTORS - New
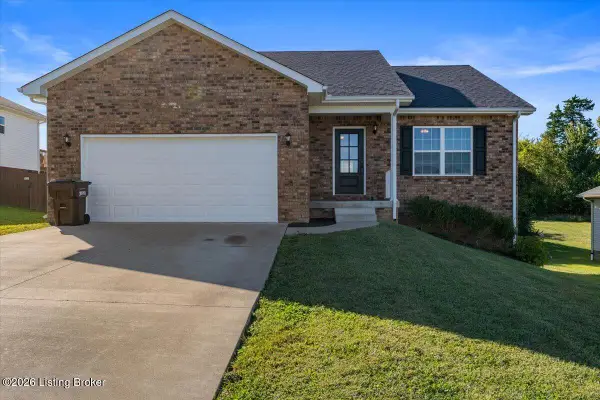 $325,000Active4 beds 2 baths1,275 sq. ft.
77 Persimmon Dr, Taylorsville, KY 40071
MLS# 1730459Listed by: REALTY ASSOCIATES, INC. - New
 $825,000Active4 beds 3 baths3,670 sq. ft.
178 Clayleen Way, Taylorsville, KY 40071
MLS# 1730423Listed by: COLLECTIVE ROOTS AGENCY  $321,900Pending2 beds 2 baths1,400 sq. ft.
77 Turnpike Ave, Taylorsville, KY 40071
MLS# 1730402Listed by: BECK REALTY GROUP- Open Sun, 2 to 4pmNew
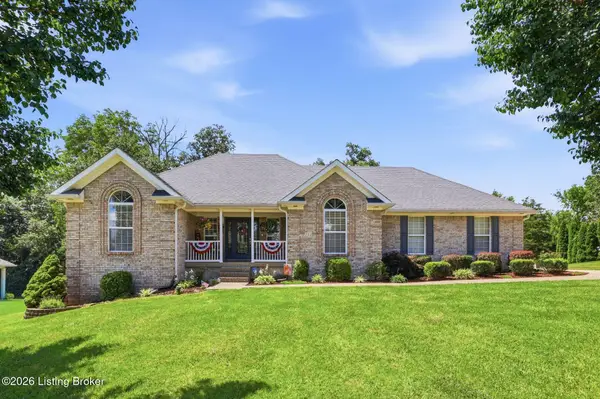 $459,900Active5 beds 3 baths3,312 sq. ft.
242 Kingswood Ct, Taylorsville, KY 40071
MLS# 1730347Listed by: HOMEPAGE REALTY - New
 $370,000Active4 beds 4 baths3,814 sq. ft.
34 River Heights Blvd, Taylorsville, KY 40071
MLS# 1730335Listed by: AMERICUS REALTY GROUP - New
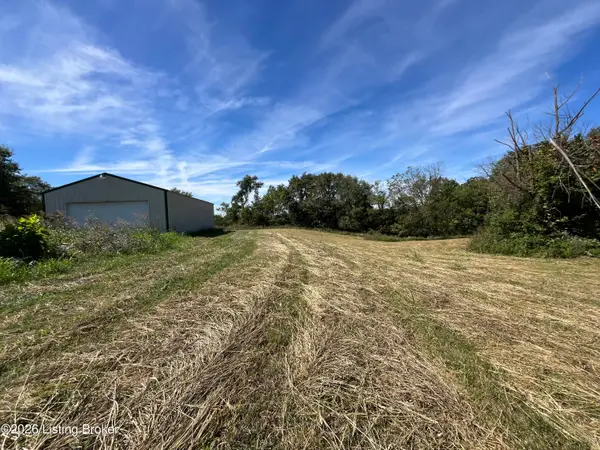 $290,000Active10.07 Acres
615 Timberline Dr, Taylorsville, KY 40071
MLS# 1730248Listed by: REALTY ASSOCIATES, INC. - New
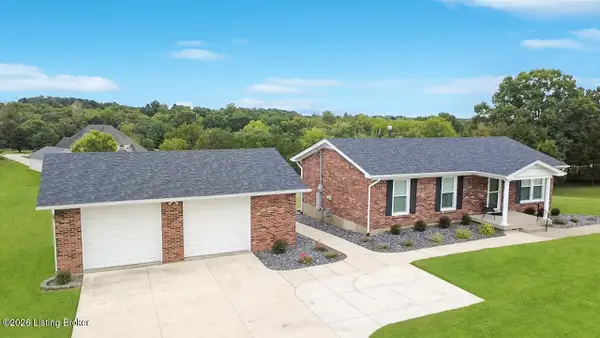 $325,000Active3 beds 1 baths1,050 sq. ft.
782 Kings Church Rd, Taylorsville, KY 40071
MLS# 1730073Listed by: REAL BROKER, LLC


Protect your home and budget from life's surprises with an Assurant Home Warranty, backed by a partner that supports you through every step of homeownership. Explore Plans.
© 2023 - 2026 ERA Franchise Systems LLC. All rights reserved. ERA Franchise Systems LLC fully supports the principles of the Fair Housing Act and the Equal Opportunity Act. ERA, ERA Real Estate powered, and their respective logos are registered service marks of ERA Franchise Systems LLC. Each office is independently owned and operated.