
48 Hunters Trace, Taylorsville, KY 40071
Local realty services provided by:Schuler Bauer Real Estate ERA Powered
Listed by: angie tonini-rogers
Office: homepage realty
MLS#:1722065
Source:KY_MSMLS
Price summary
- Price:$525,000
- Price per sq. ft.:$324.07
About this home
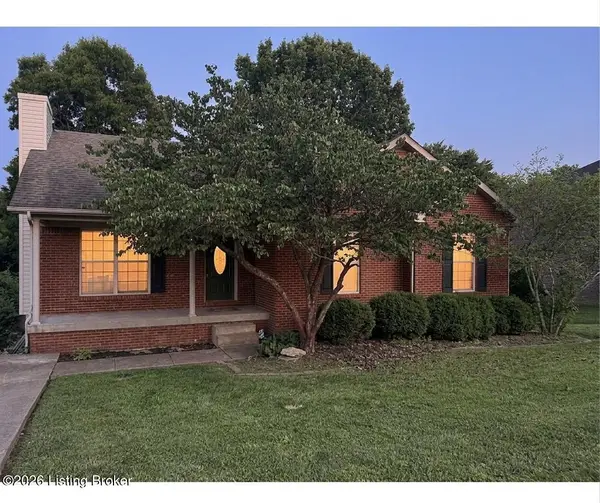
Searching for a horse property, mini farm, acreage home, or private country retreat near Louisville, but not in it? Welcome to 48 Hunters Trace in Taylorsville, Kentucky, an exceptional opportunity to own nearly 7 scenic acres with fenced pastures, a 30x60, 7 stall barn with storage, and a spacious home designed for comfortable country living. Nestled among the rolling hills of Spencer County, this 4 bedroom, 2.5 bath home offers approximately 2,770 finished square feet. The main level features an open-concept layout, abundant natural light with lots of windows, a spacious eat-in kitchen with stainless steel appliances that remain, living room, formal dining area, first floor mud room/ laundry room (washer/dryer to remain). There is a first-floor primary suite complete with a relaxing jetted soaking tub, separate shower, and double vanity. It has a huge primary closet too. Upstairs you'll find a huge bonus bedroom (non-conforming) with lots of storage in the walk-in closet & access to more attic space for storage. As if this wasn't enough, for even more living space, head on down to the finished walkout basement with 3 flexible living spaces ideal for a home office, recreation room, gym, crafts, or media. There is a second laundry room in the basement too. This home really shines outdoors! Step outside and experience the lifestyle that makes Kentucky acreage properties so desirable. The fenced pastures, 7 stall barn with electric and water, and open green space provide endless opportunities for equestrian enthusiasts, hobby farmers, and those simply seeking privacy and room to roam. The HOA in the Hunter Trace subdivision allows horses or cattle at a ratio of up to one head per acre, making this an attractive option for buyers seeking horse-cattle friendly property. The impressive 30x60 barn offers space for equipment storage, workshop space, livestock shelter, recreational vehicles, or equestrian use. A deck outback or full length porch out front overlooks the property and provides the perfect setting for morning coffee, outdoor entertaining, or enjoying peaceful sunrises and sunsets. Located approximately 30 minutes from Louisville and convenient to Taylorsville Lake, Shelbyville, and Mount Washington, this property offers the perfect balance of rural tranquility and everyday conveniences, with close access to city life too....
Contact an agent
Home facts
- Year built:2001
- Listing ID #:1722065
- Added:3 day(s) ago
- Updated:July 05, 2026 at 03:20 PM
Rooms and interior
- Bedrooms:4
- Total bathrooms:3
- Full bathrooms:2
- Half bathrooms:1
- Rooms Total:15
- Basement:Yes
- Basement Description:Finished, Outside Entry, Walkout Part Fin
- Living area:2,818 sq. ft.
Heating and cooling
- Cooling:Central Air
- Heating:Electric, FORCED AIR, Propane
- Central air:Yes
Structure and exterior
- Year built:2001
- Building area:2,818 sq. ft.
- Lot area:6.87 Acres
- Lot Features:Cleared
- Construction Materials:Vinyl siding, brick
- Exterior Features:Deck, Patio, Porch
- Foundation Description:Poured Concrete
Finances and disclosures
- Price:$525,000
- Price per sq. ft.:$324.07
Parking
- Parking description:Attached, Driveway, Entry Side
- Garage:Yes
- Garage spaces:2
New listings near 48 Hunters Trace
- New
 $399,900Active3 beds 3 baths3,680 sq. ft.
577 Winter Dr, Taylorsville, KY 40071
MLS# 1722295Listed by: BROWN REALTY - New
 $599,900Active4 beds 3 baths3,968 sq. ft.
23 Ravens Wood, Taylorsville, KY 40071
MLS# 1722282Listed by: GANT HILL & ASSOCIATES, LLC - New
 $590,000Active5 beds 3 baths3,276 sq. ft.
6044 Little Mt Rd, Taylorsville, KY 40071
MLS# 1722276Listed by: COLDWELL BANKER MCMAHAN - New
 $225,000Active8.04 Acres
Tract 2A Roberts Rd, Taylorsville, KY 40071
MLS# 1722279Listed by: COLDWELL BANKER MCMAHAN - Open Sun, 2 to 4pmNew
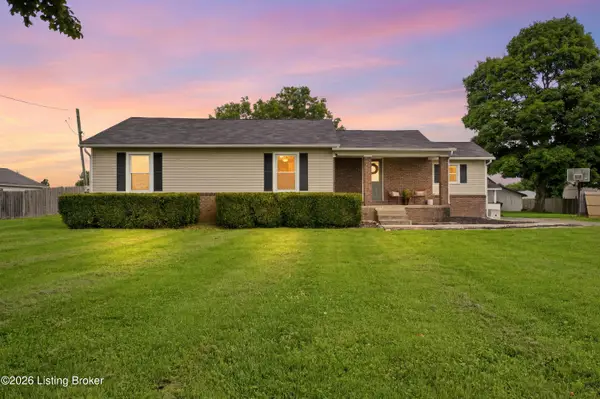 $339,900Active4 beds 2 baths1,621 sq. ft.
601 John Henry Rd, Taylorsville, KY 40071
MLS# 1722030Listed by: RE/MAX PREMIER PROPERTIES - New
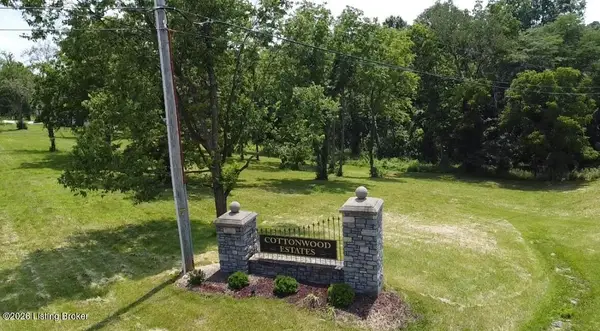 $84,999Active1.45 Acres
Lot 46 Sarah Elizabeth Way, Taylorsville, KY 40071
MLS# 1721638Listed by: BROWN REALTY - New
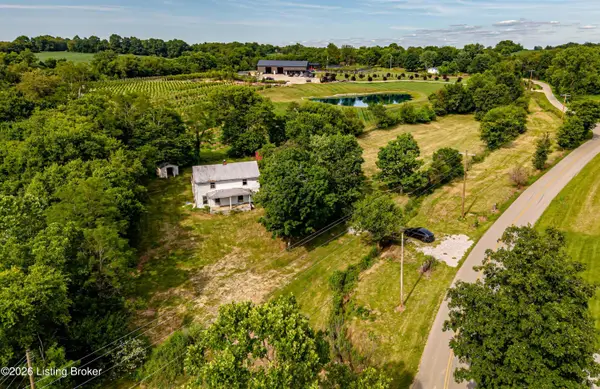 $99,900Active2.3 Acres
714 Van Dyke Mill Rd, Taylorsville, KY 40071
MLS# 1721624Listed by: HINGE REALTY GROUP - New
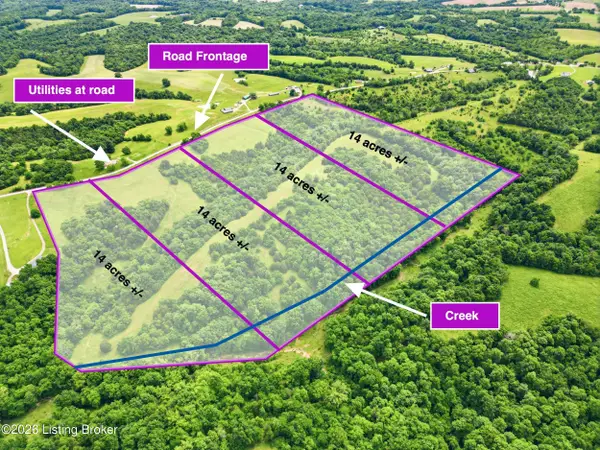 $499,000Active28 Acres
Tract 3 Bowman Ln, Taylorsville, KY 40071
MLS# 1721374Listed by: KNOB & KEY REALTY, LLC - Open Sun, 2 to 4pm
 $318,500Active3 beds 3 baths2,300 sq. ft.
244 Sycamore Dr, Taylorsville, KY 40071
MLS# 1721334Listed by: SEGREST FLAHERTY REALTORS LLC


Protect your home and budget from life's surprises with an Assurant Home Warranty, backed by a partner that supports you through every step of homeownership. Explore Plans.
© 2023 - 2026 ERA Franchise Systems LLC. All rights reserved. ERA Franchise Systems LLC fully supports the principles of the Fair Housing Act and the Equal Opportunity Act. ERA, ERA Real Estate powered, and their respective logos are registered service marks of ERA Franchise Systems LLC. Each office is independently owned and operated.