
74 Stephanie Ave, Taylorsville, KY 40071
Local realty services provided by:Schuler Bauer Real Estate ERA Powered
74 Stephanie Ave,Taylorsville, KY 40071
$400,000
- 3 Beds
- 3 Baths
- 1,835 sq. ft.
- Single family
- Active
Listed by: robert st john
Office: keller williams louisville
MLS#:1730994
Source:KY_MSMLS
Price summary
- Price:$400,000
- Price per sq. ft.:$217.98
About this home
Welcome to 74 Stephanie Ave in Sycamore Summit! Situated on approximately 1.1 acres, this spacious brick ranch offers 3 bedrooms, 3 full baths and beautiful hardwood floors throughout much of the main level. The kitchen features abundant cabinetry, granite countertops, pantry storage and an eat-in dining area. The family room and primary suite both open to the large rear deck with a covered area. A divided-bedroom layout, first-floor laundry and attached 2-car garage add convenience. The expansive walkout basement offers incredible flexibility with a private room, full bath, second kitchen, storage and direct outdoor access. Outside, you'll also find a carport and large 2.5-car detached garage with an upper-level loft and deck.
Contact an agent
Home facts
- Year built:1999
- Subdivision & Development:SYCAMORE SUMMITT
- Listing ID #:1730994
- Added:1 day(s) ago
- Updated:October 06, 2026 at 03:47 AM
Rooms and interior
- Bedrooms:3
- Total bathrooms:3
- Full bathrooms:3
- Rooms Total:14
- Basement:Yes
- Basement Description:Walkout Part Fin
- Living area:1,835 sq. ft.
Heating and cooling
- Cooling:Central Air
- Heating:Electric
- Central air:Yes
Structure and exterior
- Year built:1999
- Building area:1,835 sq. ft.
- Lot area:1 Acres
- Lot Features:Level
- Architectural Style:Ranch
- Construction Materials:Wood Frame
- Exterior Features:Deck, Patio, Porch
- Foundation Description:Poured Concrete
Finances and disclosures
- Price:$400,000
- Price per sq. ft.:$217.98
Parking
- Parking description:Attached, Detached
- Garage:Yes
- Garage spaces:2
- Carport spaces:1
New listings near 74 Stephanie Ave
- New
 $545,000Active3 beds 2 baths1,985 sq. ft.
99 Roosevelt Ct, Taylorsville, KY 40071
MLS# 1730896Listed by: RED EDGE REALTY - New
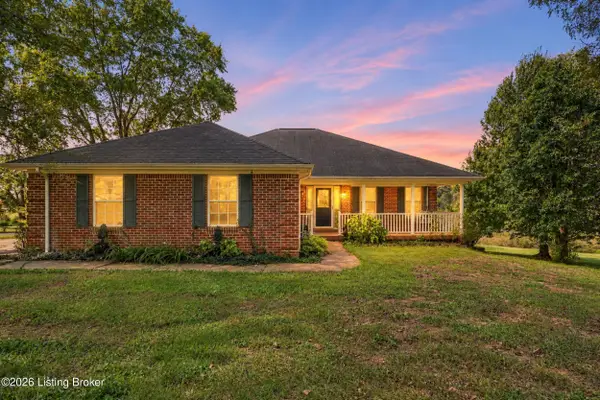 $439,500Active4 beds 4 baths2,887 sq. ft.
165 Day Rd, Taylorsville, KY 40071
MLS# 1730884Listed by: RE/MAX PREMIER PROPERTIES - New
 $499,900Active2 beds 2 baths1,504 sq. ft.
519 Fox Run Dr, Taylorsville, KY 40071
MLS# 1730882Listed by: TORREY SMITH REALTY CO., LLC - New
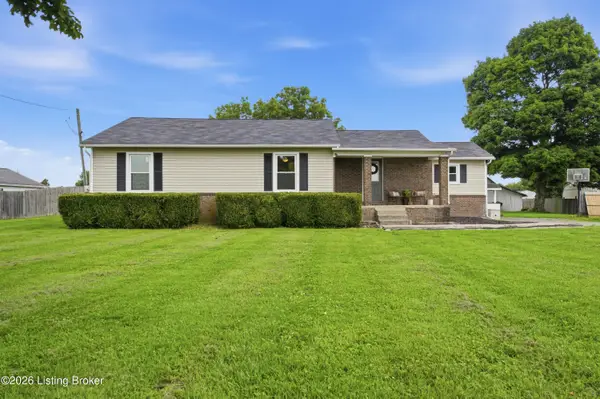 $324,900Active4 beds 2 baths1,621 sq. ft.
601 John Henry Rd, Taylorsville, KY 40071
MLS# 1730825Listed by: RE/MAX PREMIER PROPERTIES 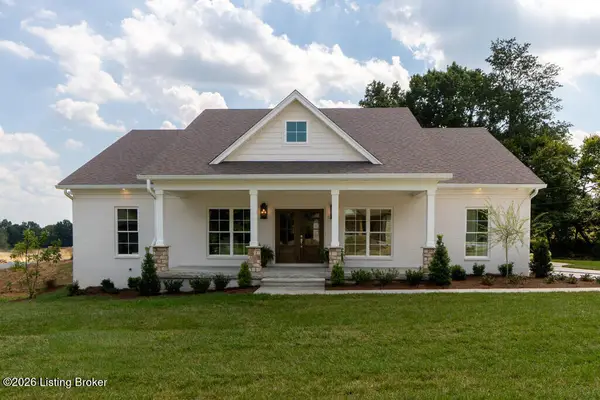 $650,000Pending5 beds 4 baths3,459 sq. ft.
420 Wills Way, Taylorsville, KY 40071
MLS# 1730817Listed by: BEST OF KENTUCKY HOMES REALTY LLC- New
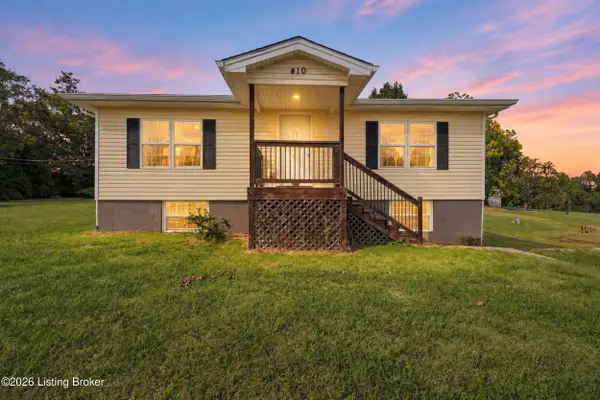 $264,900Active3 beds 2 baths1,342 sq. ft.
410 Harvest Dr, Taylorsville, KY 40071
MLS# 1730806Listed by: RE/MAX PREMIER PROPERTIES - New
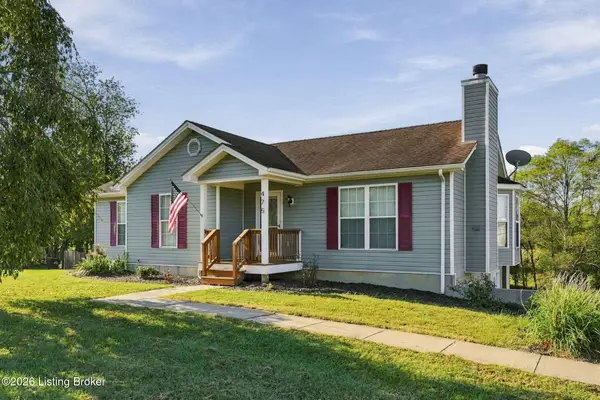 $329,900Active4 beds 2 baths2,560 sq. ft.
475 Whitetail Dr, Taylorsville, KY 40071
MLS# 1730770Listed by: GREENTREE REAL ESTATE SERVICES  $865,000Pending5 beds 5 baths5,143 sq. ft.
288 Clayleen Way, Taylorsville, KY 40071
MLS# 1730713Listed by: BROWN REALTY- New
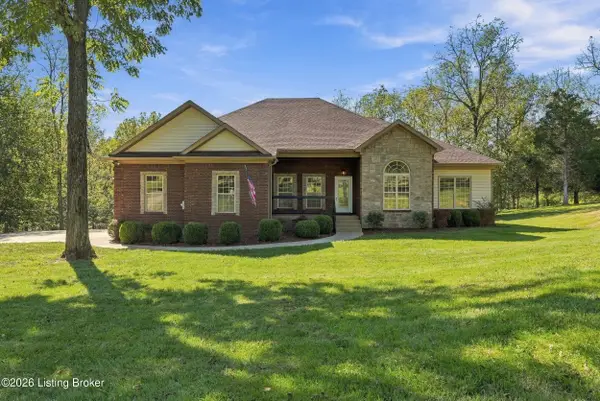 $449,900Active3 beds 3 baths2,238 sq. ft.
470 River Park Blvd, Taylorsville, KY 40071
MLS# 1730669Listed by: SEMONIN REALTORS


Protect your home and budget from life's surprises with an Assurant Home Warranty, backed by a partner that supports you through every step of homeownership. Explore Plans.
© 2023 - 2026 ERA Franchise Systems LLC. All rights reserved. ERA Franchise Systems LLC fully supports the principles of the Fair Housing Act and the Equal Opportunity Act. ERA, ERA Real Estate powered, and their respective logos are registered service marks of ERA Franchise Systems LLC. Each office is independently owned and operated.