
10115 Golden Pond Drive, Union, KY 41091
Local realty services provided by:ERA Real Solutions Realty
Listed by:
 Melissa Maxwell(859) 512 - 4444ERA Real Solutions Realty
Office: era real solutions realty
MLS#:645549
Source:KY_NKMLS
Price summary
- Price:$450,000
- Price per sq. ft.:$138.12
About this home
CUL-DE-SAC + POND VIEWS + HUGE FENCED BACKYARD! Welcome to 10115 Golden Pond Drive, where space, location & outdoor living come together in one of Union's most desirable areas! Spacious 3,258 Sq. Ft, 4-bedroom, 3.5-bath **Seller is Offering $5000 towards buyer's closing costs, rate buy-down, etc w/an acceptable offer**
Step outside to your private backyard retreat featuring a huge flat fenced yard, large deck & above-ground pool, while beautiful pond views across the street add to the peaceful setting. The expansive walkout lower level provides additional flexibility for recreation, a home gym, entertaining or storage. Located near Union Promenade, shopping, dining and I-75/71
Cul-De-Sac • Pond Views • Huge Fenced Yard • Pool • Walkout Basement • 3,258 Sq. Ft.*Zoned for the highly coveted Boone County school district (Shirley Mann Elementary, Gray Middle, and Ryle High School)* Premium stainless steel appliances, including a brand-new refrigerator and dishwasher installed in 2025, plus a new stove and microwave from 2020. Enjoy great peace of mind with a modernized HVAC system and protective gutter guards both installed in 2019, alongside recent 2025 roof tune-ups featuring a brand-new ridge vent, roof caps, chimney cap, and vent boots. Downstairs, the massive 51 x 25 lower-level full basement features a rare walk-out access, providing unlimited potential for a home gym, recreation space, or incredible storage. Your private backyard oasis is perfect for entertaining, showcasing a huge, fully fenced flat yard, a large wood deck, and an above-ground pool for summer relaxation. Conveniently located just minutes from the new Union Promenade, Kroger Marketplace, and Publix at Triple Crown, with quick access to I-75/71 and CVG Airport for an effortless commute. Schedule your private showing!...
Contact an agent
Home facts
- Year built:1994
- Listing ID #:645549
- Added:30 day(s) ago
- Updated:September 09, 2026 at 06:48 PM
Rooms and interior
- Bedrooms:4
- Total bathrooms:4
- Full bathrooms:3
- Half bathrooms:1
- Rooms Total:11
- Kitchen Description:Dishwasher, Eat-in Kitchen, Electric Range, Microwave, Pantry, Refrigerator
- Basement Description:Full, Walk-Out Access
- Living area:2,056 sq. ft.
Heating and cooling
- Cooling:Central Air
- Heating:Forced Air
- Central air:Yes
Structure and exterior
- Year built:1994
- Building area:2,056 sq. ft.
- Lot area:0.38 Acres
- Lot Features:Wooded
- Architectural Style:Traditional
- Construction Materials:Brick, Vinyl Siding
- Exterior Features:Deck, Private Yard
- Foundation Description:Poured Concrete
Schools
- High school:Ryle High
- Middle school:Gray Middle School
- Elementary school:Shirley Mann School
Utilities
- Water:Public
- Sewer:Public Sewer
Finances and disclosures
- Price:$450,000
- Price per sq. ft.:$138.12
Features and amenities
- Appliances:Microwave, Refrigerator, Washer
- Laundry features:Dryer, Main Level, Washer
- Amenities:Ceiling Fan(s), Multi Panel Doors, Smoke Detector(s)
- Pool features:Above Ground
Parking
- Total parking spaces:2
- Garage:Yes
- Garage spaces:2
New listings near 10115 Golden Pond Drive
- New
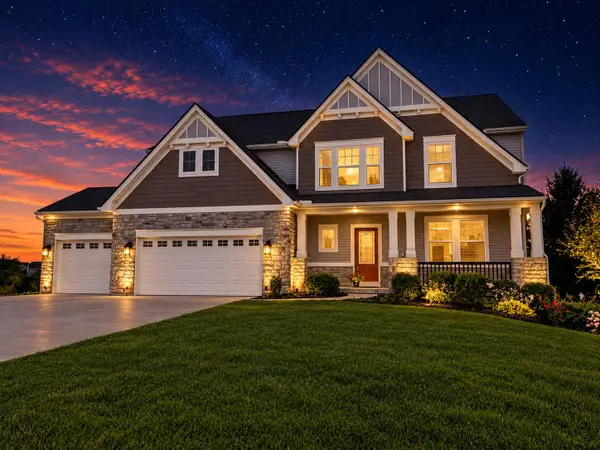 $625,000Active4 beds 3 baths3,032 sq. ft.
10081 Barronne Street, Union, KY 41091
MLS# 646500Listed by: HUFF REALTY - FLORENCE  $414,790Pending3 beds 3 baths1,839 sq. ft.
4912 Kerry Crossing Street, Union, KY 41091
MLS# 646479Listed by: HMS REAL ESTATE- Open Sat, 3 to 4:30pmNew
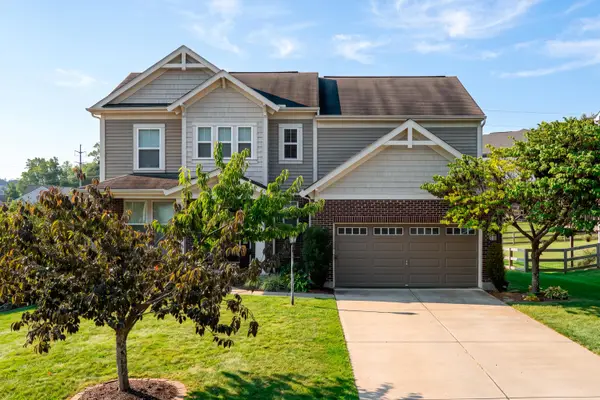 $450,000Active4 beds 3 baths2,686 sq. ft.
9056 Philly Court, Union, KY 41091
MLS# 646474Listed by: KELLER WILLIAMS REALTY SERVICE - New
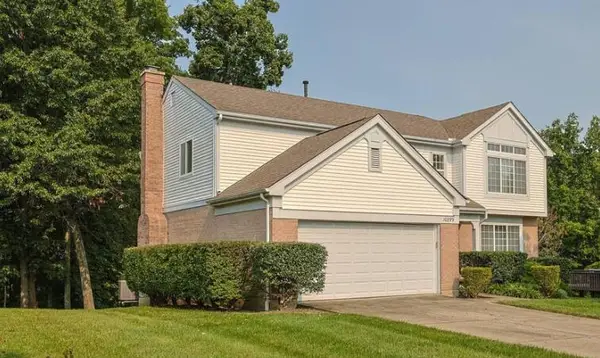 $425,000Active4 beds 3 baths2,395 sq. ft.
10899 War Admiral Drive, Union, KY 41091
MLS# 646476Listed by: SIBCY CLINE, REALTORS-FLORENCE - New
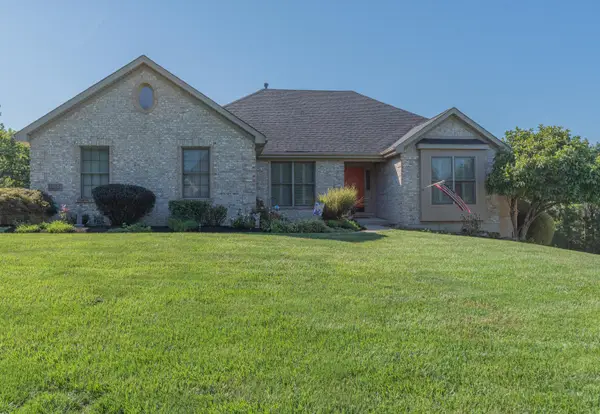 $600,000Active4 beds 4 baths1,816 sq. ft.
10651 Aspen Place, Union, KY 41091
MLS# 646468Listed by: HUFF REALTY - FLORENCE - New
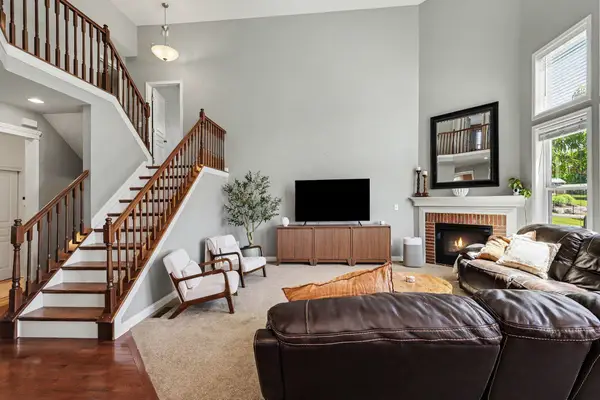 $524,900Active4 beds 3 baths3,304 sq. ft.
11512 Gregson Court, Union, KY 41091
MLS# 646460Listed by: WYNDHAM LYONS REALTY SER LLC - New
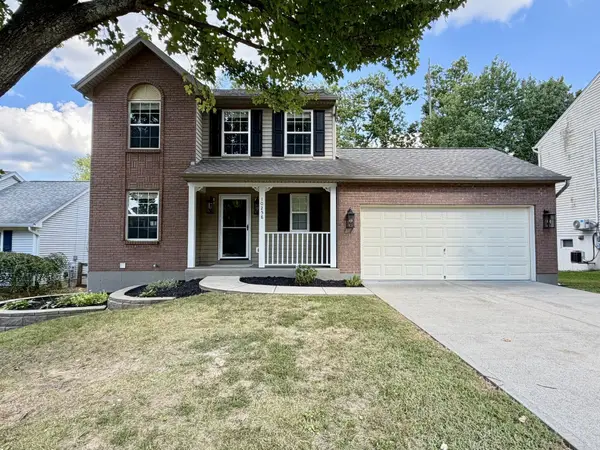 $349,800Active3 beds 4 baths2,050 sq. ft.
10258 Cardigan Drive, Union, KY 41091
MLS# 646452Listed by: RE/MAX VICTORY + AFFILIATES - New
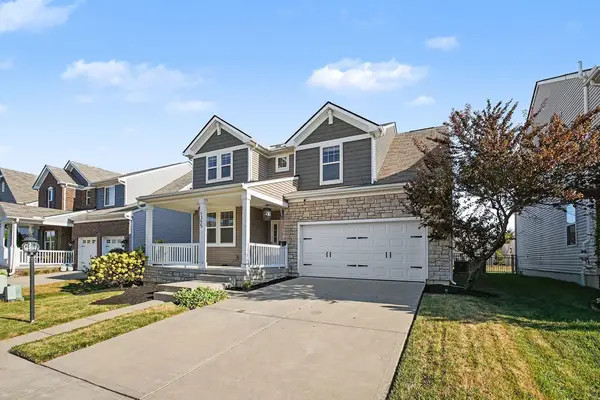 $435,000Active4 beds 4 baths3,336 sq. ft.
1355 Wilshire Court, Union, KY 41091
MLS# 646436Listed by: SIMPLE FEE REALTY - New
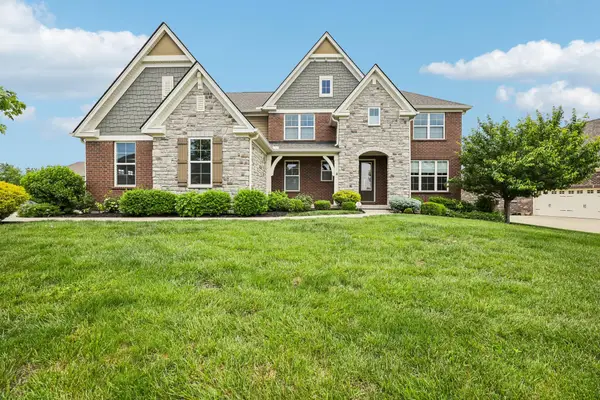 $725,000Active5 beds 6 baths4,754 sq. ft.
11184 War Admiral Drive, Union, KY 41091
MLS# 646441Listed by: HUFF REALTY - FLORENCE 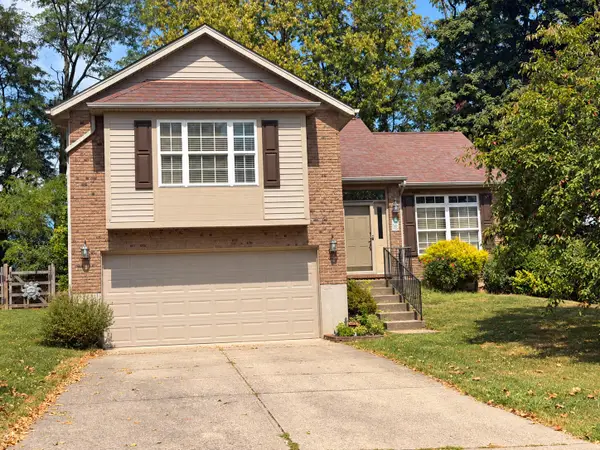 $275,000Pending3 beds 3 baths1,340 sq. ft.
1228 Farmcrest Drive, Union, KY 41091
MLS# 646419Listed by: RE/MAX VICTORY + AFFILIATES


Protect your home and budget from life's surprises with an Assurant Home Warranty, backed by a partner that supports you through every step of homeownership. Explore Plans.
© 2023 - 2026 ERA Franchise Systems LLC. All rights reserved. ERA Franchise Systems LLC fully supports the principles of the Fair Housing Act and the Equal Opportunity Act. ERA, ERA Real Estate powered, and their respective logos are registered service marks of ERA Franchise Systems LLC. Each office is independently owned and operated.