
1013 Belmont Park, Union, KY 41091
Local realty services provided by:ERA Real Solutions Realty
1013 Belmont Park,Union, KY 41091
$510,000
- 3 Beds
- 3 Baths
- 1,952 sq. ft.
- Single family
- Active
Upcoming open houses
- Sun, Nov 0111:00 am - 12:00 pm
Listed by: the brock hart home group, brock hart
Office: keller williams realty service
MLS#:647874
Source:KY_NKMLS
Price summary
- Price:$510,000
- Price per sq. ft.:$261.27
- Monthly HOA dues:$465
About this home
Welcome to the desired Belmont Park in the Triple Crown community. This immaculate home offers stunning water views from the screened in porch covered back patio all on a dead end street. This 3BR home with a private office offers hardwood floors on both levels, a 2 car garage, wet bar, granite counters, 1st floor laundry, open floor-plan, stone fireplace, high ceilings, plenty of storage and much more! Want to enjoy pickleball, tennis, basketball, and a playground? They're all so close that you can see them from the end of the street. Don't miss out on this opportunity to join an amazing community in a convenient location. This is the one you have been waiting for!
Contact an agent
Home facts
- Subdivision & Development:Triple Crown Country Club
- Listing ID #:647874
- Added:1 day(s) ago
- Updated:October 26, 2026 at 08:20 PM
Rooms and interior
- Bedrooms:3
- Total bathrooms:3
- Full bathrooms:2
- Half bathrooms:1
- Rooms Total:12
- Kitchen Description:Dishwasher, Eat-in Kitchen, Gas Range, Kitchen Island, Microwave, Refrigerator
- Basement Description:Finished, Full, Walk-Out Access
- Living area:1,952 sq. ft.
Heating and cooling
- Cooling:Central Air
- Central air:Yes
Structure and exterior
- Building area:1,952 sq. ft.
- Lot area:0.1 Acres
- Architectural Style:Traditional
- Construction Materials:Brick
- Exterior Features:Covered, Deck, Enclosed, Patio
- Foundation Description:Poured Concrete
Schools
- High school:Ryle High
- Middle school:Gray Middle School
- Elementary school:New Haven Elementary
Utilities
- Water:Public
- Sewer:Public Sewer
Finances and disclosures
- Price:$510,000
- Price per sq. ft.:$261.27
Features and amenities
- Appliances:Microwave, Refrigerator
- Amenities:Ceiling Fan(s), Central Vacuum, Granite Counters, High Ceilings, Storage, Vinyl Frames
Parking
- Garage:Yes
- Garage spaces:2
New listings near 1013 Belmont Park
- New
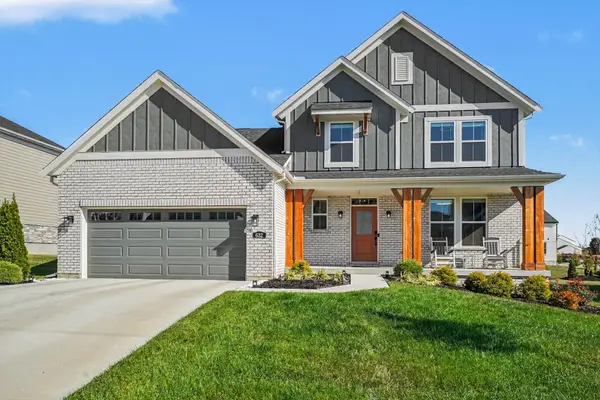 $615,000Active3 beds 3 baths2,720 sq. ft.
632 Winstar Court, Union, KY 41091
MLS# 647863Listed by: KELLER WILLIAMS REALTY SERVICE - New
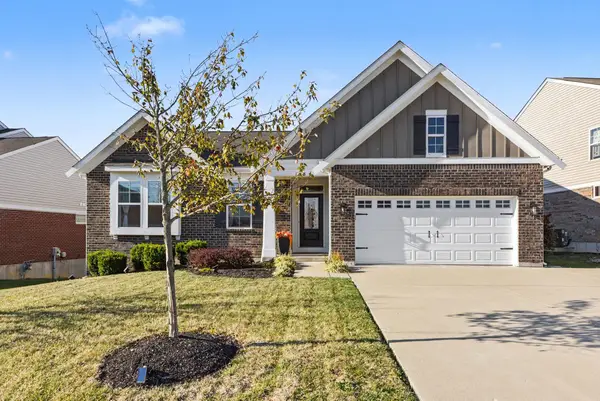 $540,000Active4 beds 2 baths2,236 sq. ft.
14098 Bridlegate Drive, Union, KY 41091
MLS# 647852Listed by: SIMPLE FEE REALTY - Open Wed, 5 to 6pmNew
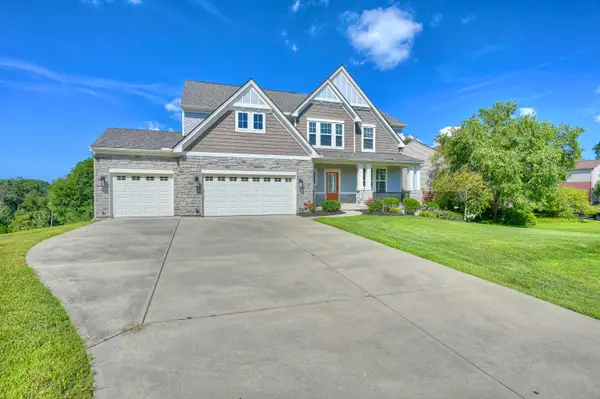 $615,000Active4 beds 3 baths3,032 sq. ft.
10081 Barronne Street, Union, KY 41091
MLS# 647784Listed by: HUFF REALTY - FLORENCE - New
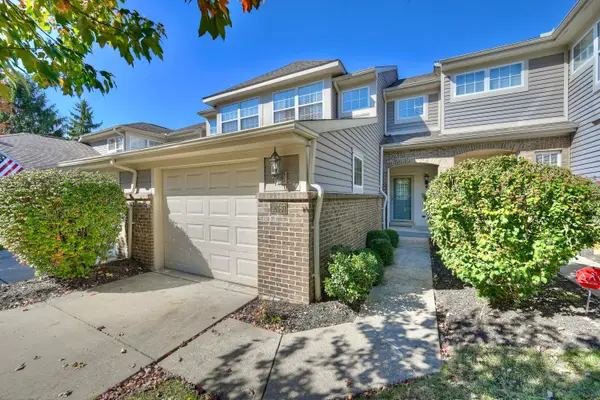 $275,000Active2 beds 4 baths2,184 sq. ft.
10787 Gleneagle Drive, Union, KY 41091
MLS# 647798Listed by: HUFF REALTY - FLORENCE - New
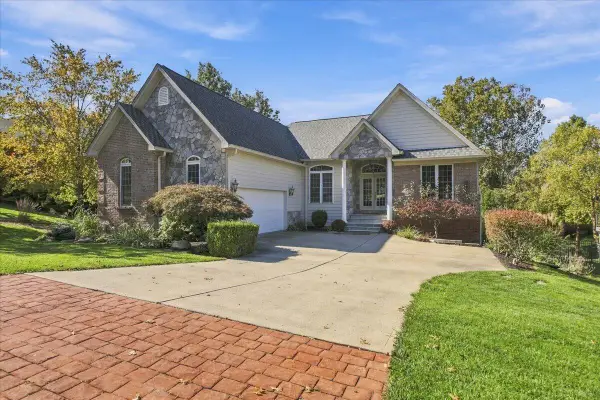 $750,000Active4 beds 3 baths2,688 sq. ft.
812 Keeneland Green Drive, Union, KY 41091
MLS# 647839Listed by: RE/MAX VICTORY + AFFILIATES - New
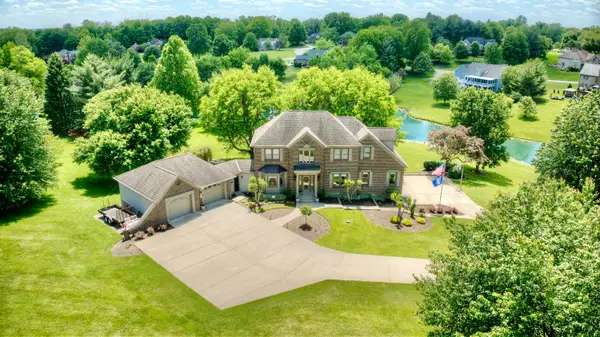 $935,000Active4 beds 4 baths3,035 sq. ft.
10667 Bridlepath Lane, Union, KY 41091
MLS# 647825Listed by: HUFF REALTY - FLORENCE - New
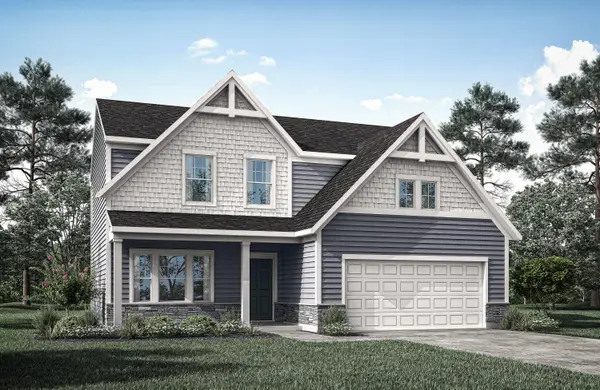 $447,056Active3 beds 3 baths2,181 sq. ft.
392 Tate Court, Union, KY 41091
MLS# 647826Listed by: DREES/ZARING REALTY - New
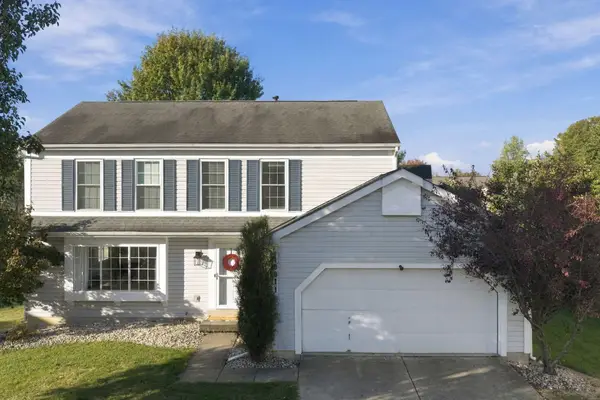 $369,900Active4 beds 4 baths2,385 sq. ft.
10011 Bent Tree Circle, Union, KY 41091
MLS# 647827Listed by: COLDWELL BANKER REALTY 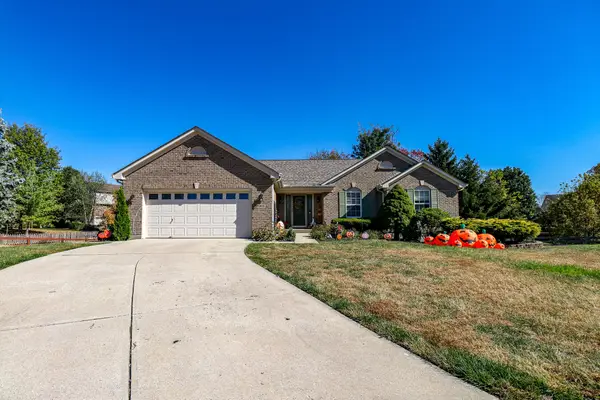 $385,000Pending3 beds 3 baths1,701 sq. ft.
2100 Natchez, Union, KY 41091
MLS# 647832Listed by: EXP REALTY, LLC


Protect your home and budget from life's surprises with an Assurant Home Warranty, backed by a partner that supports you through every step of homeownership. Explore Plans.
© 2023 - 2026 ERA Franchise Systems LLC. All rights reserved. ERA Franchise Systems LLC fully supports the principles of the Fair Housing Act and the Equal Opportunity Act. ERA, ERA Real Estate powered, and their respective logos are registered service marks of ERA Franchise Systems LLC. Each office is independently owned and operated.