
10422 Brookhurst Lane N, Union, KY 41091
Local realty services provided by:ERA Real Solutions Realty
Listed by: amy zimmerman
Office: exp realty, llc.
MLS#:644494
Source:KY_NKMLS
Price summary
- Price:$814,900
- Price per sq. ft.:$189.6
- Monthly HOA dues:$52.08
About this home
Step Free Living in this exceptional 4-year-old Drees Brennan floor plan, where the Primary Bedroom Suite and exquisite garden bath are located on the main floor, along with another bedroom and private bath.
Timeless design and modern luxury come together effortlessly. Boasting 5 spacious bedrooms, 4 full bathrooms, and a beautifully finished lower level, this meticulously maintained home offers an elevated lifestyle with room to live, work, and entertain.
A grand, open-concept design welcomes you with abundant natural light and LVP flooring, creating a fresh, sophisticated feel throughout. The heart of the home seamlessly connects the gourmet kitchen, dining area, and expansive great room, making it ideal for both elegant entertaining and everyday living. The pantry has been thoughtfully upgraded to a stylish butler's pantry, providing additional storage, prep space, and an elegant touch for hosting.
The luxurious first-floor primary suite provides a private retreat, while a second main-level bedroom and full bath offer exceptional flexibility for guests, multigenerational living, or a private home office.
The professionally finished lower level adds another dimension to the home, providing the perfect setting for a media room, game room, fitness studio, or additional gathering space. Every level has been thoughtfully designed to maximize comfort, functionality, and style.
Outside, you'll appreciate the professionally designed landscaping, creating beautiful curb appeal and inviting outdoor spaces to enjoy throughout the seasons. Additional upgrades, including a water softener, add everyday comfort and convenience.
Why wait to build when you can enjoy the advantages of nearly new construction today?...
Contact an agent
Home facts
- Year built:2023
- Subdivision & Development:Traemore
- Listing ID #:644494
- Added:104 day(s) ago
- Updated:October 22, 2026 at 03:11 PM
Rooms and interior
- Bedrooms:5
- Total bathrooms:4
- Full bathrooms:4
- Rooms Total:15
- Dining Description:Breakfast Bar
- Kitchen Description:Dishwasher, Gas Cooktop, Kitchen Island, Microwave, Refrigerator, Stainless Steel Appliance(s)
- Basement Description:Finished, Walk-Out Access
- Living area:4,298 sq. ft.
Heating and cooling
- Cooling:Central Air
- Central air:Yes
Structure and exterior
- Year built:2023
- Building area:4,298 sq. ft.
- Lot area:0.29 Acres
- Architectural Style:Traditional
- Construction Materials:Brick, Stone
- Exterior Features:Covered, Fire Pit, Patio, Porch
- Foundation Description:Concrete Perimeter, Poured Concrete
Schools
- High school:Ryle High
- Middle school:Gray Middle School
- Elementary school:Shirley Mann School
Utilities
- Water:Public
- Sewer:Public Sewer, Sewer Available
Finances and disclosures
- Price:$814,900
- Price per sq. ft.:$189.6
Features and amenities
- Appliances:Microwave, Refrigerator, Washer
- Laundry features:Dryer, Washer, Washer Hookup
- Amenities:Cathedral Ceiling(s), High Ceilings, Recessed Lighting, Smoke Detector(s), Vaulted Ceiling(s), Vinyl Frames
Parking
- Total parking spaces:3
- Garage:Yes
- Garage spaces:3
New listings near 10422 Brookhurst Lane N
- New
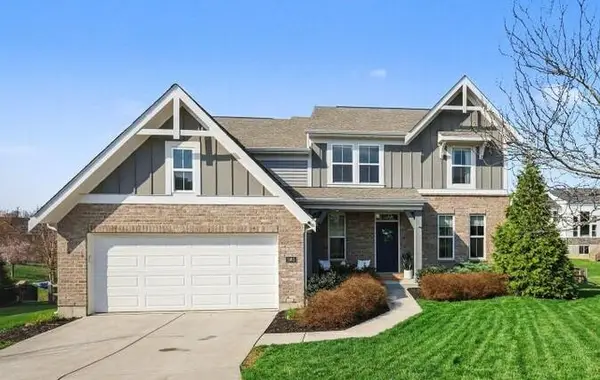 $564,900Active4 beds 4 baths3,076 sq. ft.
1965 Hirsch Court, Union, KY 41091
MLS# 647770Listed by: SIMPLE FEE REALTY - New
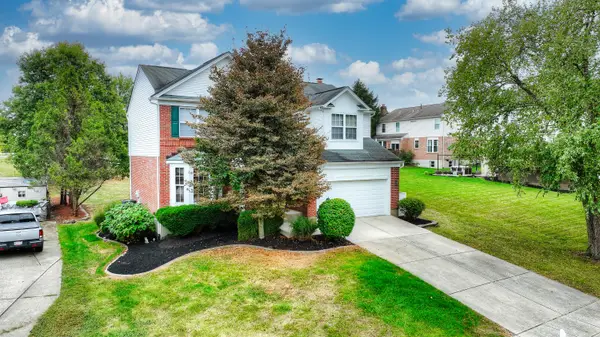 $400,000Active4 beds 4 baths
9686 Capri Court, Union, KY 41091
MLS# 647751Listed by: HUFF REALTY - FLORENCE - Open Sat, 1 to 2:30pmNew
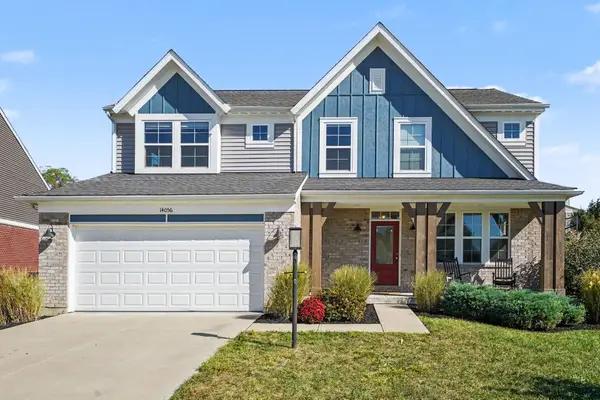 $495,000Active3 beds 3 baths2,440 sq. ft.
14056 Bridlegate Drive, Union, KY 41091
MLS# 647730Listed by: KELLER WILLIAMS REALTY SERVICE - New
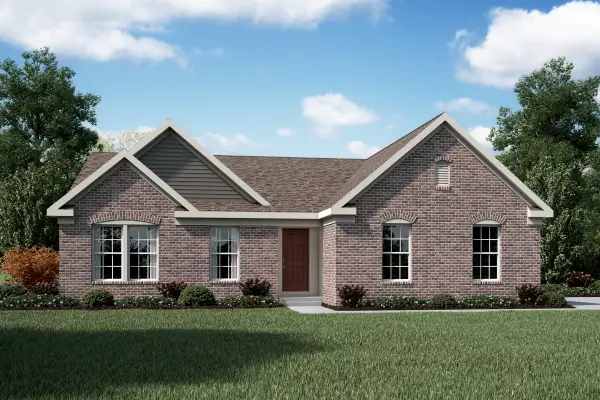 $430,300Active3 beds 2 baths1,621 sq. ft.
3880 Emerald Isle Drive, Union, KY 41091
MLS# 647739Listed by: HMS REAL ESTATE - Open Sat, 3 to 4pmNew
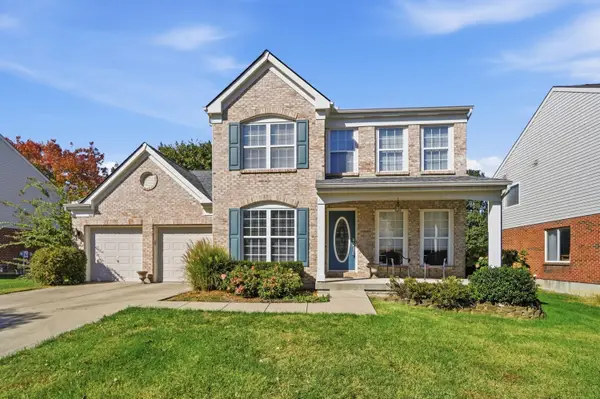 $450,000Active5 beds 4 baths2,505 sq. ft.
9845 Burleigh Lane, Union, KY 41091
MLS# 647741Listed by: EXP REALTY, LLC - JANELL - New
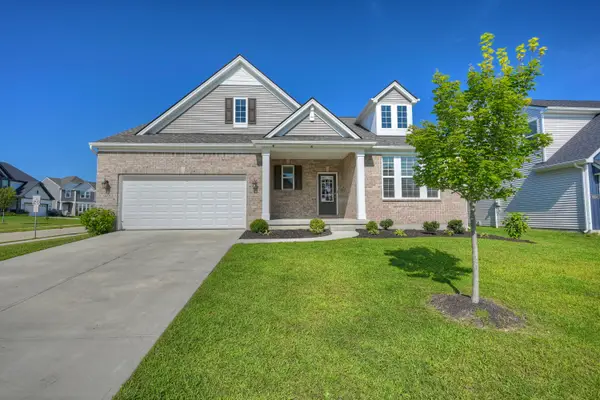 $489,900Active4 beds 3 baths2,629 sq. ft.
6660 Gordon Boulevard, Union, KY 41091
MLS# 647743Listed by: HUFF REALTY - FLORENCE - Open Sat, 12 to 2pmNew
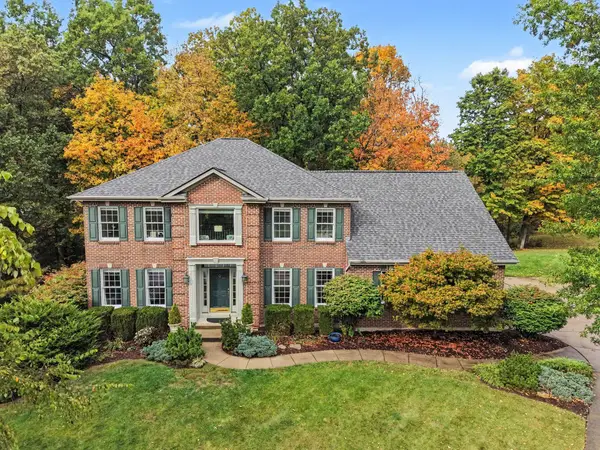 $649,900Active5 beds 5 baths5,041 sq. ft.
2076 Bayberry Lane, Union, KY 41091
MLS# 647681Listed by: BERKSHIRE HATHAWAY HOMESERVICE - New
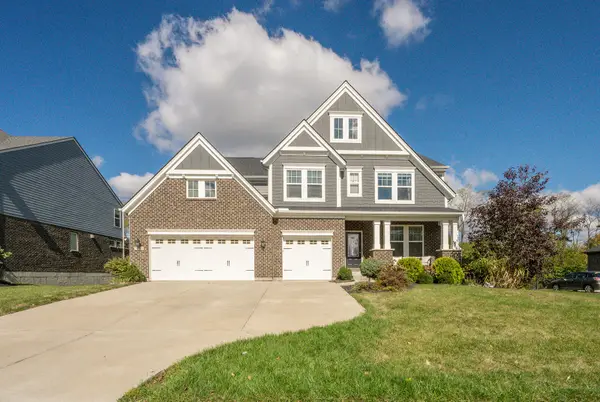 $799,000Active6 beds 5 baths4,077 sq. ft.
10441 Brookhurst Lane, Union, KY 41091
MLS# 647674Listed by: PARAGON REALTY PARTNERS - New
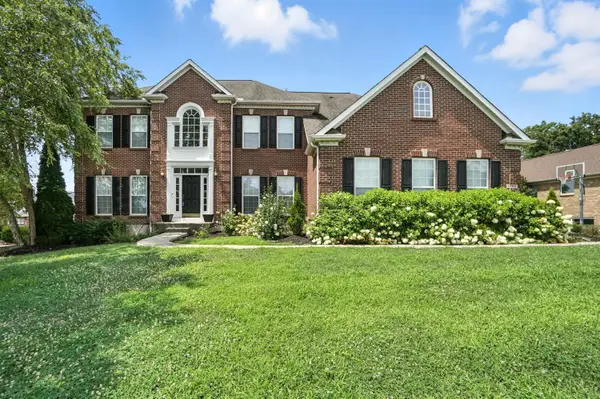 $920,000Active4 beds 5 baths4,865 sq. ft.
1205 Citation Drive, Union, KY 41091
MLS# 647675Listed by: EXP REALTY, LLC - Open Sat, 12 to 1:30pmNew
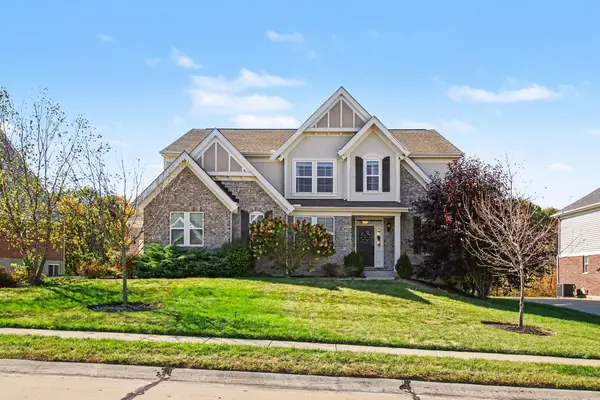 $650,000Active4 beds 4 baths
5096 Loch Drive, Union, KY 41091
MLS# 647648Listed by: KELLER WILLIAMS REALTY SERVICE


Protect your home and budget from life's surprises with an Assurant Home Warranty, backed by a partner that supports you through every step of homeownership. Explore Plans.
© 2023 - 2026 ERA Franchise Systems LLC. All rights reserved. ERA Franchise Systems LLC fully supports the principles of the Fair Housing Act and the Equal Opportunity Act. ERA, ERA Real Estate powered, and their respective logos are registered service marks of ERA Franchise Systems LLC. Each office is independently owned and operated.