
10805 Sedco Drive, Union, KY 41091
Local realty services provided by:ERA Real Solutions Realty
10805 Sedco Drive,Union, KY 41091
$515,000
- 3 Beds
- 4 Baths
- 3,800 sq. ft.
- Single family
- Pending
Listed by: jason asch
Office: exp realty llc.
MLS#:644422
Source:KY_NKMLS
Price summary
- Price:$515,000
- Price per sq. ft.:$135.53
About this home
This sprawling brick ranch in Suburban Estates has been updated and remodeled by Schreiber Custom Homes and sits on over an acre lot. This development is unique in that most of the homes sit on an acre or more providing a greater sense of space and freedom * Brand new roof (2026) -- the biggest-ticket item is already done * Freshly painted throughout -- move-in ready from day one * Everything you need is on the first floor -- three bedrooms, three full baths, separate laundry room, and true one-level living * Hardwood floors throughout the entire first floor * Brick fireplace with raised hearth anchors the open-concept living room * Kitchen features granite countertops, a large center island with cooktop and downdraft, built-in double wall ovens, tray ceiling with skylights, and white raised-panel cabinetry * Breakfast nook with oversized picture window overlooking the private yard * Dining room with picture frame hardwood flooring * Third bedroom includes a full built-in oak desk and shelving system -- move-in ready as a home office * Sunroom with soaring cathedral ceiling, floor-to-ceiling windows, skylight, and French door access to the deck -- the most impressive room in the house * Primary bedroom has adjoining bathroom with jetted tub * Finished lower level with second fireplace, oversized recreation room, fourth full bath, built brick wet bar, and bonus/hobby room * Two-tiered wood deck with built-in seating and gazebo -- perfect for entertaining on your private acre * Fresh landscaping and professional curb appeal * Sidecar attached oversized garage with storage area for lawn mower * Tankless water heater * No HOA * TAKE THE VIRTUAL TOUR...
Contact an agent
Home facts
- Year built:1977
- Subdivision & Development:Suburban Estates
- Listing ID #:644422
- Added:106 day(s) ago
- Updated:October 23, 2026 at 07:54 AM
Rooms and interior
- Bedrooms:3
- Total bathrooms:4
- Full bathrooms:4
- Rooms Total:12
- Bathrooms Description:Soaking Tub
- Kitchen Description:Dishwasher, Eat-in Kitchen, Electric Cooktop, Electric Oven, Electric Range, Kitchen Island, Microwave, Refrigerator
- Basement Description:Finished, Full, Walk-Out Access
- Living area:3,800 sq. ft.
Heating and cooling
- Cooling:Central Air
- Heating:Forced Air
- Central air:Yes
Structure and exterior
- Year built:1977
- Building area:3,800 sq. ft.
- Lot area:1 Acres
- Lot Features:Cul-De-Sac, Level
- Architectural Style:Ranch
- Construction Materials:Brick
- Exterior Features:Covered, Deck, Patio, Porch, Tiered Deck
- Foundation Description:Concrete Perimeter, Poured Concrete
Schools
- High school:Ryle High
- Middle school:Gray Middle School
- Elementary school:Shirley Mann School
Utilities
- Water:Public
- Sewer:Septic Tank
Finances and disclosures
- Price:$515,000
- Price per sq. ft.:$135.53
Features and amenities
- Appliances:Microwave, Refrigerator, Washer
- Laundry features:Main Level, Washer
- Amenities:Cathedral Ceiling(s), Ceiling Fan(s), Crown Molding, Granite Counters, High Ceilings, Natural Woodwork, Recessed Lighting, Vaulted Ceiling(s), Wood Frames
Parking
- Garage:Yes
- Garage spaces:2
New listings near 10805 Sedco Drive
- New
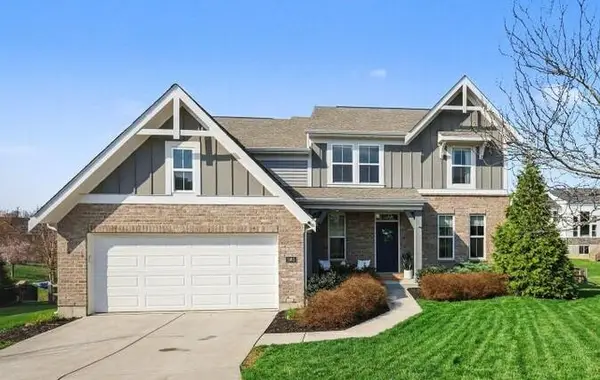 $564,900Active4 beds 4 baths3,076 sq. ft.
1965 Hirsch Court, Union, KY 41091
MLS# 647770Listed by: SIMPLE FEE REALTY - New
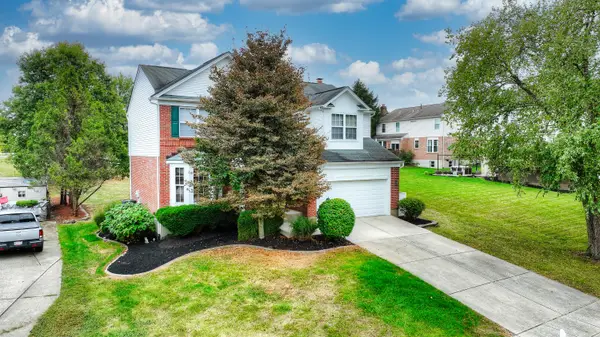 $400,000Active4 beds 4 baths
9686 Capri Court, Union, KY 41091
MLS# 647751Listed by: HUFF REALTY - FLORENCE - Open Sat, 1 to 2:30pmNew
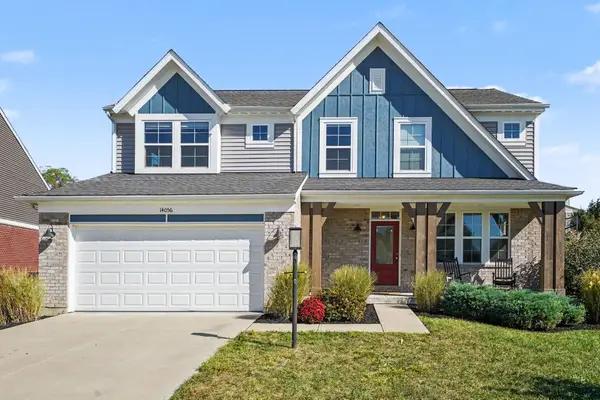 $495,000Active3 beds 3 baths2,440 sq. ft.
14056 Bridlegate Drive, Union, KY 41091
MLS# 647730Listed by: KELLER WILLIAMS REALTY SERVICE - New
 $430,300Active3 beds 2 baths1,621 sq. ft.
3880 Emerald Isle Drive, Union, KY 41091
MLS# 647739Listed by: HMS REAL ESTATE - Open Sat, 3 to 4pmNew
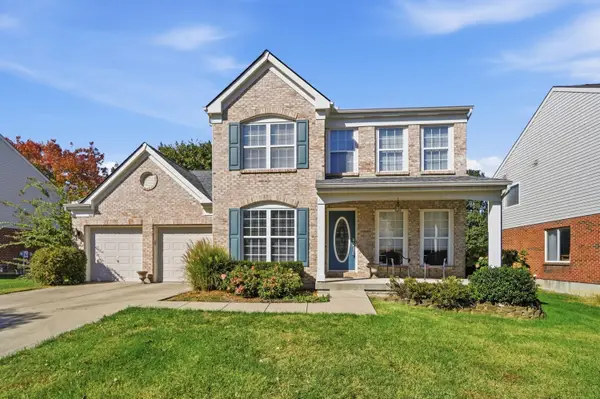 $450,000Active5 beds 4 baths2,505 sq. ft.
9845 Burleigh Lane, Union, KY 41091
MLS# 647741Listed by: EXP REALTY, LLC - JANELL - New
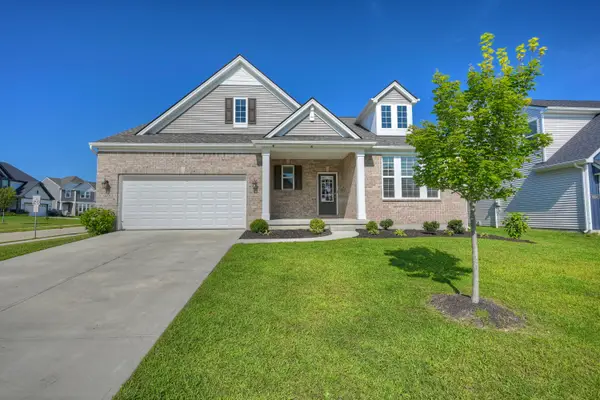 $489,900Active4 beds 3 baths2,629 sq. ft.
6660 Gordon Boulevard, Union, KY 41091
MLS# 647743Listed by: HUFF REALTY - FLORENCE - Open Sat, 12 to 2pmNew
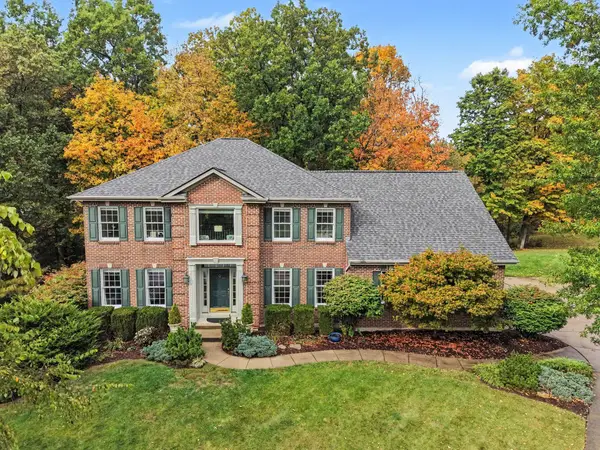 $649,900Active5 beds 5 baths5,041 sq. ft.
2076 Bayberry Lane, Union, KY 41091
MLS# 647681Listed by: BERKSHIRE HATHAWAY HOMESERVICE - New
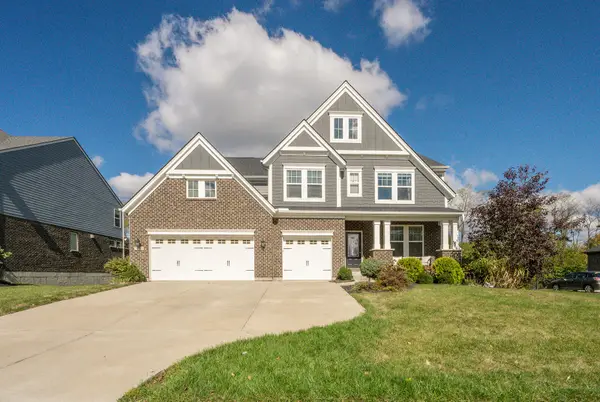 $799,000Active6 beds 5 baths4,077 sq. ft.
10441 Brookhurst Lane, Union, KY 41091
MLS# 647674Listed by: PARAGON REALTY PARTNERS - New
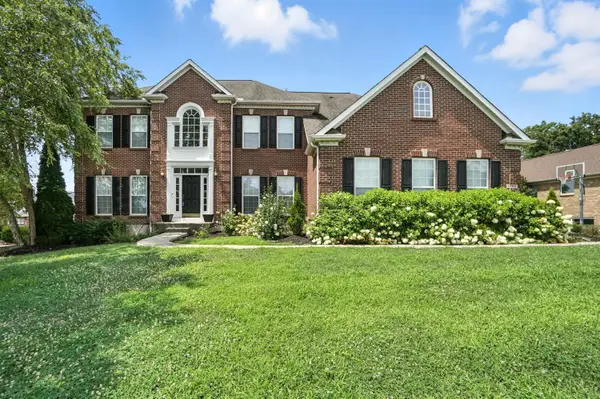 $920,000Active4 beds 5 baths4,865 sq. ft.
1205 Citation Drive, Union, KY 41091
MLS# 647675Listed by: EXP REALTY, LLC - Open Sat, 12 to 1:30pmNew
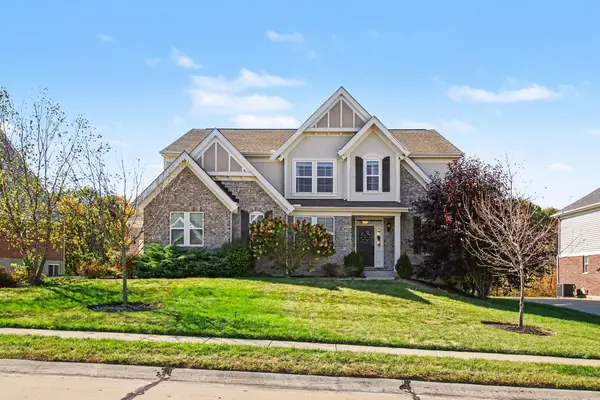 $650,000Active4 beds 4 baths
5096 Loch Drive, Union, KY 41091
MLS# 647648Listed by: KELLER WILLIAMS REALTY SERVICE


Protect your home and budget from life's surprises with an Assurant Home Warranty, backed by a partner that supports you through every step of homeownership. Explore Plans.
© 2023 - 2026 ERA Franchise Systems LLC. All rights reserved. ERA Franchise Systems LLC fully supports the principles of the Fair Housing Act and the Equal Opportunity Act. ERA, ERA Real Estate powered, and their respective logos are registered service marks of ERA Franchise Systems LLC. Each office is independently owned and operated.