
10812 North Drive, Union, KY 41091
Local realty services provided by:ERA Real Solutions Realty
10812 North Drive,Union, KY 41091
$300,000
- 3 Beds
- 2 Baths
- 1,508 sq. ft.
- Single family
- Pending
Listed by: missy bricking
Office: keller williams realty service
MLS#:647633
Source:KY_NKMLS
Price summary
- Price:$300,000
- Price per sq. ft.:$198.94
About this home
NO HOA! BEAUTIFULLY REMODELED! AN OVER 1/2 ACRE LOT! Welcome home to Twin Lake Estates in Union, KY. This beautifully updated 3-bedroom, 2-full-bath home was extensively remodeled just two years ago, offering modern finishes and the peace of mind that comes with newer major mechanics! Step inside to discover a gorgeous kitchen featuring beautiful white cabinetry, granite countertops, newer appliances, a spacious center island and plenty of room for gathering and entertaining. The inviting living spaces offer warmth and character, including a wood-burning fireplace perfect for cozy evenings at home. You'll appreciate the extensive updates throughout, including an HVAC system and water heater that are just two years old! But the real showstopper is the BACKYARD! Step outside onto the beautiful patio overlooking an expansive, flat backyard offering endless possibilities! Imagine summer cookouts, evenings around a fire pit, backyard games, gardening or creating your very own outdoor oasis. There's plenty of room to bring your vision to life! Additional highlights include a 2-car garage, Boone County Water and NO HOA! And the LOCATION is fantastic! Tucked away in Twin Lake Estates, yet conveniently located just off the US-42 corridor and minutes from the exciting Union Promenade, offering an incredible selection of restaurants, shopping, fitness studios, coffee shops and more! Enjoy easy access to Mt. Zion Road, I-71/75, Florence, CVG Airport and downtown Cincinnati. Located in the Ryle High School district and close to local parks, golf courses and recreation. Beautifully updated, a spacious backyard, an unbeatable location and NO HOA! This is one you won't want to miss!...
Contact an agent
Home facts
- Year built:1978
- Subdivision & Development:Twin Lake Estates
- Listing ID #:647633
- Added:4 day(s) ago
- Updated:October 21, 2026 at 02:51 AM
Rooms and interior
- Bedrooms:3
- Total bathrooms:2
- Full bathrooms:2
- Rooms Total:7
- Dining Description:Breakfast Bar
- Kitchen Description:Dishwasher, Disposal, Eat-in Kitchen, Electric Range, Kitchen Island, Microwave, Stainless Steel Appliance(s)
- Basement Description:Crawl Space
- Living area:1,508 sq. ft.
Heating and cooling
- Cooling:Central Air
- Heating:Forced Air, Heat Pump
- Central air:Yes
Structure and exterior
- Year built:1978
- Building area:1,508 sq. ft.
- Lot area:0.65 Acres
- Lot Features:Cleared, Cul-De-Sac
- Architectural Style:Transitional
- Construction Materials:Brick, Brick Veneer
- Exterior Features:Patio, Private Yard
- Foundation Description:Block
Schools
- High school:Ryle High
- Middle school:Gray Middle School
- Elementary school:New Haven Elementary
Utilities
- Water:Public
- Sewer:Septic Tank
Finances and disclosures
- Price:$300,000
- Price per sq. ft.:$198.94
Features and amenities
- Appliances:Microwave
- Laundry features:In Basement, Washer Hookup
- Amenities:Ceiling Fan(s), Granite Counters, Multi Panel Doors, Recessed Lighting, Smoke Detector(s), Storage, Vinyl Clad Window(s)
Parking
- Garage:Yes
- Garage spaces:2
New listings near 10812 North Drive
- Open Sat, 12 to 2pmNew
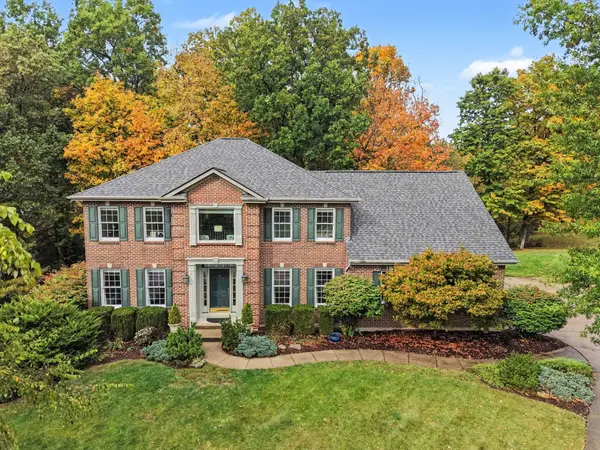 $649,900Active5 beds 5 baths5,041 sq. ft.
2076 Bayberry Lane, Union, KY 41091
MLS# 647681Listed by: BERKSHIRE HATHAWAY HOMESERVICE - New
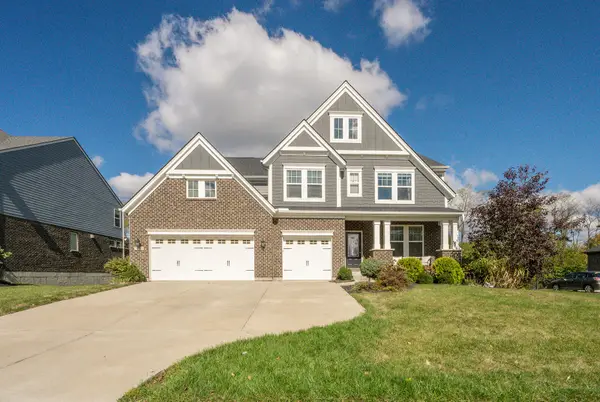 $799,000Active6 beds 5 baths4,077 sq. ft.
10441 Brookhurst Lane, Union, KY 41091
MLS# 647674Listed by: PARAGON REALTY PARTNERS - New
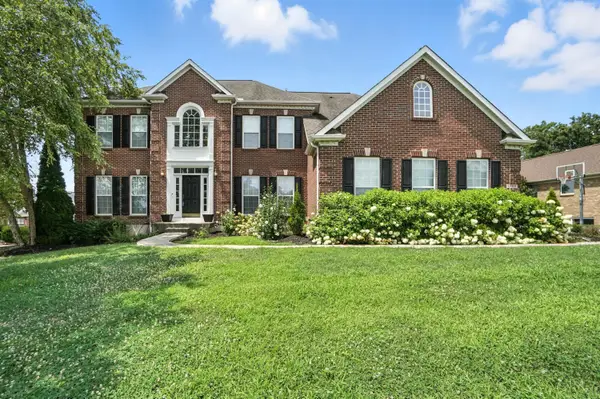 $920,000Active4 beds 5 baths4,865 sq. ft.
1205 Citation Drive, Union, KY 41091
MLS# 647675Listed by: EXP REALTY, LLC - Open Sat, 12 to 1:30pmNew
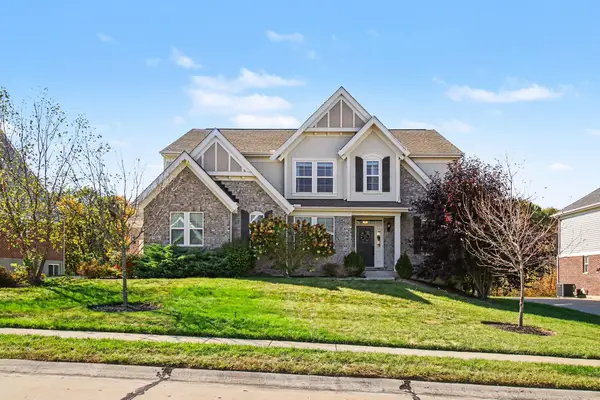 $650,000Active4 beds 4 baths
5096 Loch Drive, Union, KY 41091
MLS# 647648Listed by: KELLER WILLIAMS REALTY SERVICE - New
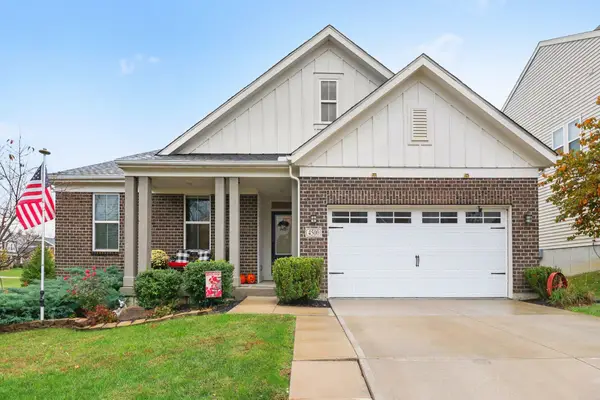 $485,000Active3 beds 2 baths1,662 sq. ft.
4500 Donegal Avenue, Union, KY 41091
MLS# 647649Listed by: KELLER WILLIAMS REALTY SERVICE - New
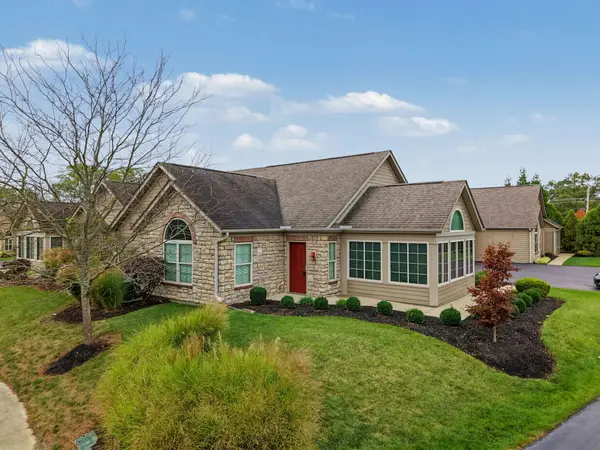 $349,995Active2 beds 2 baths1,764 sq. ft.
9049 Royal Oak Lane, Union, KY 41091
MLS# 647646Listed by: HAVEN HOMES GROUP - New
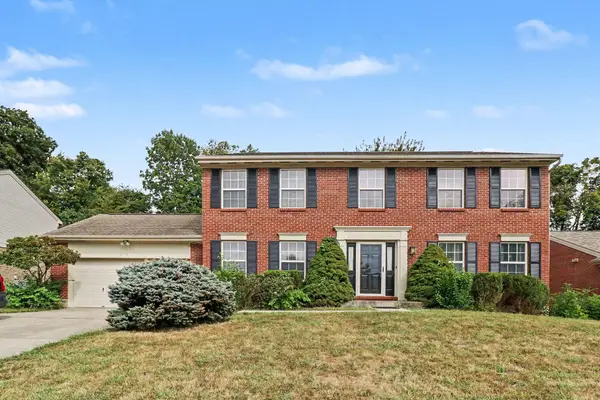 $325,000Active4 beds 3 baths2,028 sq. ft.
1965 Arbor Springs Boulevard, Union, KY 41091
MLS# 647638Listed by: KELLER WILLIAMS REALTY SERVICE - Open Thu, 5 to 7pmNew
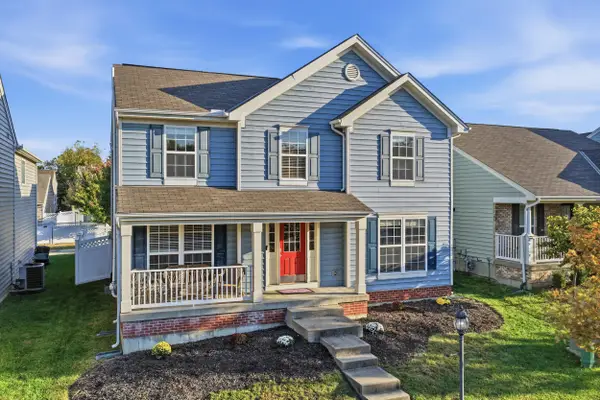 $409,900Active4 beds 4 baths3,200 sq. ft.
3832 Sonata Drive, Union, KY 41091
MLS# 647572Listed by: KELLER WILLIAMS REALTY SERVICE - New
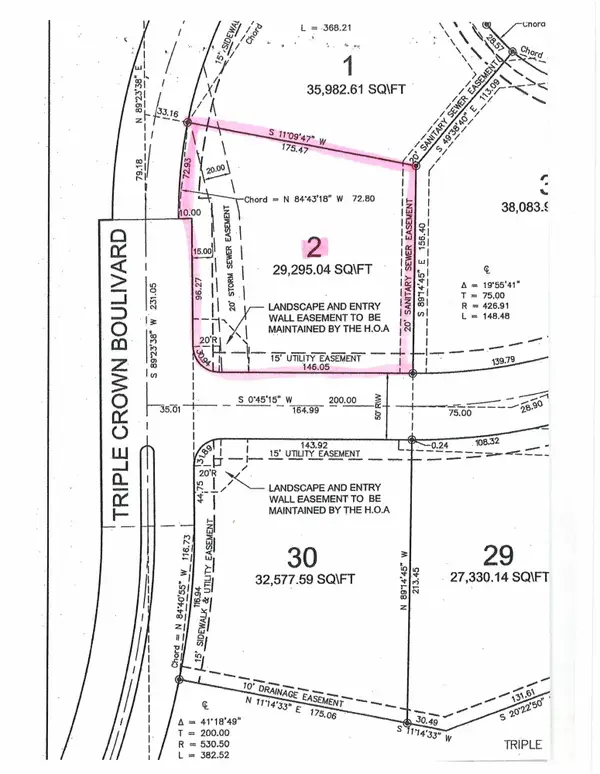 $215,000Active0.67 Acres
537 Affirmed Avenue, Union, KY 41091
MLS# 647569Listed by: HUFF REALTY - FLORENCE


Protect your home and budget from life's surprises with an Assurant Home Warranty, backed by a partner that supports you through every step of homeownership. Explore Plans.
© 2023 - 2026 ERA Franchise Systems LLC. All rights reserved. ERA Franchise Systems LLC fully supports the principles of the Fair Housing Act and the Equal Opportunity Act. ERA, ERA Real Estate powered, and their respective logos are registered service marks of ERA Franchise Systems LLC. Each office is independently owned and operated.