
11008 Carnival Court, Union, KY 41091
Local realty services provided by:ERA Real Solutions Realty
11008 Carnival Court,Union, KY 41091
$285,000
- 3 Beds
- 3 Baths
- 1,516 sq. ft.
- Single family
- Pending
Listed by: carridith empero
Office: huff realty - cc
MLS#:645010
Source:KY_NKMLS
Price summary
- Price:$285,000
- Price per sq. ft.:$187.99
- Monthly HOA dues:$13.08
About this home
Priced below market value, this home offers an incredible opportunity for instant equity! Whether you're a homeowner looking for value or an investor seeking your next opportunity, this property is one you won't want to miss. The seller is highly motivated and welcomes your offer! This beautiful two-story home in the desirable Orleans North Subdivision! Offering just over 1,500 square feet of living space, this home features an open floor plan that's perfect for both everyday living and entertaining. Large windows fill the home with natural light, creating a bright and inviting atmosphere.
The entry, dining area, and kitchen feature durable laminate flooring for easy maintenance. Step outside to the patio overlooking the fenced backyard--ideal for relaxing, entertaining, or pets to play.
Upstairs, you'll find the convenience of a second-floor laundry room along with a spacious primary suite featuring an adjoining private bath. Situated on a quiet cul-de-sac street, this home is within walking distance to the neighborhood park and just minutes from shopping, dining, and everyday conveniences.
Don't miss your opportunity to make this wonderful home yours!...
Contact an agent
Home facts
- Year built:2006
- Subdivision & Development:Orleans North
- Listing ID #:645010
- Added:55 day(s) ago
- Updated:September 18, 2026 at 07:52 AM
Rooms and interior
- Bedrooms:3
- Total bathrooms:3
- Full bathrooms:2
- Half bathrooms:1
- Rooms Total:7
- Kitchen Description:Dishwasher, Electric Cooktop, Electric Oven, Microwave, Pantry, Refrigerator
- Living area:1,516 sq. ft.
Heating and cooling
- Cooling:Central Air
- Heating:Heat Pump
- Central air:Yes
Structure and exterior
- Year built:2006
- Building area:1,516 sq. ft.
- Lot area:0.13 Acres
- Lot Features:Cul-De-Sac
- Architectural Style:Traditional
- Construction Materials:Brick Veneer, Vinyl Siding
- Exterior Features:Covered, Patio, Porch
- Foundation Description:Poured Concrete
Schools
- High school:Cooper High School
- Middle school:Ockerman Middle School
- Elementary school:Longbranch
Utilities
- Water:Public
- Sewer:Public Sewer
Finances and disclosures
- Price:$285,000
- Price per sq. ft.:$187.99
Features and amenities
- Appliances:Microwave, Refrigerator, Washer
- Laundry features:Dryer, Upper Level, Washer
- Amenities:Multi Panel Doors, Vinyl Frames
Parking
- Garage:Yes
- Garage spaces:2
New listings near 11008 Carnival Court
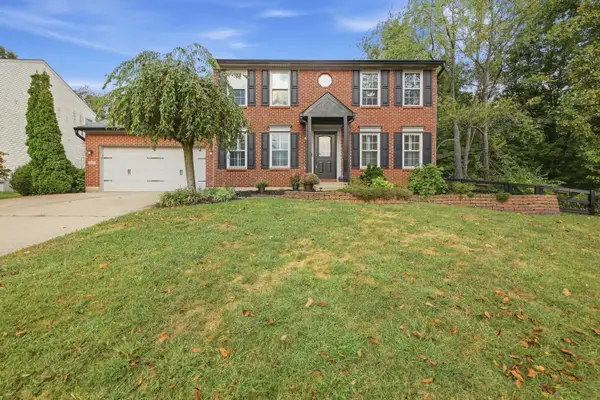 $399,900Pending3 beds 3 baths
10001 Irish Way, Union, KY 41091
MLS# 646729Listed by: JOYCE TURNER REALTY- New
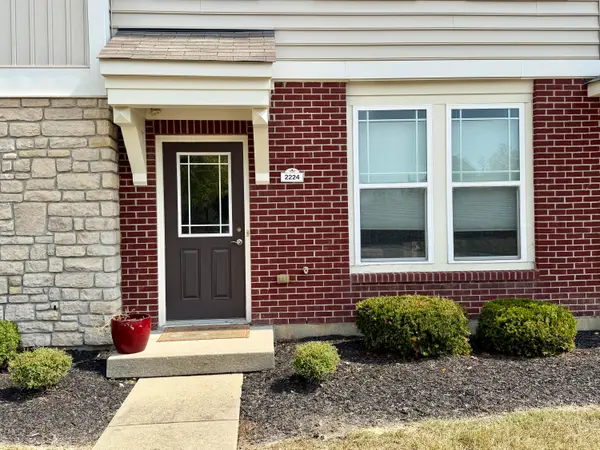 $264,500Active2 beds 3 baths1,368 sq. ft.
2224 Dawns Light Road, Union, KY 41091
MLS# 646721Listed by: RE/MAX VICTORY + AFFILIATES - New
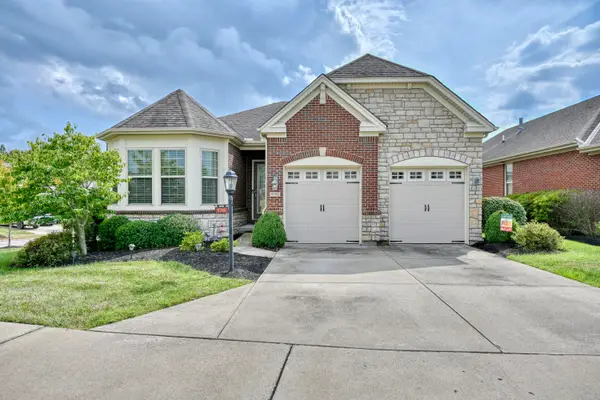 $550,000Active3 beds 3 baths
9701 Cobalt Way, Union, KY 41091
MLS# 646707Listed by: HUFF REALTY - FLORENCE - Open Sat, 1 to 2:30pm
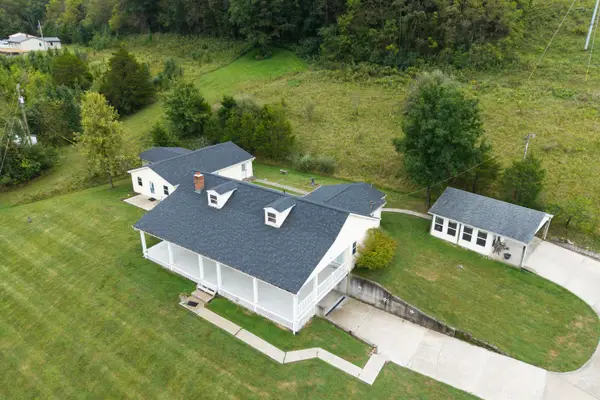 $474,900Pending5 beds 3 baths
2441 Beaver Road, Union, KY 41091
MLS# 646680Listed by: KELLER WILLIAMS REALTY SERVICE - New
 $640,000Active51 Acres
2407 Beaver Road #B, Union, KY 41091
MLS# 646670Listed by: HAVEN HOMES GROUP - Open Sat, 11:30am to 1pmNew
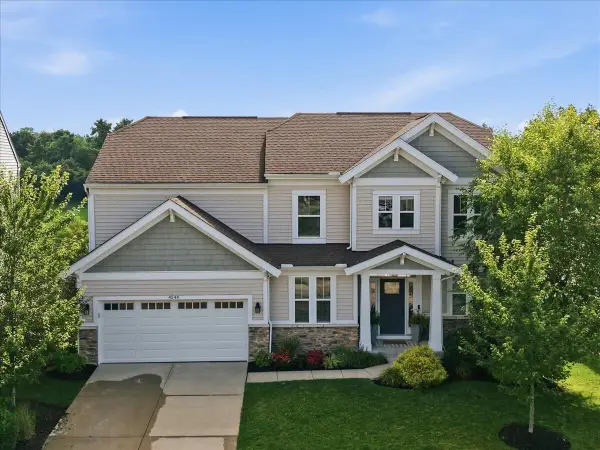 $542,000Active4 beds 3 baths2,916 sq. ft.
4544 Donegal Avenue, Union, KY 41091
MLS# 646646Listed by: PIVOT REALTY GROUP - Open Sat, 11am to 12:30pm
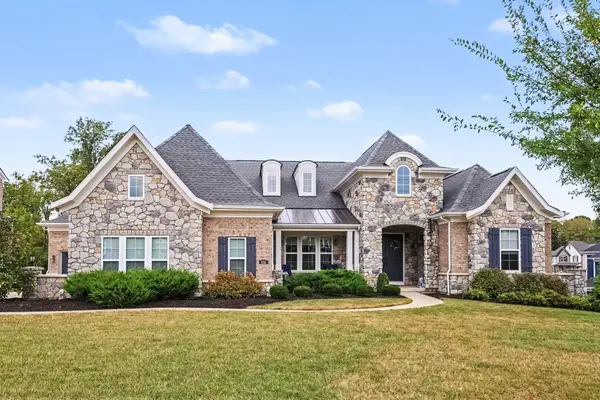 $989,000Pending4 beds 4 baths6,160 sq. ft.
651 Coaltown Court, Union, KY 41091
MLS# 646644Listed by: KELLER WILLIAMS REALTY SERVICE - New
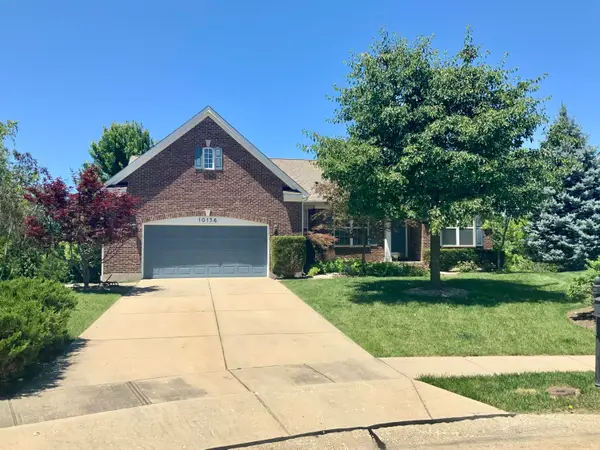 $465,000Active3 beds 3 baths4,756 sq. ft.
10156 Lapalco Court, Union, KY 41091
MLS# 646633Listed by: FAMILY FIRST R E SERVICES - New
 $349,900Active2 beds 2 baths1,424 sq. ft.
2588 Sweet Harmony Lane, Union, KY 41091
MLS# 646618Listed by: THE REALTY PLACE  $950,000Pending4 beds 4 baths5,180 sq. ft.
1445 Rolling Meadows Court, Union, KY 41091
MLS# 646617Listed by: KELLER WILLIAMS REALTY SERVICE


Protect your home and budget from life's surprises with an Assurant Home Warranty, backed by a partner that supports you through every step of homeownership. Explore Plans.
© 2023 - 2026 ERA Franchise Systems LLC. All rights reserved. ERA Franchise Systems LLC fully supports the principles of the Fair Housing Act and the Equal Opportunity Act. ERA, ERA Real Estate powered, and their respective logos are registered service marks of ERA Franchise Systems LLC. Each office is independently owned and operated.