
1125 Maxwell Drive, Union, KY 41091
Local realty services provided by:ERA Real Solutions Realty
1125 Maxwell Drive,Union, KY 41091
$549,900
- 4 Beds
- 4 Baths
- 3,010 sq. ft.
- Single family
- Pending
Listed by: adrean henson
Office: kw seven hills realty
MLS#:644915
Source:KY_NKMLS
Price summary
- Price:$549,900
- Price per sq. ft.:$182.69
- Monthly HOA dues:$37.5
About this home
Rare opportunity to own a 4- bedroom, 3.5-bath home * SITUATED on a half acre lot +/- and a premium corner lot in the highly desirable Triple Crown community! Offering over-the-top curb appeal, an open-concept layout, and incredible water views, this home combines luxury, space, and an unbeatable location.
Start your mornings with a cup of coffee overlooking the beautiful * Privately Owned Pond from your own backyard,* then enjoy the convenience of the water just steps from your patio. Whether you're entertaining or simply relaxing, the outdoor setting is one you'll enjoy this year-round.
Inside, you'll find a FIRST FLOOR OWNERS SUITE with a Water View, a spacious entry foyer, Vaulted living room , home office or study, featuring 10-foot ceilings, a deluxe garden bath, and a ceramic tile shower. The dramatic vaulted family room opens seamlessly to the gourmet kitchen and dining area, highlighted by a large center island, 10-foot ceilings, an expanded dining area, and abundant natural light. A first-floor laundry room adds everyday convenience.
Upstairs features four additional spacious bedrooms, including walk-in closets, plus an oversized loft overlooking the two-story family room, making the perfect second living area, media room, playroom, or home office.
Located in the heart of Triple Crown, you'll love being just minutes from the new Publix, Kroger Marketplace, restaurants, shopping, fitness centers, parks, golf, medical offices, and everything growing Richwood has to offer. Easy access to I-75, the Cincinnati/Northern Kentucky International Airport, and downtown Cincinnati makes this location ideal for commuters.
Water front homes with a first-floor primary suite, true five-bedroom floor plan, corner lot, walkout to the lake, open-concept design, vaulted ceilings, and Triple Crown location rarely become available. Schedule your private showing today! * Buyer to verify all info*...
Contact an agent
Home facts
- Subdivision & Development:Triple Crown
- Listing ID #:644915
- Added:57 day(s) ago
- Updated:September 18, 2026 at 07:52 AM
Rooms and interior
- Bedrooms:4
- Total bathrooms:4
- Full bathrooms:3
- Half bathrooms:1
- Rooms Total:8
- Kitchen Description:Dishwasher, Electric Oven, Electric Range, Kitchen Island, Microwave, Pantry, Refrigerator
- Bedroom Description:Master Downstairs
- Living area:3,010 sq. ft.
Heating and cooling
- Cooling:Central Air
- Heating:Forced Air
- Central air:Yes
Structure and exterior
- Building area:3,010 sq. ft.
- Lot area:0.56 Acres
- Lot Features:Corner Lot
- Architectural Style:Traditional
- Construction Materials:Concrete
- Exterior Features:Deck, Porch
- Foundation Description:Poured Concrete
Schools
- High school:Ryle High
- Middle school:Gray Middle School
- Elementary school:New Haven Elementary
Utilities
- Water:Public, Water Available
- Sewer:At Street
Finances and disclosures
- Price:$549,900
- Price per sq. ft.:$182.69
Features and amenities
- Appliances:Microwave, Refrigerator, Washer
- Laundry features:Dryer, Main Level, Washer
- Amenities:Cathedral Ceiling(s), Ceiling Fan(s), Crown Molding, Double Hung, Master Downstairs, Security System, Smoke Detector(s), Vaulted Ceiling(s), Vinyl Frames
Parking
- Garage:Yes
- Garage spaces:3
New listings near 1125 Maxwell Drive
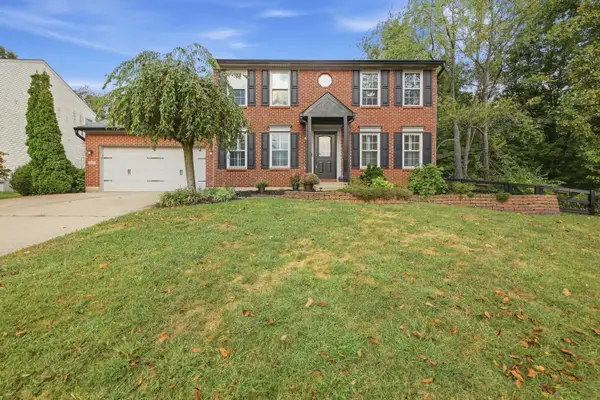 $399,900Pending3 beds 3 baths
10001 Irish Way, Union, KY 41091
MLS# 646729Listed by: JOYCE TURNER REALTY- New
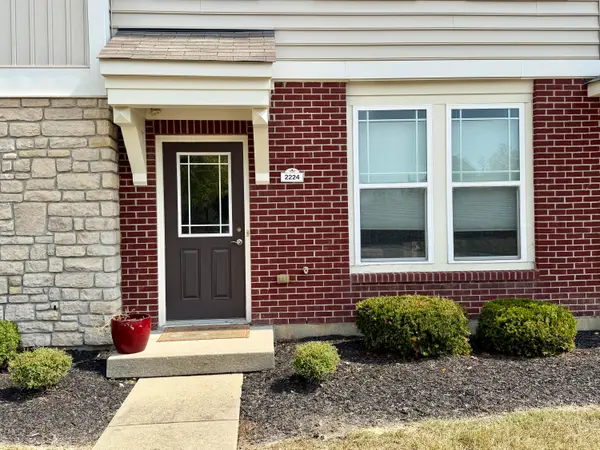 $264,500Active2 beds 3 baths1,368 sq. ft.
2224 Dawns Light Road, Union, KY 41091
MLS# 646721Listed by: RE/MAX VICTORY + AFFILIATES - New
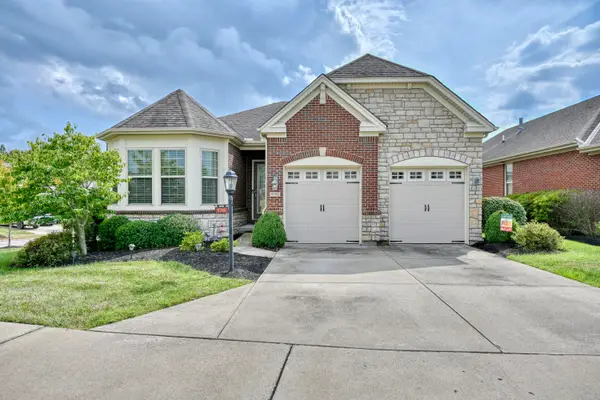 $550,000Active3 beds 3 baths
9701 Cobalt Way, Union, KY 41091
MLS# 646707Listed by: HUFF REALTY - FLORENCE - Open Sat, 1 to 2:30pm
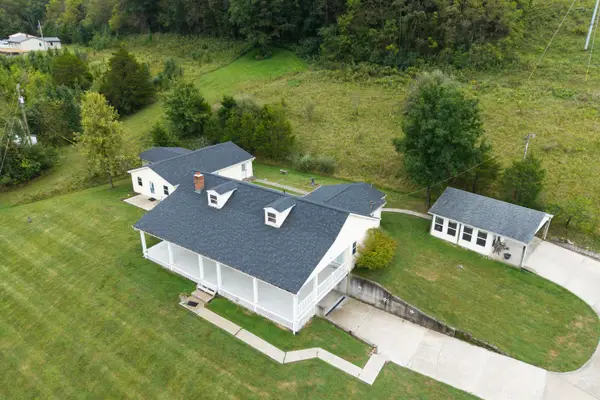 $474,900Pending5 beds 3 baths
2441 Beaver Road, Union, KY 41091
MLS# 646680Listed by: KELLER WILLIAMS REALTY SERVICE - New
 $640,000Active51 Acres
2407 Beaver Road #B, Union, KY 41091
MLS# 646670Listed by: HAVEN HOMES GROUP - Open Sat, 11:30am to 1pmNew
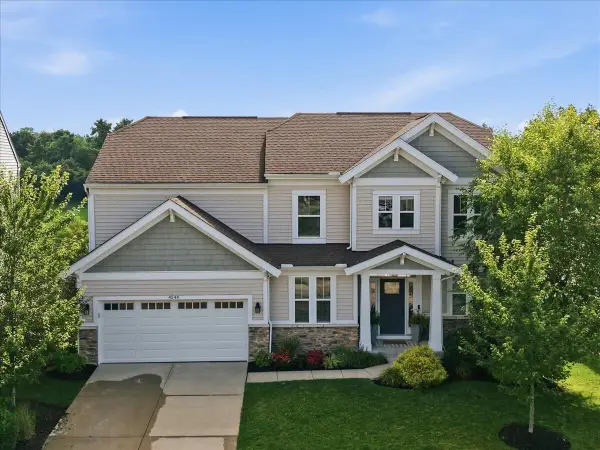 $542,000Active4 beds 3 baths2,916 sq. ft.
4544 Donegal Avenue, Union, KY 41091
MLS# 646646Listed by: PIVOT REALTY GROUP - Open Sat, 11am to 12:30pm
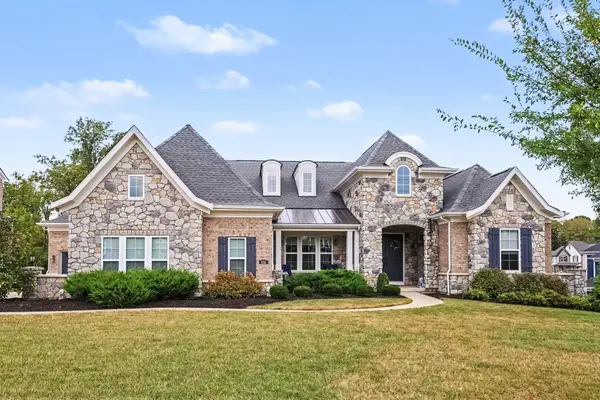 $989,000Pending4 beds 4 baths6,160 sq. ft.
651 Coaltown Court, Union, KY 41091
MLS# 646644Listed by: KELLER WILLIAMS REALTY SERVICE - New
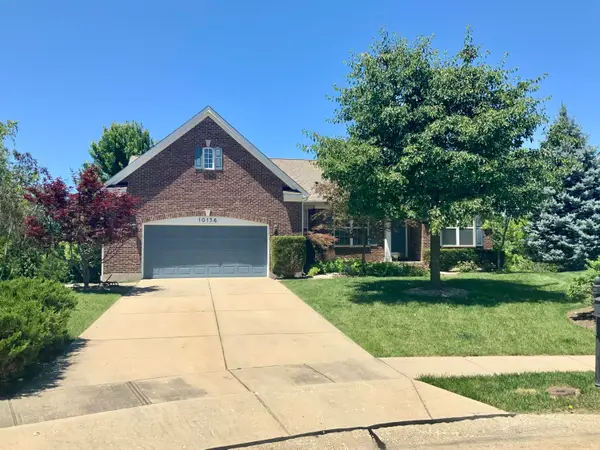 $465,000Active3 beds 3 baths4,756 sq. ft.
10156 Lapalco Court, Union, KY 41091
MLS# 646633Listed by: FAMILY FIRST R E SERVICES - New
 $349,900Active2 beds 2 baths1,424 sq. ft.
2588 Sweet Harmony Lane, Union, KY 41091
MLS# 646618Listed by: THE REALTY PLACE  $950,000Pending4 beds 4 baths5,180 sq. ft.
1445 Rolling Meadows Court, Union, KY 41091
MLS# 646617Listed by: KELLER WILLIAMS REALTY SERVICE


Protect your home and budget from life's surprises with an Assurant Home Warranty, backed by a partner that supports you through every step of homeownership. Explore Plans.
© 2023 - 2026 ERA Franchise Systems LLC. All rights reserved. ERA Franchise Systems LLC fully supports the principles of the Fair Housing Act and the Equal Opportunity Act. ERA, ERA Real Estate powered, and their respective logos are registered service marks of ERA Franchise Systems LLC. Each office is independently owned and operated.